Step inside this fully renovated 4-bedroom, 2-bathroom home in the heart of Smyrna, where modern design meets timeless charm. Every detail has been thoughtfully transformed, starting with the exterior featuring new board-and-batten siding, fresh windows, a welcoming front gable accented with cedar posts, a brand-new roof, and a convenient ramp for easy access. Updated electrical and plumbing bring peace of mind, ensuring this home is as functional as it is beautiful. The heart of the home is the spacious open-concept kitchen designed for both everyday living and entertaining. Showcasing a striking two-tone design, it features a white oak island with quartz countertops, complemented by crisp white cabinetry with brass hardware. A pot filler adds convenience, while the hidden walk-in pantry with custom shelving provides an unexpected touch of luxury. The oversized primary suite offers a true retreat, complete with a spa-like bathroom featuring double vanities, a freestanding soaking tub, and a custom shower with dual showerheads. The walk-in closet includes built-in shelving for effortless organization. Three additional bedrooms share a beautifully updated bathroom, providing comfort for family or guests. Additional highlights include a covered carport, a level fenced backyard with a storage shed, a front-entry ramp, and thoughtful finishes throughout. With all renovations completed, this under-2,000-sq-ft home is move-in ready and designed for today’s lifestyle. Located just off South Cobb Drive, you’re minutes from grocery stores, parks, and everyday conveniences. The Silver Comet Trail and Smyrna Village are nearby for outdoor recreation and community events, and Downtown Marietta is just a short drive away. Enjoy the perfect combination of a fully renovated home and a central Smyrna location.
Closed
$555,000
2740 Ivanhoe Ln SE, Smyrna, GA 30082
4beds
1,992sqft
Single Family Residence, Residential
Built in 1956
7,636 Square Feet Lot
$558,300 Zestimate®
$279/sqft
$2,522 Estimated rent
Home value
$558,300
$519,000 - $603,000
$2,522/mo
Zestimate® history
Owner options
List your home for rent
$2,522/mo
Rent Zestimate®
Find your next renter with Zillow Rental Manager. Plus, with online applications, you can quickly screen prospective tenants – for free.
$2,522/mo
Rent Zestimate®
Refinance and save
$3,371/mo
Est. payment
Refinancing to a lower rate could help reduce your monthly payments and save thousands over the life of the loan.
$3,371/mo
Est. payment
Explore your selling options
Work with a Zillow partner agent
Leverage their expertise and Zillow's premium Showcase listings to get your home seen by more buyers.
Get startedList with your own agent
Get your home in front of millions of buyers by listing it on Zillow.
Learn how to do itSell it yourself
Take full control of how buyers see your home on Zillow by listing For Sale by Owner (FSBO).
List your homeWhat's special
Zillow last checked:
Listing updated:
Listed by:
Fernando Chavarria,
Keller Williams North Atlanta
Bought with:
KELLY SCHRIVER, 326328
Harry Norman Realtors
Source: FMLS GA,MLS#: 7643269
Facts & features
Interior
Bedrooms & bathrooms
- Bedrooms: 4
- Bathrooms: 2
- Full bathrooms: 2
- Main level bathrooms: 2
- Main level bedrooms: 4
Rooms
- Room types: Other
Primary bedroom
- Features: Master on Main, Oversized Master
- Level: Master on Main, Oversized Master
Bedroom
- Features: Master on Main, Oversized Master
Primary bathroom
- Features: Double Vanity, Separate Tub/Shower, Other
Dining room
- Features: Open Concept
Kitchen
- Features: Cabinets White, Kitchen Island, Pantry Walk-In, View to Family Room
Heating
- Central, Electric
Cooling
- Ceiling Fan(s), Electric
Appliances
- Included: Dishwasher, Disposal, Gas Range, Refrigerator
- Laundry: Laundry Room, Main Level
Features
- Double Vanity, Walk-In Closet(s)
- Flooring: Luxury Vinyl, Tile
- Windows: Double Pane Windows
- Basement: None
- Has fireplace: No
- Fireplace features: None
- Common walls with other units/homes: No Common Walls
Interior area
- Total structure area: 1,992
- Total interior livable area: 1,992 sqft
Property
Parking
- Total spaces: 2
- Parking features: Carport, Driveway
- Carport spaces: 2
- Has uncovered spaces: Yes
Accessibility
- Accessibility features: Accessible Approach with Ramp
Features
- Levels: One
- Stories: 1
- Patio & porch: Covered, Front Porch
- Exterior features: Rain Gutters, Storage
- Pool features: None
- Spa features: None
- Fencing: Back Yard,Chain Link
- Has view: Yes
- View description: Neighborhood
- Waterfront features: None
- Body of water: None
Lot
- Size: 7,636 Square Feet
- Dimensions: 92 x 83
- Features: Back Yard, Front Yard, Landscaped, Level
Details
- Additional structures: Shed(s)
- Parcel number: 17034400720
- Other equipment: None
- Horse amenities: None
Construction
Type & style
- Home type: SingleFamily
- Architectural style: Farmhouse,Ranch,Traditional
- Property subtype: Single Family Residence, Residential
Materials
- Cement Siding
- Foundation: Slab
- Roof: Composition
Condition
- Resale
- New construction: No
- Year built: 1956
Utilities & green energy
- Electric: 110 Volts
- Sewer: Public Sewer
- Water: Public
- Utilities for property: Cable Available, Electricity Available, Natural Gas Available, Sewer Available, Water Available
Green energy
- Energy efficient items: None
- Energy generation: None
Community & HOA
Community
- Features: None
- Security: Smoke Detector(s)
- Subdivision: None
HOA
- Has HOA: No
Location
- Region: Smyrna
Financial & listing details
- Price per square foot: $279/sqft
- Annual tax amount: $3,090
- Date on market: 9/4/2025
- Cumulative days on market: 32 days
- Electric utility on property: Yes
- Road surface type: Paved
Price history
| Date | Event | Price |
|---|---|---|
| 11/12/2025 | Sold | $555,000+0.9%$279/sqft |
Source:  FMLS GA #7643269 Report a problem FMLS GA #7643269 Report a problem | ||
| 10/13/2025 | Pending sale | $550,000$276/sqft |
Source:  GAMLS #10598125 Report a problem GAMLS #10598125 Report a problem | ||
| 9/4/2025 | Listed for sale | $550,000+144.4%$276/sqft |
Source: FMLS GA #7643269 Report a problem | ||
| 6/2/2025 | Listing removed | -- |
Source: Owner Report a problem | ||
| 5/30/2025 | Listed for sale | $225,000$113/sqft |
Source: Owner Report a problem | ||
Public tax history
Tax history is unavailable.
Neighborhood: 30082
Nearby homes
- $325,5002 bd2 ba-- sqft2750 Ivanhoe Ln SE, Smyrna, GA 30082Off Market
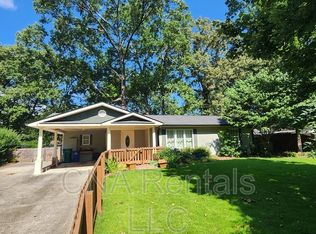
- $303,8003 bd2 ba1.2k sqft2730 Ivanhoe Ln SE, Marietta, GA 30082Off Market
- $301,1003 bd1 ba1.3k sqft2745 Old Concord Rd SE, Smyrna, GA 30082Off Market
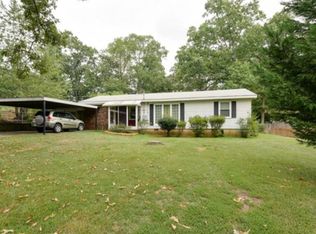
- $405,8003 bd2 ba1.5k sqft2760 Ivanhoe Ln SE, Smyrna, GA 30082Off Market
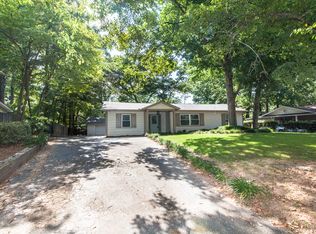
- $540,0004 bd2 ba1.8k sqft2720 Ivanhoe Ln SE, Smyrna, GA 30082Sold
- $801,1005 bd4 ba3.9k sqft2735 Old Concord Rd SE, Marietta, GA 30082Off Market
- $264,5003 bd1 ba924 sqft2761 Old Concord Rd SE, Smyrna, GA 30082Off Market
- $271,8003 bd1 ba936 sqft2755 Ivanhoe Ln SE, Smyrna, GA 30082Off Market
Nearby schools
GreatSchools rating
- 4/10Norton Park Elementary SchoolGrades: PK-5Distance: 0.8 mi
- 6/10Griffin Middle SchoolGrades: 6-8Distance: 2.4 mi
- 6/10Campbell High SchoolGrades: 9-12Distance: 0.8 mi
Schools provided by the listing agent
- Elementary: Norton Park
- Middle: Griffin
- High: Campbell
Source: FMLS GA. This data may not be complete. We recommend contacting the local school district to confirm school assignments for this home.
Get a cash offer in 3 minutes
Find out how much your home could sell for in as little as 3 minutes with a no-obligation cash offer.
Estimated market value
$558,300
Get a cash offer in 3 minutes
Find out how much your home could sell for in as little as 3 minutes with a no-obligation cash offer.
Estimated market value
$558,300
- Georgia
- Cobb County
- Smyrna
- 30082
- 2740 Ivanhoe Ln SE
Nearby cities
Nearby neighborhoods
Nearby zip codes
Other Smyrna Topics
