Skip main navigation
Off market
  • $392,500

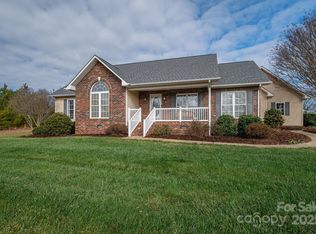
    2740 Judea Dr, Conover, NC 28613

    2beds
    1,864sqft
    SingleFamily
    Built in 2017
    0.7 Acres Lot
    $392,500 Zestimate®
    $211/sqft
    $2,021 Estimated rent

    Home value

    $392,500

    $373,000 - $412,000

    $2,021/mo

    Zestimate® history
    Loading
    Loading...

    Owner options

    List your home for rent

    $2,021/mo

    Rent Zestimate®

    Find your next renter with Zillow Rental Manager. Plus, with online applications, you can quickly screen prospective tenants – for free.

    Learn more

    $2,021/mo

    Rent Zestimate®

    Refinance and save

    $2,272/mo

    Est. payment

    Refinancing to a lower rate could help reduce your monthly payments and save thousands over the life of the loan.

    See today's rates

    $2,272/mo

    Est. payment

    Explore your selling options

    Work with a Zillow partner agent

    Leverage their expertise and Zillow's premium Showcase listings to get your home seen by more buyers.

    Get started

    List with your own agent

    Get your home in front of millions of buyers by listing it on Zillow.

    Learn how to do it

    Sell it yourself

    Take full control of how buyers see your home on Zillow by listing For Sale by Owner (FSBO).

    List your home

    What's special

    Built in 2017, this spacious home offers wide open views of the St James Vineyard community. Conveniently located just 20 mins east of Hickory via I 40. Open living concept, with Oak hardwood floors, and tiled bathrooms. The master has a large walk-in closet, bathroom with two sinks and linen closet. The shower boasts a built in sitting bench. The walk in closet could also be used as an attached nursery or home office, and also has the potential to become a 3rd bedroom, if separated from master. The open sunroom could be used as a breakfast nook, home office or playroom in full view of living areas. The kitchen has clean open lines, that allow for interaction with the other living spaces. Large 2 car garage, with lots of storage space, and potential work shop area. Home designed with large door openings, hallways and a handicapped accessible ramp in the garage which provides easy entry for children or the elderly. Ramp could be removed for added space. This home is a must-see!

    This property is off market, which means it's not currently listed for sale or rent on Zillow. This may be different from what's available on other websites or public sources.

    Facts & features

    Interior

    Bedrooms & bathrooms
    • Bedrooms: 2
    • Bathrooms: 2
    • Full bathrooms: 2
    Heating
    • Heat pump
    Cooling
    • Central
    Appliances
    • Included: Dishwasher, Refrigerator
    • Laundry: Main Level
    Features
    • Ceiling Fan(s), Pantry, Walk-In Closet(s), Wired for Data, Open Floorplan, Cable Available
    • Flooring: Hardwood
    • Windows: Window Treatments
    • Basement: Concrete
    • Attic: Pull Down Stairs
    Interior area
    • Total interior livable area: 1,864 sqft
    • Finished area below ground: 0

    Property

    Parking
    • Total spaces: 2
    Accessibility
    • Accessibility features: Handicap Access
    Features
    • Exterior features: Other
    Lot
    • Size: 0.70 Acres
    • Features: Corner Lot
    Details
    • Parcel number: 375007794104
    • Zoning: RES
    • Special conditions: Estate

    Construction

    Type & style
    • Home type: SingleFamily
    • Architectural style: Conventional
    Materials
    • Other
    • Foundation: Crawl/Raised
    Condition
    • Year built: 2017

    Utilities & green energy

    • Water: County Water
    • Utilities for property: Cable Available

    Community & neighborhood

    Location
    • Region: Conover

    Other

    Other facts
    • Flooring: Wood
    • BuildingFeatures: DSL/Cable Available
    • Zoning: RES
    • Appliances: Dishwasher, Refrigerator, Electric Water Heater
    • InteriorFeatures: Ceiling Fan(s), Pantry, Walk-In Closet(s), Wired for Data, Open Floorplan, Cable Available
    • GarageYN: true
    • HeatingYN: true
    • Utilities: Cable Available
    • CoolingYN: true
    • RoomsTotal: 1
    • CurrentFinancing: Conventional, Cash
    • Heating: Heat Pump
    • Cooling: Heat Pump
    • LotFeatures: Corner Lot
    • OpenParkingSpaces: 0
    • FarmLandAreaUnits: Square Feet
    • FoundationDetails: Brick/Mortar
    • CoveredSpaces: 2
    • AccessibilityFeatures: Handicap Access
    • WindowFeatures: Window Treatments
    • BelowGradeFinishedArea: 0
    • Attic: Pull Down Stairs
    • LaundryFeatures: Main Level
    • Basement: Concrete
    • WaterSource: County Water
    • SpecialListingConditions: Estate
    • ParkingFeatures: Asphalt, Garage - 2 Car
    • StructureType: Site Built
    • ConstructionMaterials: Hardboard Siding
    • RoadResponsibility: Publicly Maintained Road
    • MlsStatus: Active
    • TaxAnnualAmount: 244800.00

    Price history

    DateEventPrice
    10/28/2022Sold$315,000-3.1%$169/sqft
    Source: Canopy MLS as distributed by MLS GRID #3905911 Report a problem
    10/7/2022Pending sale$325,000$174/sqft
    Source: Canopy MLS as distributed by MLS GRID #3905911 Report a problem
    9/29/2022Price change$325,000-5.8%$174/sqft
    Source: Canopy MLS as distributed by MLS GRID #3905911 Report a problem
    9/19/2022Listed for sale$345,000+23.2%$185/sqft
    Source: Canopy MLS as distributed by MLS GRID #3905911 Report a problem
    1/20/2021Listing removed--
    Source: Canopy MLS as distributed by MLS GRID Report a problem
    11/5/2020Listed for sale$280,000+1020%$150/sqft
    Source: Keller Williams Mooresville #3679256 Report a problem
    4/26/2017Sold$25,000$13/sqft
    Source: Public Record Report a problem

    Public tax history

    YearProperty taxesTax assessment
    2025-- $381,600
    2024$1,949 +4%$381,600
    2023$1,874 +6.9%$381,600 +53.4%
    2022$1,753 +4.6%$248,700 +1.6%
    2021$1,677 $244,800
    2020$1,677 +3%$244,800
    2019$1,628 +12.7%$244,800 +12.7%
    2018$1,445 +807.9%$217,300
    2017$159 -10.4%--
    2016$178 --
    2015$178 $24,300

    Find assessor info on the county website

    Neighborhood: 28613

    Nearby schools

    GreatSchools rating
    Schools provided by the listing agent
    • Elementary: Claremont
    • Middle: River Bend
    • High: Bunker Hill

    Source: The MLS. This data may not be complete. We recommend contacting the local school district to confirm school assignments for this home.

    Get a cash offer in 3 minutes
    Find out how much your home could sell for in as little as 3 minutes with a no-obligation cash offer.
    Estimated market value
    $392,500
    Get a cash offer in 3 minutes
    Find out how much your home could sell for in as little as 3 minutes with a no-obligation cash offer.
    Estimated market value
    $392,500