Skip main navigation
Sold for $1,775,000
  • $1,775,000

    2740 Juilliard St, Boulder, CO 80305

    3beds
    2,801sqft
    Single Family Residence
    Built in 1995
    0.32 Acres Lot
    $1,756,600 Zestimate®
    $634/sqft
    $5,390 Estimated rent

    Home value

    $1,756,600

    $1.63M - $1.90M

    $5,390/mo

    Zestimate® history
    Loading
    Loading...

    Owner options

    List your home for rent

    $5,390/mo

    Rent Zestimate®

    Find your next renter with Zillow Rental Manager. Plus, with online applications, you can quickly screen prospective tenants – for free.

    Learn more

    $5,390/mo

    Rent Zestimate®

    Refinance and save

    $10,346/mo

    Est. payment

    Refinancing to a lower rate could help reduce your monthly payments and save thousands over the life of the loan.

    See today's rates

    $10,346/mo

    Est. payment

    Explore your selling options

    Work with a Zillow partner agent

    Leverage their expertise and Zillow's premium Showcase listings to get your home seen by more buyers.

    Get started

    List with your own agent

    Get your home in front of millions of buyers by listing it on Zillow.

    Learn how to do it

    Sell it yourself

    Take full control of how buyers see your home on Zillow by listing For Sale by Owner (FSBO).

    List your home

    What's special

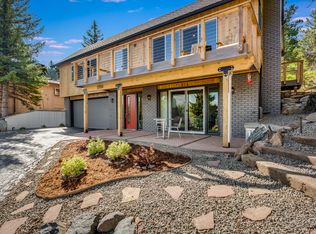
    **Back on the market , no fault of home or seller**Located on one of the most coveted streets in all of Boulder with a unique combination of total privacy, amazing views, and yet still close to all of the local amenities, this home is within walking distance of award-winning schools and Shanahan Ridge Trail. Welcome to 2740 Juilliard Street, a property that will captivate your heart and make your Boulder dreams come true. Brand new roof, newer HVAC units, new garage door, heated tile floors, primary suite with relaxing Jacuzzi tub, steam shower, wide plank wood floors, soaring ceilings, gorgeous wood beams, open floor plan with living space galore!! Upon entering, your eye will catch all the beautiful views of nature, Boulder, and the majestic Flatirons. The primary suite is a private oasis, featuring a full-size living space, lots of windows and a huge walk-in closet. The sunroom will prove to be your own special spot where you can enjoy views of the outdoors! The well-laid-out finished basement is a flexible space designed for additional tenants, visitors, or whatever you desire. With a separate entry, a 3/4-bath, and a possible kitchenette/ laundry room, the layout will allow you to decide what works best for you. A private yard with a plethora of space , a woodshop, and an artists studio with a view deck create great entertaining for your family and friends. Incredible heated driveway to ensure easy access during Colorado's snowy months. You won't want to miss touring this gorgeous home as it is a unique find in Boulder!

    Zillow last checked:

    Listing updated:

    Listed by:

    Jenny Kipp 720-431-7935,

    eXp Realty LLC,

    Ashley Bevan 303-359-0457,

    eXp Realty LLC

    Bought with:

    Kathleen Haas, 100087561

    Colorado Realty 4 Less, LLC

    Source: IRES as distributed by MLS GRID,MLS#: 1011007MLS Logo

    Facts & features

    Interior

    Bedrooms & bathrooms
    • Bedrooms: 3
    • Bathrooms: 3
    • Full bathrooms: 1
    • 3/4 bathrooms: 2
    • Main level bathrooms: 2
    Primary bedroom
    • Description: Wood
    • Features: 5 Piece Primary Bath
    • Level: Main
    • Area: 360 Square Feet
    • Dimensions: 15 x 24
    Bedroom 2
    • Description: Carpet
    • Level: Basement
    • Area: 156 Square Feet
    • Dimensions: 12 x 13
    Bedroom 3
    • Description: Wood
    • Level: Main
    • Area: 120 Square Feet
    • Dimensions: 10 x 12
    Bedroom 4
    • Description: Wood
    • Level: Main
    • Area: 90 Square Feet
    • Dimensions: 10 x 9
    Dining room
    • Description: Wood
    • Level: Main
    • Area: 132 Square Feet
    • Dimensions: 11 x 12
    Family room
    • Description: Carpet
    • Level: Basement
    • Area: 255 Square Feet
    • Dimensions: 15 x 17
    Great room
    • Description: Wood
    • Level: Main
    • Area: 260 Square Feet
    • Dimensions: 13 x 20
    Kitchen
    • Description: Wood
    • Level: Main
    • Area: 132 Square Feet
    • Dimensions: 12 x 11
    Living room
    • Description: Wood
    • Level: Main
    • Area: 252 Square Feet
    • Dimensions: 14 x 18
    Recreation room
    • Description: Tile
    • Level: Main
    • Area: 204 Square Feet
    • Dimensions: 17 x 12
    Heating
    • Forced Air
    Cooling
    • Central Air, Ceiling Fan(s)
    Appliances
    • Included: Electric Range, Dishwasher, Refrigerator, Bar Fridge, Washer, Dryer, Microwave, Disposal
    • Laundry: Washer/Dryer Hookup
    Features
    • Eat-in Kitchen, Separate Dining Room, Open Floorplan, Pantry, Walk-In Closet(s), Sun Room
    • Flooring: Wood
    • Windows: Skylight(s)
    • Basement: Full,Partially Finished,Walk-Out Access,Daylight
    • Has fireplace: Yes
    • Fireplace features: Two or More, Gas
    Interior area
    • Total structure area: 1,973
    • Total interior livable area: 2,801 sqft
    • Finished area above ground: 1,973

    Property

    Parking
    • Total spaces: 2
    • Parking features: Attached
    • Attached garage spaces: 2
    • Details: Attached
    Features
    • Levels: Raised Ranch
    • Patio & porch: Deck
    • Fencing: Fenced
    • Has view: Yes
    • View description: Hills, Plains View, City
    Lot
    • Size: 0.32 Acres
    • Features: Wooded, Paved, Curbs, Gutters, Sidewalks, Street Light
    Details
    • Additional structures: Storage
    • Parcel number: R0014394
    • Zoning: RES
    • Special conditions: Private Owner

    Construction

    Type & style
    • Home type: SingleFamily
    • Architectural style: Contemporary
    • Property subtype: Single Family Residence
    Materials
    • Frame, Stone
    • Roof: Composition
    Condition
    • New construction: No
    • Year built: 1995

    Utilities & green energy

    • Sewer: Public Sewer
    • Water: City
    • Utilities for property: Natural Gas Available, Electricity Available, Cable Available, High Speed Avail

    Community & neighborhood

    Security
    • Security features: Fire Alarm
    Location
    • Region: Boulder
    • Subdivision: Rolling Hills

    Other

    Other facts
    • Listing terms: Cash,Conventional,FHA,VA Loan
    • Road surface type: Asphalt

    Price history

    DateEventPrice
    3/6/2025Sold$1,775,000-4.1%$634/sqft
    Source: IRES as distributed by MLS GRID #1011007 Report a problem
    2/8/2025Pending sale$1,850,000$660/sqft
    Source: REcolorado as distributed by MLS GRID #IR1011007 Report a problem
    1/30/2025Price change$1,850,000-2.4%$660/sqft
    Source: REcolorado as distributed by MLS GRID #IR1011007 Report a problem
    1/22/2025Listed for sale$1,895,000$677/sqft
    Source: REcolorado as distributed by MLS GRID #IR1011007 Report a problem
    1/4/2025Pending sale$1,895,000$677/sqft
    Source: REcolorado as distributed by MLS GRID #IR1011007 Report a problem
    12/27/2024Listed for sale$1,895,000$677/sqft
    Source: REcolorado as distributed by MLS GRID #IR1011007 Report a problem
    11/6/2024Pending sale$1,895,000$677/sqft
    Source: REcolorado as distributed by MLS GRID #IR1011007 Report a problem
    10/17/2024Price change$1,895,000-2.8%$677/sqft
    Source: REcolorado as distributed by MLS GRID #IR1011007 Report a problem
    10/12/2024Listed for sale$1,950,000$696/sqft
    Source: REcolorado as distributed by MLS GRID #IR1011007 Report a problem
    9/25/2024Pending sale$1,950,000$696/sqft
    Source: REcolorado as distributed by MLS GRID #IR1011007 Report a problem
    8/22/2024Price change$1,950,000-2.5%$696/sqft
    Source: REcolorado as distributed by MLS GRID #IR1011007 Report a problem
    7/1/2024Listed for sale$2,000,000$714/sqft
    Source: REcolorado as distributed by MLS GRID #IR1011007 Report a problem
    6/27/2024Pending sale$2,000,000$714/sqft
    Source: REcolorado as distributed by MLS GRID #IR1011007 Report a problem
    6/6/2024Listed for sale$2,000,000$714/sqft
    Source: IRES as distributed by MLS GRID #1011007 Report a problem

    Public tax history

    YearProperty taxesTax assessment
    2025$9,367 +1.8%$118,569 +1.4%
    2024$9,204 +8%$116,968 -10%
    2023$8,523 +4.9%$130,023 +31.7%
    2022$8,128 +19.3%$98,734 -2.8%
    2021$6,814 $101,577 +18.9%
    2020$6,814 +3.8%$85,429
    2019$6,562 $85,429 +3.1%
    2018$6,562 $82,886 -9.5%
    2017$6,562 +13.7%$91,636 +22.7%
    2016$5,774 +5.6%$74,657 +15.8%
    2015$5,467 +15.1%$64,476
    2014$4,752 +2.2%$64,476 -5.5%
    2013$4,651 -11.8%$68,202 +7.4%
    2012$5,271 +4.3%$63,476
    2011$5,053 +7.1%--
    2010$4,718 +17.7%$62,520
    2009$4,010 +3.5%$62,520 -0.2%
    2008$3,873 +6.7%$62,670
    2007$3,628 +19%$62,670 +26.4%
    2006$3,050 -3.8%$49,570
    2005$3,171 +0.7%$49,570 -4.5%
    2004$3,149 +2.1%$51,900
    2003$3,083 +10.3%$51,900 +17.5%
    2002$2,794 $44,180 -90.8%
    2001-- $482,800

    Find assessor info on the county website

    Neighborhood: Shanahan Ridge

    Nearby schools

    GreatSchools rating
    Schools provided by the listing agent
    • Elementary: Mesa
    • Middle: Southern Hills
    • High: Fairview

    Source: IRES as distributed by MLS GRID. This data may not be complete. We recommend contacting the local school district to confirm school assignments for this home.

    Get a cash offer in 3 minutes
    Find out how much your home could sell for in as little as 3 minutes with a no-obligation cash offer.
    Estimated market value
    $1,756,600
    Get a cash offer in 3 minutes
    Find out how much your home could sell for in as little as 3 minutes with a no-obligation cash offer.
    Estimated market value
    $1,756,600