Welcome to this three-level split home ideally located in Alexandria! Offering just over 2,300 finished square feet, this 4-bedroom, 2-bathroom home sits on a private, tree-filled .81-acre lot just a few blocks from the beach, walking trail and conveniently close to the Alexandria Chain of Lakes. The main living space features a spacious kitchen with room for a casual dining table, along with an adjoining formal dining area complete with a patio door leading to the outdoor deck which is perfect for enjoying Minnesota’s beautiful spring, summer, and fall evenings. The upper-level living room is filled with natural light from large windows overlooking the backyard, creating a bright and welcoming atmosphere. Two bedrooms are located on the upper level, while the lower level offers two additional bedrooms with lookout windows that bring in plenty of natural light. The cozy lower-level family room features a gas fireplace, making it an ideal space to relax or entertain. Both bathrooms are full baths and the lower level also includes a convenient laundry room. Additional highlights include a generous crawl space for extra storage, a small backyard storage shed, mature trees providing privacy, and a desirable 3-stall attached garage. This property offers the perfect blend of space, location, and comfort — all in a peaceful Alexandria setting close to recreation and amenities. Come see for yourself!
Closed
$395,000
2740 Le Homme Dieu Hts NE, Alexandria, MN 56308
4beds
2,424sqft
Single Family
Built in 1998
0.81 Acres Lot
$398,000 Zestimate®
$163/sqft
$2,492 Estimated rent
Home value
$398,000
$306,000 - $517,000
$2,492/mo
Zestimate® history
Owner options
List your home for rent
$2,492/mo
Rent Zestimate®
Find your next renter with Zillow Rental Manager. Plus, with online applications, you can quickly screen prospective tenants – for free.
$2,492/mo
Rent Zestimate®
Refinance and save
$2,457/mo
Est. payment
Refinancing to a lower rate could help reduce your monthly payments and save thousands over the life of the loan.
$2,457/mo
Est. payment
Explore your selling options
Work with a Zillow partner agent
Leverage their expertise and Zillow's premium Showcase listings to get your home seen by more buyers.
Get startedList with your own agent
Get your home in front of millions of buyers by listing it on Zillow.
Learn how to do itSell it yourself
Take full control of how buyers see your home on Zillow by listing For Sale by Owner (FSBO).
List your homeWhat's special
Small backyard storage shedThree-level split homeBright and welcoming atmosphereAdjoining formal dining areaMature trees providing privacyConvenient laundry room
Zillow last checked:
Listing updated:
Listed by:
Cory S. Oberg 320-492-4889,
Premier Real Estate Services
Bought with:
Mandy Rudy
Edina Realty, Inc.
Source: NorthstarMLS as distributed by MLS GRID,MLS#: 7048938
Facts & features
Interior
Bedrooms & bathrooms
- Bedrooms: 4
- Bathrooms: 2
- Full bathrooms: 2
Bedroom
- Level: Upper
- Area: 266 Square Feet
- Dimensions: 19x14
Bedroom 2
- Level: Upper
- Area: 143 Square Feet
- Dimensions: 13x11
Bedroom 3
- Level: Lower
- Area: 168 Square Feet
- Dimensions: 14x12
Bedroom 4
- Level: Lower
- Area: 154 Square Feet
- Dimensions: 14x11
Deck
- Level: Main
- Area: 180 Square Feet
- Dimensions: 15x12
Dining room
- Level: Main
- Area: 182 Square Feet
- Dimensions: 14x13
Family room
- Level: Lower
- Area: 342 Square Feet
- Dimensions: 19x18
Kitchen
- Level: Main
- Area: 240 Square Feet
- Dimensions: 16x15
Living room
- Level: Upper
- Area: 360 Square Feet
- Dimensions: 20x18
Utility room
- Level: Lower
- Area: 156 Square Feet
- Dimensions: 13x12
Heating
- Forced Air, Fireplace(s)
Cooling
- Central Air
Appliances
- Included: Dishwasher, Dryer, Exhaust Fan, Freezer, Microwave, Range, Refrigerator, Washer
Features
- Basement: Crawl Space,Daylight,Finished,Storage Space
- Number of fireplaces: 1
- Fireplace features: Family Room, Gas
Interior area
- Total structure area: 2,424
- Total interior livable area: 2,424 sqft
- Finished area above ground: 1,504
- Finished area below ground: 920
Property
Parking
- Total spaces: 3
- Parking features: Attached
- Attached garage spaces: 3
Accessibility
- Accessibility features: None
Features
- Levels: Three Level Split
- Patio & porch: Deck
Lot
- Size: 0.81 Acres
- Dimensions: 59 x 290 x 165 x 290
- Features: Tree Coverage - Medium
Details
- Additional structures: Storage Shed
- Foundation area: 1504
- Parcel number: 030067050
- Zoning description: Residential-Single Family
Construction
Type & style
- Home type: SingleFamily
- Property subtype: Single Family
Condition
- New construction: No
- Year built: 1998
Utilities & green energy
- Gas: Natural Gas
- Sewer: City Sewer/Connected
- Water: Drilled, Private, Well
Community & HOA
Community
- Subdivision: Rileys Sunrise Add
HOA
- Has HOA: No
Location
- Region: Alexandria
Financial & listing details
- Price per square foot: $163/sqft
- Tax assessed value: $380,400
- Annual tax amount: $2,970
- Date on market: 4/10/2026
- Cumulative days on market: 185 days
Price history
| Date | Event | Price |
|---|---|---|
| 6/4/2026 | Sold | $395,000-1.2%$163/sqft |
Source:  NorthstarMLS as distributed by MLS GRID #7048938 Report a problem NorthstarMLS as distributed by MLS GRID #7048938 Report a problem | ||
| 5/3/2026 | Pending sale | $399,900$165/sqft |
Source: NorthstarMLS as distributed by MLS GRID #7048938 Report a problem | ||
| 4/10/2026 | Listed for sale | $399,900$165/sqft |
Source: NorthstarMLS as distributed by MLS GRID #7048938 Report a problem | ||
| 2/3/2026 | Listing removed | $399,900$165/sqft |
Source: NorthstarMLS as distributed by MLS GRID #6777994 Report a problem | ||
| 8/26/2025 | Listed for sale | $399,900+70.9%$165/sqft |
Source: NorthstarMLS as distributed by MLS GRID #6777994 Report a problem | ||
| 6/26/2006 | Sold | $234,000$97/sqft |
Source: Public Record Report a problem | ||
Public tax history
| Year | Property taxes | Tax assessment |
|---|---|---|
| 2025 | $2,970 -1.5% | $380,400 +3.9% |
| 2024 | $3,016 +3.1% | $366,200 +6.2% |
| 2023 | $2,926 +10.7% | $344,700 +8.4% |
| 2022 | $2,644 +5.3% | $317,900 +19.6% |
| 2021 | $2,512 +0.2% | $265,800 +6.6% |
| 2020 | $2,506 +6.2% | $249,300 +2.2% |
| 2019 | $2,360 +6.4% | $243,900 +2.7% |
| 2018 | $2,218 +8.4% | $237,600 +4.1% |
| 2017 | $2,046 -1.2% | $228,200 +6.6% |
| 2016 | $2,070 +1.7% | $214,079 |
| 2015 | $2,036 | -- |
| 2014 | -- | $207,800 |
| 2013 | -- | -- |
| 2012 | -- | -- |
| 2011 | $2,197 -1.6% | -- |
| 2010 | $2,232 | -- |
Find assessor info on the county website
Neighborhood: 56308
Nearby homes
- $582,000-- bd-- ba-- sqft2736 Le Homme Dieu Hts NE, Alexandria, MN 56308Off Market
- $505,900-- bd-- ba1.2k sqft2744 Le Homme Dieu Hts NE, Alexandria, MN 56308Off Market
- $392,3003 bd2 ba2.2k sqft2749 Le Homme Dieu Hts NE, Alexandria, MN 56308Off Market
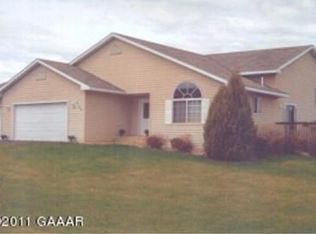
- $404,200-- bd-- ba1.2k sqft2769 Le Homme Dieu Heights Ct NE, Alexandria, MN 56308Off Market
- $460,000-- bd-- ba2.2k sqft2731 Le Homme Dieu Hts NE, Alexandria, MN 56308Off Market
- $165,200-- bd-- ba-- sqft2501 Le Homme Dieu Hts NE, Alexandria, MN 56308Off Market
- $459,200-- bd-- ba1.7k sqft2779 Le Homme Dieu Heights Ct NE, Alexandria, MN 56308Off Market
- $400,700-- bd-- ba1.1k sqft2732 Le Homme Dieu Hts NE, Alexandria, MN 56308Off Market
Nearby schools
GreatSchools rating
- 6/10Voyager Elementary SchoolGrades: K-5Distance: 2.3 mi
- 6/10Discovery Junior High SchoolGrades: 6-8Distance: 2.1 mi
- 8/10Alexandria Area High SchoolGrades: 9-12Distance: 4.9 mi


Get pre-qualified for a loan
At Zillow Home Loans, we can pre-qualify you in as little as 5 minutes with no impact to your credit score.An equal housing lender. NMLS #10287.
- Minnesota
- Douglas County
- Alexandria
- 56308
- 2740 Le Homme Dieu Hts NE
Nearby cities
Nearby zip codes
Other Alexandria Topics
