Exquisite Fallbrook Retreat with Unique Landscaping & Luxurious Amenities
Nestled in the heart of Fallbrook, California, this one-of-a-kind estate sits on a meticulously manicured one-acre lot, offering an unparalleled blend of natural beauty and modern luxury. Beyond the gated entry, you’ll find a lush oasis filled with a diverse array of fruit trees, a greenhouse for year-round vegetable cultivation, and a serene koi pond, creating the perfect environment for relaxation and self-sustainability.
The main residence spans over 2,500 square feet, featuring three spacious bedrooms, 2.5 bathrooms, and an open-concept layout that seamlessly blends indoor and outdoor living. Expansive windows throughout the home showcase the property’s breathtaking scenery, while high-end finishes and thoughtful design add to its warmth and sophistication.
For those who enjoy wellness and entertainment, this estate offers an array of top-tier amenities. Indulge in your brand-new, state-of-the-art detached sauna room, unwind in the peaceful outdoor spaces, or host unforgettable gatherings in the custom-built barbecue area—all set against the backdrop of Fallbrook’s rolling hills and stunning sunsets.
A rare find, this private sanctuary offers the perfect blend of tranquility and modern convenience. Don’t miss the opportunity to own a truly extraordinary piece of Fallbrook paradise!
Schedule your private tour today.
For sale
Listed by: Coldwell Banker Platinum Prop • Johnny Azodi • Contact: 714-612-9111
$1,280,000
2740 Los Alisos Dr, Fallbrook, CA 92028
3beds
2,543sqft
Single Family Residence
Built in 1992
1.3 Acres Lot
$1,247,400 Zestimate®
$503/sqft
$-- HOA
What's special
- 11 days
- 1,277
- 144
Likely to sell faster than
Zillow last checked:
Listing updated:
Listed by:
Johnny Azodi DRE #01225024 714-612-9111,
Coldwell Banker Platinum Prop
Source: CRMLS,MLS#: OC26201428 Originating MLS: California Regional MLS
Originating MLS: California Regional MLSFacts & features
Interior
Bedrooms & bathrooms
- Bedrooms: 3
- Bathrooms: 3
- Full bathrooms: 3
- Main level bathrooms: 2
- Main level bedrooms: 2
Rooms
- Room types: Bedroom, Family Room, Foyer, Kitchen, Laundry, Living Room, Primary Bathroom, Primary Bedroom, Other, Sauna, Dining Room
Primary bedroom
- Features: Main Level Primary
Bedroom
- Features: Bedroom on Main Level
Other
- Features: Walk-In Closet(s)
Heating
- Forced Air
Cooling
- Central Air
Appliances
- Included: 6 Burner Stove, Convection Oven, Dishwasher, Electric Oven, Microwave, Range Hood, Water Heater
- Laundry: Laundry Room
Features
- Beamed Ceilings, Breakfast Bar, Balcony, Ceiling Fan(s), Separate/Formal Dining Room, Bedroom on Main Level, Entrance Foyer, Main Level Primary, Walk-In Closet(s)
- Has fireplace: Yes
- Fireplace features: Family Room
- Common walls with other units/homes: No Common Walls
Interior area
- Total interior livable area: 2,543 sqft
Property
Parking
- Total spaces: 3
- Parking features: Door-Multi, Driveway Up Slope From Street, Garage Faces Front, Garage
- Attached garage spaces: 3
Features
- Levels: Two
- Stories: 2
- Entry location: 1
- Patio & porch: Deck, Wood
- Exterior features: Koi Pond, Lighting, Rain Gutters
- Pool features: None
- Spa features: None
- Has view: Yes
- View description: Hills, Mountain(s), Orchard, Trees/Woods
Lot
- Size: 1.3 Acres
- Features: 0-1 Unit/Acre
Details
- Parcel number: 1070207100
- Zoning: A70
- Special conditions: Standard
- Horse amenities: Riding Trail
Construction
Type & style
- Home type: SingleFamily
- Architectural style: Contemporary
- Property subtype: Single Family Residence
Materials
- Roof: Spanish Tile
Condition
- Turnkey
- New construction: No
- Year built: 1992
Utilities & green energy
- Electric: 220 Volts in Garage, 220 Volts For Spa
- Sewer: Public Sewer
- Water: Public
- Utilities for property: Cable Connected, Electricity Connected, Natural Gas Connected, Phone Connected, Sewer Connected, Water Connected
Community & HOA
Community
- Features: Horse Trails, Mountainous, Suburban, Gated
- Security: Carbon Monoxide Detector(s), Fire Detection System, Gated Community, Smoke Detector(s)
- Subdivision: Fallbrook
Location
- Region: Fallbrook
Financial & listing details
- Price per square foot: $503/sqft
- Tax assessed value: $784,049
- Date on market: 9/14/2026
- Cumulative days on market: 11 days
- Listing terms: Cash,Cash to New Loan,Conventional
Estimated market value
$1,247,400
$1.19M - $1.31M
$4,736/mo
Price history
| Date | Event | Price |
|---|---|---|
| 9/14/2026 | Listed for sale | $1,280,000-13.5%$503/sqft |
Source:  CRMLS #OC26201428 Report a problem CRMLS #OC26201428 Report a problem | ||
| 7/25/2025 | Listing removed | $1,480,000$582/sqft |
Source:  SDMLS #OC25064343 Report a problem SDMLS #OC25064343 Report a problem | ||
| 6/23/2025 | Listed for sale | $1,480,000+146.7%$582/sqft |
Source: SDMLS #OC25064343 Report a problem | ||
| 5/23/2011 | Sold | $600,000-7.6%$236/sqft |
Source: Public Record Report a problem | ||
| 4/26/2011 | Listed for sale | $649,000-16.7%$255/sqft |
Source: Landmark Group #110019659 Report a problem | ||
| 11/29/2005 | Sold | $779,000+22.7%$306/sqft |
Source: Public Record Report a problem | ||
| 5/3/2004 | Sold | $635,000+27.3%$250/sqft |
Source: Public Record Report a problem | ||
| 4/19/2001 | Sold | $499,000+26.3%$196/sqft |
Source: Public Record Report a problem | ||
| 2/8/1999 | Sold | $395,000+26.2%$155/sqft |
Source: Public Record Report a problem | ||
| 6/19/1996 | Sold | $313,000$123/sqft |
Source: Public Record Report a problem | ||
Public tax history
| Year | Property taxes | Tax assessment |
|---|---|---|
| 2026 | -- | $784,049 +2% |
| 2025 | $8,289 +2.2% | $768,677 +2% |
| 2024 | $8,110 +3.2% | $753,606 +2% |
| 2023 | $7,855 0% | $738,830 +2% |
| 2022 | $7,859 +3.5% | $724,344 +2% |
| 2021 | $7,594 -0.8% | $710,142 +1% |
| 2020 | $7,653 +2.7% | $702,862 +2% |
| 2019 | $7,449 +4.8% | $689,081 +6% |
| 2018 | $7,110 +2.4% | $650,000 +2.4% |
| 2017 | $6,946 +11.9% | $635,000 +11.4% |
| 2016 | $6,206 +1.9% | $570,000 +1.8% |
| 2015 | $6,092 0% | $560,000 |
| 2014 | $6,095 | $560,000 +31.8% |
| 2013 | -- | $425,000 -30.6% |
| 2012 | -- | $612,000 +20% |
| 2011 | -- | $510,021 +0.8% |
| 2010 | -- | $506,210 -0.2% |
| 2009 | -- | $507,413 +2% |
| 2008 | -- | $497,465 +2% |
| 2007 | -- | $487,712 +5.2% |
| 2006 | -- | $463,444 -28.4% |
| 2005 | -- | $647,700 +41.7% |
| 2004 | -- | $457,062 +1.9% |
| 2003 | -- | $448,686 +2% |
| 2002 | -- | $439,890 +7% |
| 2001 | -- | $410,956 |
Find assessor info on the county website
Monthly payment
Est. payment
Payment breakdown
Explore the cost of this home by adjusting the details. Changes won't be saved.Climate risks
Neighborhood: 92028
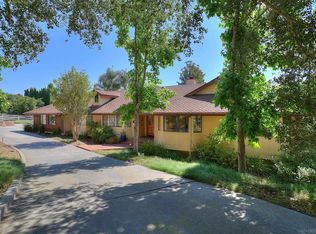
Similar homes
- $1,075,0003 bd3 ba2.6k sqft3237 Canonita Dr, Fallbrook, CA 92028For Sale
 MLS ID #ND26196758, Charles Filkey, Filkey & Associates. CRMLS
 - $1,265,0003 bd3 ba2.9k sqft3839 Forbell Pl, Fallbrook, CA 92028For Sale
 MLS ID #ND26102510, Deborah Rogers-Griswold, Keller Williams Realty. CRMLS
 - $1,525,0004 bd4 ba3.7k sqft647 Tumble Creek Ln, Fallbrook, CA 92028For Sale
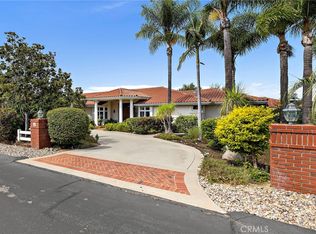 MLS ID #LG26182980, Christine Haneline, Team Laguna Inc. CRMLS
 - $1,040,0003 bd3 ba2.6k sqft2248 Mil Sorpresas Dr, Fallbrook, CA 92028For Sale
 MLS ID #ND26137633, Lee Arnold, Benchmark Properties. CRMLS
