Skip main navigation
Active
  • Price cut: $99.1K (7/6)
    $399,900

    2740 Main St, Buffalo, NY 14214

    3beds
    4,960sqft
    Loading
    Single Family Residence
    Built in 1945
    9,626 Square Feet Lot
    $-- Zestimate®
    $81/sqft
    $-- HOA

    What's special

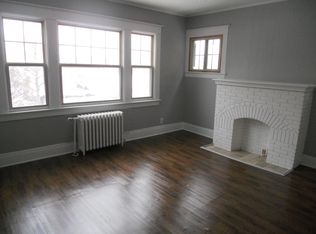
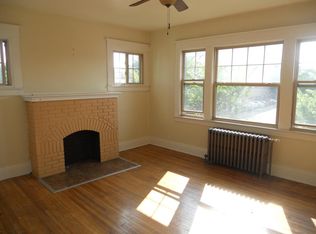
    Decorative fireplacesRetains exceptional period detailHand-painted wall muralsDetached two-car garageGrand turned staircaseReception and common areasLeaded-glass windows
    A distinctive three-story brick office building offering 4,960± SF of character-rich commercial space on a prominent corner at Main Street & Morris Avenue in Buffalo’s vibrant University Heights district. Built in 1945, the property retains exceptional period detail—rich oak paneling, hand-painted wall murals, a grand turned staircase, decorative fireplaces, and leaded-glass windows—while functioning comfortably as professional office space across three floors of private offices, a sunlit conference room, and reception and common areas. Zoned N-3R under Buffalo’s Green Code, the site permits a versatile mix of commercial and residential uses—ideal for an owner-user, professional firm, or investor. The 0.22-acre corner lot includes a paved rear lot and a detached two-car garage—a rare amenity in this transit-served corridor served by NFTA Metro Rail, minutes from UB South Campus. This property is also listed as Commercial ML# B1687906
    30 days
    |
    2,122
    |
    131
    |

    Zillow last checked:

    Listing updated:

    Listed by:

    Timothy P Boyle 716-523-7323,

    Timothy P Boyle 716-523-7323

    Source: NYSAMLSs,MLS#: B1689229MLS LogoOriginating MLS: Buffalo

    Loading...

      Facts & features

      Interior

      Bedrooms & bathrooms
      • Bedrooms: 3
      • Bathrooms: 4
      • Full bathrooms: 2
      • 1/2 bathrooms: 2
      • Main level bathrooms: 1
      Heating
      • Gas, Forced Air
      Cooling
      • Central Air
      Appliances
      • Included: Appliances Negotiable, Gas Water Heater, Refrigerator
      Features
      • Attic, Eat-in Kitchen, Home Office, Other, See Remarks
      • Flooring: Hardwood, Varies
      • Basement: Finished
      • Number of fireplaces: 3
      Interior area
      • Total structure area: 4,960
      • Total interior livable area: 4,960 sqft

      Property

      Parking
      • Total spaces: 2
      • Parking features: Detached, Garage, Driveway
      • Garage spaces: 2
      Features
      • Stories: 3
      • Patio & porch: Balcony
      • Exterior features: Blacktop Driveway, Balcony, Fully Fenced
      • Fencing: Full
      Lot
      • Size: 9,626 Square Feet
      • Dimensions: 55 x 175
      • Features: Near Public Transit, Rectangular, Rectangular Lot
      Details
      • Parcel number: 1402000892800003003000
      • Special conditions: Standard

      Construction

      Type & style
      • Home type: SingleFamily
      • Architectural style: Historic/Antique
      • Property subtype: Single Family Residence
      Materials
      • Brick
      • Foundation: Poured
      • Roof: Slate,Tile
      Condition
      • Resale
      • Year built: 1945

      Utilities & green energy

      • Sewer: Connected
      • Water: Connected, Public
      • Utilities for property: Sewer Connected, Water Connected

      Community & HOA

      Location
      • Region: Buffalo

      Financial & listing details

      • Price per square foot: $81/sqft
      • Tax assessed value: $328,000
      • Annual tax amount: $5,798
      • Date on market: 6/15/2026
      • Listing terms: Cash,Conventional,FHA,VA Loan

        Estimated market value

        Not available

        Estimated sales range

        Not available

        Not available

        Price history

        DateEventPrice
        7/6/2026Price change$399,900-19.9%$81/sqft
        Source: NYSAMLSs #B1689229 Report a problem
        6/15/2026Listed for sale$499,000+149.5%$101/sqft
        Source: NYSAMLSs #B1689229 Report a problem
        6/11/2018Sold$200,000$40/sqft
        Source: Public Record Report a problem

        Public tax history

        YearProperty taxesTax assessment
        2025-- $328,000 +105%
        2024-- $160,000
        2023-- $160,000
        2022-- $160,000
        2021-- $160,000
        2020-- $160,000 +28%
        2019-- $125,000
        2018-- $125,000
        2017$4,326 +481.8%$125,000
        2016$744 $125,000
        2015-- $125,000
        2014-- $125,000
        Find assessor info on the county website

        Monthly payment

        Estimated monthly payment$1,822
        All calculations are estimates and provided by Zillow, Inc. for informational purposes only. Actual amounts may vary.
        HOA fees may include property taxes on listings classified as Co-Ops. Contact the listing agent and/or owner for fee details.
        Mortgage interest rates are dependent on a number of factors, including credit score, down payment, and repayment length. Interest rate data provided by Zillow Group Marketplace, Inc. as of 1/1/1970 from various mortgage lenders with which we have lead or other similar arrangements; the Estimated Payment is an average of those rates.
        See how much you could borrow to make a competitive offer.

        Climate risks

        Neighborhood: Starin Central

        Getting around

        72 / 100
        Very Walkable
        44 / 100
        Some Transit
        67 / 100
        Bikeable

        Nearby schools

        GreatSchools rating
        Schools provided by the listing agent
        • District: Buffalo

        Source: NYSAMLSs. This data may not be complete. We recommend contacting the local school district to confirm school assignments for this home.

        A local agent can set up tours, give advice and negotiate with sellers.

        Browse local experts

        Similar homes