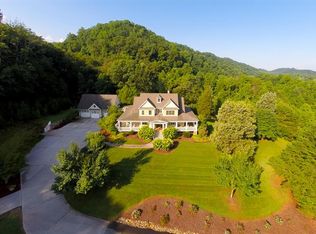
Beyond the gates, a winding drive welcomes you to an extraordinary 18-acre estate where timeless elegance meets the quiet beauty of East Tennessee's foothills. Surrounded by mature trees and gently rolling landscape, this is a place that feels wonderfully removed from the pace of everyday life, yet remains just 20 minutes from downtown Knoxville, the University of Tennessee, Farragut, and McGhee Tyson Airport. Designed for gracious living, the home unfolds with an effortless sense of comfort. Sunlight pours through expansive windows, gathering spaces flow naturally from one to the next, and every room is thoughtfully positioned to embrace the surrounding views. At the center of it all, the chef's kitchen invites both everyday moments and memorable celebrations, featuring an oversized island, Viking gas cooktop, double ovens, Bosch dishwasher, dual beverage refrigerators, and a bright breakfast area overlooking the property. Just beyond, the soaring great room creates an inviting atmosphere with its striking stacked-stone fireplace, vaulted ceilings, and French doors that open to covered outdoor living spaces. Whether hosting friends or enjoying a quiet evening by the fire, the home offers a welcoming backdrop for every occasion. The main-level owner's suite is a private haven, where peaceful pool views, custom built-ins, and a gas fireplace create a true retreat at the end of the day. The spa-inspired bath is beautifully appointed with dual vanities, a soaking tub, walk-in shower, spacious dressing closet, and custom cabinetry. A dedicated office, guest bedroom, and well-designed laundry and drop zone complete the main level with both beauty and practicality. Upstairs, two spacious bedroom suites provide comfort and privacy for family and guests alike, while a generous flex space easily adapts as a media room, game room, or gathering place for weekends spent together.
Closed
Zillow last checked:
Listing updated:
Bought with:
Jon Brock, 261677
Realty Executives Associates
Source: RealTracs MLS as distributed by MLS GRID,MLS#: 3604025
Price history
| Date | Event | Price |
|---|---|---|
| 9/30/2026 | Sold | $1,900,000-5%$385/sqft |
Source:  RealTracs MLS as distributed by MLS GRID #3604025 Report a problem RealTracs MLS as distributed by MLS GRID #3604025 Report a problem | ||
| 8/27/2026 | Pending sale | $1,999,000$405/sqft |
Source:  East Tennessee Realtors #1348345 Report a problem East Tennessee Realtors #1348345 Report a problem | ||
| 7/18/2026 | Listed for sale | $1,999,000+5.2%$405/sqft |
Source: East Tennessee Realtors #1348345 Report a problem | ||
| 4/30/2026 | Sold | $1,900,000+6.2%$385/sqft |
Source: East Tennessee Realtors #1333375 Report a problem | ||
| 3/22/2026 | Pending sale | $1,789,000$363/sqft |
Source: East Tennessee Realtors #1333375 Report a problem | ||
| 3/20/2026 | Listed for sale | $1,789,000+28.7%$363/sqft |
Source: East Tennessee Realtors #1333375 Report a problem | ||
| 6/28/2022 | Sold | $1,390,000-6.7%$282/sqft |
Source: Public Record Report a problem | ||
| 6/15/2022 | Listed for sale | $1,490,000$302/sqft |
Source: Realty Executives Broker of Record #1194369 Report a problem | ||
| 6/12/2022 | Pending sale | $1,490,000$302/sqft |
Source: East Tennessee Realtors #1194369 Report a problem | ||
| 6/10/2022 | Listed for sale | $1,490,000+29.6%$302/sqft |
Source: East Tennessee Realtors #1194369 Report a problem | ||
| 6/3/2021 | Sold | $1,150,000+4.5%$233/sqft |
Source: Public Record Report a problem | ||
| 4/12/2021 | Pending sale | $1,100,000$223/sqft |
Source: East Tennessee Realtors #1147640 Report a problem | ||
| 4/12/2021 | Listed for sale | $1,100,000+57.1%$223/sqft |
Source: East Tennessee Realtors #1147640 Report a problem | ||
| 5/28/2014 | Sold | $700,000-22.2%$142/sqft |
Source: Agent Provided Report a problem | ||
| 3/18/2014 | Price change | $899,900-9.9%$182/sqft |
Source: Wood Realtors #838244 Report a problem | ||
| 11/9/2013 | Price change | $999,000-23.1%$202/sqft |
Source: Wood Realtors #838244 Report a problem | ||
| 7/26/2013 | Price change | $1,299,000-11%$263/sqft |
Source: Wood Realtors #838244 Report a problem | ||
| 4/3/2013 | Listed for sale | $1,460,000+4071.4%$296/sqft |
Source: Wood Realtors #838244 Report a problem | ||
| 4/30/1998 | Sold | $35,000$7/sqft |
Source: Public Record Report a problem | ||
Get a cash offer in 3 minutes
Find out how much your home could sell for in as little as 3 minutes with a no-obligation cash offer.
Estimated market value
$1,899,800
