Beautiful ranch style home with professionally finished daylight basement in awesome location with small park across the street and Indian Peaks golf course just to the west. Wonderful upgrades and updates. Design offers high ceilings, large windows and lots of light. Main floor feels bigger than the 1347sq.ft listed. Real oak hardwood floors on entire main floor(dark stain). Kitchen has 4 burner gas range, marble counter tops and cherry stain cabinetry. Living room has large windows, quality window coverings, vaulted ceilings, entertainment niche large enough to hold 65 inch tv and gas fireplace. Deck Access of dining room. Main floor study with french doors. Primary bedroom has vaulted ceilings, ceiling fan, 2 walk in closet and beautifully updated 3/4 bath with double vessel sinks, tile floor seamless glass shower door. The daylight basement has a large family room with lots of room to spread out, perfect for entertaining. 2 more nice size bedrooms and and nicely updated 3/4 bath. The yard is thoughtfully landscaped for privacy and low maintenance. There is no grass to cut. The yard offers an artful use of rock, flagstone walk way, shrubs, bushes and trees. Trex style Deck off dining room leads to flagstone patio with free standing wood firepit in back yard. Easy to show. Refrigerator, washer, and dryer are included in sale. Hoa does not pay for any yard maintenance. It covers only for common area maintenance and trash.
Sold for $848,900
$848,900
2740 meadow mountain Trl, Lafayette, CO 80026
4beds
2,309sqft
Single Family Residence
Built in 2001
7,387 Square Feet Lot
$877,700 Zestimate®
$368/sqft
$3,445 Estimated rent
Home value
$877,700
$834,000 - $922,000
$3,445/mo
Zestimate® history
Owner options
List your home for rent
$3,445/mo
Rent Zestimate®
Find your next renter with Zillow Rental Manager. Plus, with online applications, you can quickly screen prospective tenants – for free.
$3,445/mo
Rent Zestimate®
Refinance and save
$4,101/mo
Est. payment
Refinancing to a lower rate could help reduce your monthly payments and save thousands over the life of the loan.
$4,101/mo
Est. payment
Explore your selling options
Work with a Zillow partner agent
Leverage their expertise and Zillow's premium Showcase listings to get your home seen by more buyers.
Get startedList with your own agent
Get your home in front of millions of buyers by listing it on Zillow.
Learn how to do itSell it yourself
Take full control of how buyers see your home on Zillow by listing For Sale by Owner (FSBO).
List your homeWhat's special
Zillow last checked:
Listing updated:
Listed by:
Pete Abel 303-594-8319,
RE/MAX of Boulder, Inc
Bought with:
Heather Clayton, 100070291
Redfin Corporation
Source: IRES as distributed by MLS GRID,MLS#: 1012012
Facts & features
Interior
Bedrooms & bathrooms
- Bedrooms: 4
- Bathrooms: 3
- Full bathrooms: 1
- 3/4 bathrooms: 2
- Main level bathrooms: 2
Primary bedroom
- Description: Hardwood
- Features: 3/4 Primary Bath, Luxury Features Primary Bath
- Level: Main
- Area: 240 Square Feet
- Dimensions: 15 x 16
Bedroom 2
- Description: Hardwood
- Level: Main
- Area: 110 Square Feet
- Dimensions: 10 x 11
Bedroom 3
- Description: Carpet
- Level: Basement
- Area: 143 Square Feet
- Dimensions: 11 x 13
Bedroom 4
- Description: Carpet
- Level: Basement
- Area: 144 Square Feet
- Dimensions: 12 x 12
Dining room
- Description: Hardwood
- Level: Main
- Area: 130 Square Feet
- Dimensions: 10 x 13
Family room
- Description: Carpet
- Level: Basement
- Area: 442 Square Feet
- Dimensions: 17 x 26
Kitchen
- Description: Hardwood
- Level: Main
- Area: 144 Square Feet
- Dimensions: 12 x 12
Laundry
- Description: Tile
- Level: Main
- Area: 70 Square Feet
- Dimensions: 7 x 10
Living room
- Description: Hardwood
- Level: Main
- Area: 255 Square Feet
- Dimensions: 15 x 17
Study
- Description: Hardwood
- Level: Main
- Area: 100 Square Feet
- Dimensions: 10 x 10
Heating
- Forced Air
Cooling
- Central Air, Ceiling Fan(s)
Appliances
- Included: Gas Range, Dishwasher, Refrigerator, Washer, Dryer, Disposal
- Laundry: Washer/Dryer Hookup
Features
- Separate Dining Room, Cathedral Ceiling(s), Open Floorplan, Pantry, Walk-In Closet(s), High Ceilings
- Flooring: Wood
- Windows: Skylight(s), Window Coverings
- Basement: Partially Finished,Daylight
- Has fireplace: Yes
- Fireplace features: Gas, Living Room
Interior area
- Total structure area: 1,347
- Total interior livable area: 2,309 sqft
- Finished area above ground: 1,347
Property
Parking
- Total spaces: 2
- Parking features: Garage Door Opener
- Attached garage spaces: 2
- Details: Attached
Accessibility
- Accessibility features: Low Carpet, Main Floor Bath, Accessible Bedroom, Stall Shower, Main Level Laundry
Features
- Levels: One
- Stories: 1
- Patio & porch: Patio, Deck
- Exterior features: Sprinkler System
Lot
- Size: 7,387 Square Feet
- Features: Corner Lot, Near Golf Course, Xeriscape, Mineral Rights Excluded
Details
- Parcel number: R0146757
- Zoning: PUD
- Special conditions: Private Owner
Construction
Type & style
- Home type: SingleFamily
- Architectural style: Patio Home
- Property subtype: Single Family Residence
Materials
- Frame, Stone
- Roof: Composition
Condition
- New construction: No
- Year built: 2001
Utilities & green energy
- Electric: Xcel
- Gas: Xcel
- Sewer: Public Sewer
- Water: City
- Utilities for property: Natural Gas Available, Electricity Available, Cable Available, High Speed Avail, Underground Utilities
Green energy
- Energy efficient items: Southern Exposure, Windows, High Efficiency Furnace
Community & HOA
Community
- Security: Fire Alarm
- Subdivision: Indian Peaks
HOA
- Has HOA: Yes
- Services included: Common Amenities, Trash, Management
- HOA fee: $137 monthly
- HOA name: Indian Peaks
- HOA phone: 303-532-4148
- Second HOA name: Indian Peaks Master
- Second HOA phone: 303-594-8319
Location
- Region: Lafayette
Financial & listing details
- Price per square foot: $368/sqft
- Tax assessed value: $864,800
- Annual tax amount: $4,926
- Date on market: 6/13/2024
- Listing terms: Cash,Conventional,FHA,VA Loan
- Exclusions: some furniture may be for sale
- Electric utility on property: Yes
Price history
| Date | Event | Price |
|---|---|---|
| 10/1/2024 | Sold | $848,900$368/sqft |
Source:  IRES as distributed by MLS GRID #1012012 Report a problem IRES as distributed by MLS GRID #1012012 Report a problem | ||
| 7/14/2024 | Pending sale | $848,900$368/sqft |
Source:  REcolorado as distributed by MLS GRID #IR1012012 Report a problem REcolorado as distributed by MLS GRID #IR1012012 Report a problem | ||
| 7/12/2024 | Price change | $848,900-3%$368/sqft |
Source: IRES as distributed by MLS GRID #1012012 Report a problem | ||
| 6/13/2024 | Listed for sale | $875,000+4.2%$379/sqft |
Source: IRES as distributed by MLS GRID #1012012 Report a problem | ||
| 12/13/2022 | Sold | $840,000-1.1%$364/sqft |
Source: Public Record Report a problem | ||
| 11/8/2022 | Price change | $849,000-4.5%$368/sqft |
Source: IRES as distributed by MLS GRID #977354 Report a problem | ||
| 10/20/2022 | Listed for sale | $889,000-1.1%$385/sqft |
Source: IRES as distributed by MLS GRID #977354 Report a problem | ||
| 10/13/2022 | Listing removed | -- |
Source:  RE/MAX International Report a problem RE/MAX International Report a problem | ||
| 10/5/2022 | Pending sale | $899,000$389/sqft |
Source: RE/MAX International #971195 Report a problem | ||
| 8/30/2022 | Price change | $899,000-1.7%$389/sqft |
Source: IRES as distributed by MLS GRID #971195 Report a problem | ||
| 8/24/2022 | Price change | $914,750-2.7%$396/sqft |
Source: IRES as distributed by MLS GRID #971195 Report a problem | ||
| 8/9/2022 | Price change | $940,000-3.1%$407/sqft |
Source: IRES as distributed by MLS GRID #971195 Report a problem | ||
| 7/21/2022 | Listed for sale | $970,000+47.6%$420/sqft |
Source: IRES as distributed by MLS GRID #971195 Report a problem | ||
| 1/19/2022 | Sold | $657,150+137%$285/sqft |
Source: Public Record Report a problem | ||
| 3/24/2021 | Listing removed | -- |
Source: Owner Report a problem | ||
| 5/17/2018 | Listing removed | $1,150 |
Source: Owner Report a problem | ||
| 4/17/2018 | Price change | $1,150+4.5% |
Source: Owner Report a problem | ||
| 4/1/2018 | Listed for rent | $1,100 |
Source: Owner Report a problem | ||
| 9/8/2017 | Listing removed | $1,100 |
Source: Owner Report a problem | ||
| 8/15/2017 | Listed for rent | $1,100 |
Source: Owner Report a problem | ||
| 1/24/2002 | Sold | $277,236$120/sqft |
Source: Public Record Report a problem | ||
Public tax history
| Year | Property taxes | Tax assessment |
|---|---|---|
| 2025 | $5,011 +1.7% | $54,050 -10.3% |
| 2024 | $4,926 +26.1% | $60,240 -1% |
| 2023 | $3,905 +1.1% | $60,824 +46.3% |
| 2022 | $3,862 +26.5% | $41,568 -2.8% |
| 2021 | $3,052 | $42,764 +5.5% |
| 2020 | $3,052 +14.9% | $40,548 |
| 2019 | $2,656 | $40,548 +11.7% |
| 2018 | $2,656 | $36,295 -9.5% |
| 2017 | $2,656 +13.9% | $40,126 +20.2% |
| 2016 | $2,333 -18.7% | $33,369 +25.2% |
| 2015 | $2,871 +24.6% | $26,642 |
| 2014 | $2,304 +1.5% | $26,642 |
| 2013 | $2,270 +0.9% | $26,642 +1.1% |
| 2012 | $2,251 -1.4% | $26,347 |
| 2011 | $2,283 +5.2% | -- |
| 2010 | $2,171 +1.2% | $27,070 -6.5% |
| 2009 | $2,145 +9.3% | $28,940 -7.1% |
| 2008 | $1,963 -8.4% | $31,140 -14.3% |
| 2007 | $2,144 +3.3% | $36,350 +11.1% |
| 2006 | $2,075 +30.3% | $32,710 |
| 2005 | $1,592 +1.8% | $32,710 +26.8% |
| 2004 | $1,564 +10.7% | $25,800 -11% |
| 2003 | $1,413 +37.2% | $29,000 +43.9% |
| 2002 | $1,030 | $20,150 -63.6% |
| 2001 | -- | $55,400 |
Find assessor info on the county website
Neighborhood: 80026
Nearby homes
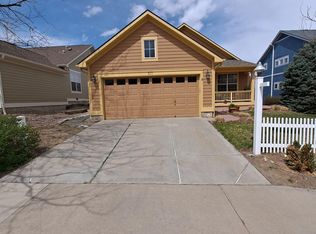
- $788,5003 bd3 ba1.9k sqft377 Caribou Pass Cir, Lafayette, CO 80026Off Market
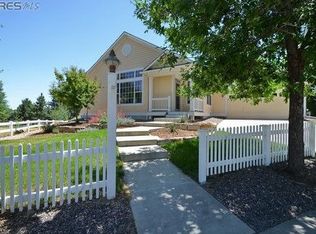
- $737,4002 bd2 ba2.3k sqft2734 Meadow Mountain Trl, Lafayette, CO 80026Off Market
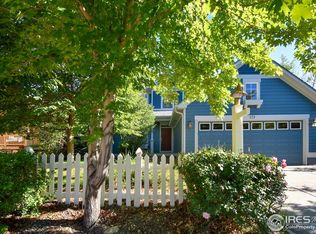
- $831,7003 bd4 ba2.6k sqft373 Caribou Pass Cir, Lafayette, CO 80026Off Market
- $957,2004 bd3 ba2.9k sqft2741 Meadow Mountain Trl, Lafayette, CO 80026Off Market

- $1,114,6004 bd3 ba2.7k sqft2737 Meadow Mountain Trl, Lafayette, CO 80026Off Market
- $1,218,8005 bd3 ba4.1k sqft2745 Meadow Mountain Trl, Lafayette, CO 80026Off Market
- $951,5003 bd4 ba3.2k sqft362 Caribou Pass Cir, Lafayette, CO 80026Off Market
- $944,5005 bd4 ba2.9k sqft369 Caribou Pass Cir, Lafayette, CO 80026Off Market
Nearby schools
GreatSchools rating
- 10/10Douglass Elementary SchoolGrades: PK-5Distance: 2.4 mi
- 6/10Nevin Platt Middle SchoolGrades: 6-8Distance: 4.1 mi
- 9/10Centaurus High SchoolGrades: 9-12Distance: 1.5 mi
Schools provided by the listing agent
- Elementary: Douglass
- Middle: Platt
- High: Centaurus
Source: IRES as distributed by MLS GRID. This data may not be complete. We recommend contacting the local school district to confirm school assignments for this home.
Get a cash offer in 3 minutes
Find out how much your home could sell for in as little as 3 minutes with a no-obligation cash offer.
Estimated market value
$877,700
Get a cash offer in 3 minutes
Find out how much your home could sell for in as little as 3 minutes with a no-obligation cash offer.
Estimated market value
$877,700
- Colorado
- Boulder County
- Lafayette
- 80026
- 2740 meadow mountain Trl
Nearby cities
Nearby zip codes
Other Lafayette Topics
