Skip main navigation
Off market
  • $1,126,300

    2740 Moliere Ct, Henderson, NV 89044

    4beds
    3,067sqft
    Single Family Residential
    Built in 2006
    0.3 Acres Lot
    $1,126,300 Zestimate®
    $367/sqft
    $4,728 Estimated rent

    Home value

    $1,126,300

    $1.06M - $1.21M

    $4,728/mo

    Zestimate® history
    Loading
    Loading...

    Owner options

    List your home for rent

    $4,728/mo

    Rent Zestimate®

    Find your next renter with Zillow Rental Manager. Plus, with online applications, you can quickly screen prospective tenants – for free.

    Learn more

    $4,728/mo

    Rent Zestimate®

    Refinance and save

    $5,463/mo

    Est. payment

    Refinancing to a lower rate could help reduce your monthly payments and save thousands over the life of the loan.

    See today's rates

    $5,463/mo

    Est. payment

    Explore your selling options

    Work with a Zillow partner agent

    Leverage their expertise and Zillow's premium Showcase listings to get your home seen by more buyers.

    Get started

    List with your own agent

    Get your home in front of millions of buyers by listing it on Zillow.

    Learn how to do it

    Sell it yourself

    Take full control of how buyers see your home on Zillow by listing For Sale by Owner (FSBO).

    List your home

    What's special

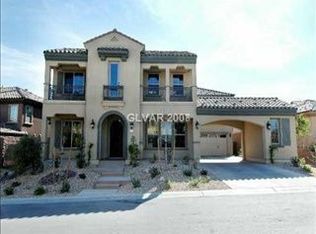
    Stunning, highly upgraded single-story pool home on quiet cul-de-sac with spacious tropical yard located in the prestigious guard-gated community of The Club at Madeira Canyon. This exquisite home, on a 13,068 square foot lot, features both a main house and a guest house. The main house, 2,587 square feet, consists of a three-car garage, 3 bedrooms and 3 full bathrooms. Shutters and recessed lighting throughout highlight the custom upgrades. The expansive master bathroom is a sophisticated and luxurious retreat featuring marble throughout. The gourmet kitchen includes an oversized island, two convection ovens, granite countertops, stainless steel GE Monogram appliances, upgraded cherry wood cabinets and a butler’s pantry which leads to a formal dining room. Enjoy gatherings in the generously sized great room graced by a fireplace, large windows, custom wood molding and surround sound. Sprawling entertaining spaces flow outdoors in the expansive back yard. Pavers line the path past the stunning water feature to the tranquil pool and guest house. The spacious 480 square foot private guest house includes a full bath, walk-in closet, kitchenette and two sets of French doors leading to a covered patio. The distinguished club house features a full fitness center, massage room, multi-purpose room and a social calendar. Residents have access to walking trails, tennis courts, basketball courts, kids club, fitness classes, BBQ and a community pool & spa. NOTE: All LID fees are paid in full! Just minutes to award-winning schools, shopping, coffee, gyms, restaurants and the freeway.

    This property is off market, which means it's not currently listed for sale or rent on Zillow. This may be different from what's available on other websites or public sources.

    Facts & features

    Interior

    Bedrooms & bathrooms
    • Bedrooms: 4
    • Bathrooms: 4
    • Full bathrooms: 4
    Heating
    • Forced air, Electric
    Cooling
    • Central
    Appliances
    • Included: Dishwasher, Garbage disposal, Microwave, Range / Oven, Refrigerator
    • Laundry: Separate Laundry Room, 1st Floor
    Features
    • Ceiling Fan(s)
    • Flooring: Tile, Other, Carpet
    • Windows: Double Pane Windows, Blinds, Shutters
    • Basement: None
    • Has fireplace: Yes
    • Fireplace features: Gas, Great Room
    Interior area
    • Total interior livable area: 3,067 sqft

    Property

    Parking
    • Total spaces: 3
    • Parking features: Garage - Attached
    Features
    • Patio & porch: Covered Patio
    • Exterior features: Stucco
    • Pool features: Solar Heat, Inground-Private
    • Fencing: Back Yard, Block
    • Has view: Yes
    • View description: None
    Lot
    • Size: 0.3 Acres
    • Features: Cul-de-Sac, Landscaped, Drip Irrigation/Bubblers, 1/4 to 1 Acre, Fountain, Synthetic Grass
    • Residential vegetation: Brush
    Details
    • Parcel number: 19019810047
    • Zoning description: Single Family

    Construction

    Type & style
    • Home type: SingleFamily
    • Property subtype: Single Family Residential
    Materials
    • Frame
    • Roof: Tile
    Condition
    • Year built: 2006
    Details
    • Builder name: Del Webb

    Utilities & green energy

    • Sewer: Public Sewer
    • Water: Public
    • Utilities for property: Underground Utilities

    Community & HOA

    Community
    • Features: Fitness Center
    • Security: Gated with Guard, Prewired
    HOA
    • Has HOA: Yes
    • Amenities included: Clubhouse, Tennis Court(s), Basketball Court, Barbecue, Fitness Center, CC&RS, Pool Cabanas, Social Calendar
    • Services included: Security, Management, Recreation Facilities, Gated Grounds
    • HOA fee: $241 monthly
    Location
    • Region: Henderson

    Financial & listing details

    • Price per square foot: $367/sqft
    • Tax assessed value: $885,914
    • Annual tax amount: $6,289

    Price history

    DateEventPrice
    2/14/2020Sold$754,000-4.5%$246/sqft
    Source: LVR #2143218 Report a problem
    12/31/2019Pending sale$789,900$258/sqft
    Source: BHHS Nevada Properties #2143218 Report a problem
    12/9/2019Price change$789,900-0.6%$258/sqft
    Source: BHHS Nevada Properties #2143218 Report a problem
    12/2/2019Price change$795,000-0.6%$259/sqft
    Source: BHHS Nevada Properties #2143218 Report a problem
    11/7/2019Listed for sale$799,900$261/sqft
    Source: BHHS Nevada Properties #2143218 Report a problem
    10/24/2019Pending sale$799,900$261/sqft
    Source: BHHS Nevada Properties #2143218 Report a problem
    10/12/2019Price change$799,900+4%$261/sqft
    Source: BHHS Nevada Properties #2143218 Report a problem
    9/10/2019Listed for sale$769,000+2.1%$251/sqft
    Source: Owner Report a problem
    5/2/2013Listing removed$2,900$1/sqft
    Source: Zillow Rental Network Report a problem
    4/9/2013Listed for rent$2,900-3.3%$1/sqft
    Source: Zillow Rental Network Report a problem
    7/25/2012Listing removed$3,000$1/sqft
    Source: Centurion Management Services Report a problem
    7/12/2012Price change$3,000-6.3%$1/sqft
    Source: Centurion Management Services Report a problem
    6/21/2012Listed for rent$3,200$1/sqft
    Source: Centurion Management Services Report a problem
    8/8/2006Sold$753,152$246/sqft
    Source: Public Record Report a problem

    Public tax history

    YearProperty taxesTax assessment
    2026$6,289 +3%$310,070 -0.3%
    2025$6,105 +3%$310,977 +9.6%
    2024$5,928 +3%$283,837 +13.1%
    2023$5,755 +3%$250,859 +6.3%
    2022$5,588 +3%$235,912 +3.7%
    2021$5,424 +3%$227,494 +9.2%
    2020$5,266 +4.8%$208,270 +5.2%
    2019$5,025 +14.3%$198,023
    2018$4,395 $198,023 +13.5%
    2017$4,395 $174,517 +3.4%
    2016$4,395 +0.2%$168,770 +8.2%
    2015$4,385 +3%$156,040 +10.4%
    2014$4,257 $141,400
    2013-- $141,400 +3%
    2012-- $137,303 +0%
    2011-- $137,258 -3.1%
    2010-- $141,625 -29.4%
    2009-- $200,709
    2008-- $200,709 -21.1%
    2007-- $254,504
    Find assessor info on the county website

    Neighborhood: Anthem

    Nearby schools

    GreatSchools rating
    Schools provided by the listing agent
    • Elementary: Wallin/ Shirley
    • Middle: Webb/ Del E.
    • High: Liberty

    Source: The MLS. This data may not be complete. We recommend contacting the local school district to confirm school assignments for this home.

    Get a cash offer in 3 minutes
    Find out how much your home could sell for in as little as 3 minutes with a no-obligation cash offer.
    Estimated market value
    $1,126,300
    Get a cash offer in 3 minutes
    Find out how much your home could sell for in as little as 3 minutes with a no-obligation cash offer.
    Estimated market value
    $1,126,300