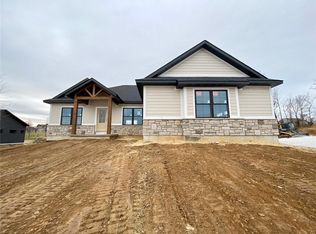
Built in 2017, this beautifully designed 4-bedroom, 3.5-bath home offers over 2,600 sq ft of thoughtfully crafted living space. Featuring custom hardwood flooring, granite countertops throughout, dual sinks in two bathrooms, and recessed lighting throughout the home for a clean, modern look. The spacious primary suite includes a tiled walk-in shower, soaking tub, and a large walk-in closet. All bedrooms feature built-in shelving in the closets to maximize space and storage. A finished bonus room above the oversized 3-car garage is heated/cooled with a mini-split unit, perfect for an office, game room, or guest suite. The basement includes a full bathroom with a functioning toilet and shower (just needs flooring and drywall to finish), a wet bar rough-in, a 20x20 all-concrete storm shelter, and a walk-up to the backyard oasis. Enjoy outdoor living with a 3-year-old above-ground pool featuring composite decking for an in-ground feel, plus a covered back patio with recessed lighting, ceiling fans, and a hot tub—perfect for relaxing or entertaining. Additional upgrades include LP Smart Siding, built-in speaker system (porch, kitchen, bathroom, garage), city utilities with Brewer water, and a large 0.803-acre lot. This move-in ready home blends luxury, comfort, and function in a prime location.
Closed
Listed by: Ritter Real Estate • Kelly N Brown • Contact: 573-768-6416
Bought with: AgriBuck Properties
Price Unknown
2740 Moore Dr, Perryville, MO 63775
4beds
2,639sqft
Single Family Residence
Built in 2017
0.8 Acres Lot
$498,200 Zestimate®
$--/sqft
$2,478 Estimated rent
Home value
$498,200
Estimated sales range
Not available
$2,478/mo
Zestimate® history
Owner options
List your home for rent
$2,478/mo
Rent Zestimate®
Find your next renter with Zillow Rental Manager. Plus, with online applications, you can quickly screen prospective tenants – for free.
$2,478/mo
Rent Zestimate®
Refinance and save
Refinancing to a lower rate could help reduce your monthly payments and save thousands over the life of the loan.
Explore your selling options
Work with a Zillow partner agent
Leverage their expertise and Zillow's premium Showcase listings to get your home seen by more buyers.
Get startedList with your own agent
Get your home in front of millions of buyers by listing it on Zillow.
Learn how to do itSell it yourself
Take full control of how buyers see your home on Zillow by listing For Sale by Owner (FSBO).
List your homeWhat's special
Granite countertopsComposite deckingAbove-ground poolBuilt-in speaker systemSpacious primary suiteLarge walk-in closetHot tub
Zillow last checked:
Listing updated:
Listed by:
Kelly N Brown 573-768-6416,
Ritter Real Estate,
Alexandria M Lueders 573-846-8427,
Ritter Real Estate
Bought with:
Devin Hoehn, 2017038400
AgriBuck Properties
Source: MARIS,MLS#: 25065205 Originating MLS: Southeast Missouri REALTORS
Originating MLS: Southeast Missouri REALTORSFacts & features
Interior
Bedrooms & bathrooms
- Bedrooms: 4
- Bathrooms: 4
- Full bathrooms: 3
- 1/2 bathrooms: 1
- Main level bathrooms: 3
- Main level bedrooms: 4
Heating
- Forced Air, Natural Gas
Cooling
- Ceiling Fan(s), Central Air
Appliances
- Included: Dishwasher, Microwave, Electric Oven, Range Hood, Water Heater, Water Softener
- Laundry: Main Level
Features
- Built-in Features, Ceiling Fan(s), Crown Molding, Custom Cabinetry, Double Vanity, Granite Counters, High Ceilings, High Speed Internet, Kitchen Island, Open Floorplan, Pantry, Sound System, Tray Ceiling(s), Vaulted Ceiling(s), Walk-In Closet(s), Wired for Sound
- Flooring: Ceramic Tile, Hardwood
- Windows: Double Pane Windows, Tilt-In Windows
- Basement: Full
- Has fireplace: No
Interior area
- Total structure area: 2,639
- Total interior livable area: 2,639 sqft
- Finished area above ground: 2,639
- Finished area below ground: 0
Property
Parking
- Total spaces: 3
- Parking features: Attached, Concrete, Covered, Garage, Garage Door Opener, Gravel, Oversized, Side By Side, Storage
- Attached garage spaces: 3
Features
- Levels: One
- Patio & porch: Awning(s), Composite, Covered, Deck, Front Porch, Patio, Rear Porch
- Exterior features: Lighting, Storage
- Has private pool: Yes
- Pool features: Above Ground
- Fencing: Partial
Lot
- Size: 0.8 Acres
- Dimensions: 130 x 130 x 269 x 269
- Features: Landscaped, Level, Open Lot
Details
- Parcel number: 111.0011001002007.00000
- Special conditions: Standard
Construction
Type & style
- Home type: SingleFamily
- Architectural style: Ranch
- Property subtype: Single Family Residence
- Attached to another structure: Yes
Materials
- Other
- Roof: Shingle
Condition
- Year built: 2017
Utilities & green energy
- Electric: Other
- Sewer: Public Sewer
- Water: Public
- Utilities for property: Natural Gas Connected
Community & HOA
Community
- Subdivision: Oak Lane Sub
HOA
- Has HOA: No
Location
- Region: Perryville
Financial & listing details
- Tax assessed value: $317,504
- Annual tax amount: $2,865
- Date on market: 9/23/2025
- Cumulative days on market: 8 days
- Listing terms: Cash,Conventional,FHA,USDA Loan,VA Loan
Price history
| Date | Event | Price |
|---|---|---|
| 11/7/2025 | Sold | -- |
Source:  MARIS #25065205 Report a problem MARIS #25065205 Report a problem | ||
| 10/4/2025 | Pending sale | $495,000$188/sqft |
Source: MARIS #25065205 Report a problem | ||
| 9/23/2025 | Listed for sale | $495,000$188/sqft |
Source: MARIS #25065205 Report a problem | ||
Public tax history
| Year | Property taxes | Tax assessment |
|---|---|---|
| 2025 | $3,035 +5.9% | $60,325 +9.4% |
| 2024 | $2,865 +0.3% | $55,163 |
| 2023 | $2,858 | $55,163 +3.4% |
| 2022 | -- | $53,344 |
| 2021 | -- | $53,344 +6.7% |
| 2020 | -- | $49,998 |
| 2019 | -- | $49,998 +3% |
| 2018 | -- | $48,559 +404.9% |
| 2017 | -- | $9,617 -70.3% |
| 2016 | -- | $32,420 |
| 2015 | -- | $32,420 +1.3% |
| 2014 | -- | $31,993 +18.8% |
| 2013 | -- | $26,931 +27.5% |
| 2012 | -- | $21,126 |
Find assessor info on the county website
Neighborhood: 63775
Nearby homes
- $370,1003 bd2 ba1.8k sqft2784 Moore Dr, Perryville, MO 63775Off Market
- $370,5003 bd1 ba1.3k sqft2700 Moore Dr, Perryville, MO 63775Off Market
- $351,0003 bd2 ba1.5k sqft2737 N Kingshighway St, Perryville, MO 63775Off Market
- $14,868-- bd-- ba-- sqftN Kingshighway, Perryville, MO 63775Off Market
- $16,520-- bd-- ba-- sqftN Kingshighway St, Perryville, MO 63775Off Market
- $16,241-- bd-- ba-- sqft2641 N Kingshighway St, Perryville, MO 63775Off Market
- $329,3341.22 Acres2800 Moore Dr, Perryville, MO 63775Off Market
- $30,7160.61 Acres2699 N Kingshighway St, Perryville, MO 63775Off Market
Nearby schools
GreatSchools rating
- 4/10Perryville Elementary SchoolGrades: 3-5Distance: 3.4 mi
- 4/10Perry County Middle SchoolGrades: 6-8Distance: 3.4 mi
- 3/10Perryville Sr. High SchoolGrades: 9-12Distance: 3.4 mi
Schools provided by the listing agent
- Elementary: Perryville Elem.
- Middle: Perry Co. Middle
- High: Perryville Sr. High
Source: MARIS. This data may not be complete. We recommend contacting the local school district to confirm school assignments for this home.
- Missouri
- Perry County
- Perryville
- 63775
- 2740 Moore Dr
Nearby cities
Nearby neighborhoods
Nearby zip codes
Other Perryville Topics
