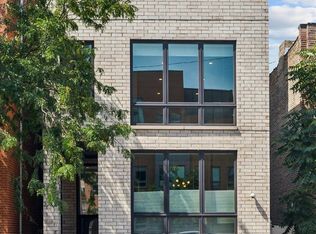
Located in an intimate boutique building in Chicago's Lincoln Park, 2740 North Ashland #1 is a contemporary & luxurious newer construction duplex (with a dreamy private outdoor living room + pergola!) that truly lives like a single-family home. This property boasts 4 bedrooms, 2 living rooms, 2.5 bathrooms, outdoor deck, & garage parking. It was completed in 2017 & since then, it has been kept up by its very meticulous & caring homeowners. From the moment you enter the space, you'll admire the sleek finishes, welcoming open concept layout, & gleaming hardwood floors. In the kitchen, the heart of this home, take note of the Viking & Bosch stainless steel appliances, quartz countertops paired with a modern tile backsplash, full-height cabinetry, & massive island for meal prep & entertaining. From here, you'll pass through the dining room, where there is ample space for a large table & chairs. In the adjacent living room, discover a fireplace flanked by dual built in cabinets & floor-to-ceiling windows that bring the sunshine in, yet keep outside noise to a minimum - it's extremely quiet in this home!). Rounding out the main floor is the luxe primary bedroom & bathroom, powder room, & another bedroom that functions perfectly as a guest room, office, or playroom. The primary suite feels private & quiet, & it boasts an XL walk-in closet with custom organization as well as a pristine primary bathroom, where you will marvel over the free-standing soaking tub, rain shower, double vanity, & heated floors. Downstairs, you will check out the second living space, 2 more bedrooms, & another full bathroom. The family room is big, bright, & beautiful! There's enough space for seating, a play area, & more entertaining space thanks to a gorgeous built-in wet bar (complete with a wine fridge!). The 2 bedrooms are generous in size, & they share the full bathroom with a tub/shower combo. Last but certainly not least, make your way to the private outdoor space. This incredible deck is a peaceful urban oasis with enough room for a full dining set, couches & coffee table, flowers galore, & even multiple grills. The pergola provides privacy & shade on hot summer days. This home is the total package, & the list of modernities is endless: garage parking, bonus laundry room with side-by-side washer & dryer, heated LL floors, integrated sound system, chic lighting throughout, a fresh coat of paint, & more. 2740 North Ashland is an all-brick 2-unit building, 100% owner occupied & located in the desirable Prescott Elementary district. From here, you are mere minutes from all that the city has to offer, from restaurants & shopping to transportation & parks. Welcome to your dream home.
Closed
$770,000
2740 N Ashland Ave #1, Chicago, IL 60614
4beds
2,641sqft
Condominium, Duplex, Single Family Residence
Built in 2017
-- sqft lot
$-- Zestimate®
$292/sqft
$5,901 Estimated rent
Home value
Not available
Estimated sales range
Not available
$5,901/mo
Zestimate® history
Owner options
List your home for rent
$5,901/mo
Rent Zestimate®
Find your next renter with Zillow Rental Manager. Plus, with online applications, you can quickly screen prospective tenants – for free.
$5,901/mo
Rent Zestimate®
Refinance and save
$5,771/mo
Est. payment
Refinancing to a lower rate could help reduce your monthly payments and save thousands over the life of the loan.
$5,771/mo
Est. payment
Explore your selling options
Work with a Zillow partner agent
Leverage their expertise and Zillow's premium Showcase listings to get your home seen by more buyers.
Get startedList with your own agent
Get your home in front of millions of buyers by listing it on Zillow.
Learn how to do itSell it yourself
Take full control of how buyers see your home on Zillow by listing For Sale by Owner (FSBO).
List your homeWhat's special
Sleek finishesPlay areaModern tile backsplashCoffee tableQuartz countertopsIntegrated sound systemFloor-to-ceiling windows
Zillow last checked:
Listing updated:
Listed by:
Melanie Everett 630-536-7723,
Melanie Everett & Company
Bought with:
Christopher MacFarland
Dream Town Real Estate
Source: MRED as distributed by MLS GRID,MLS#: 11814808
Facts & features
Interior
Bedrooms & bathrooms
- Bedrooms: 4
- Bathrooms: 3
- Full bathrooms: 2
- 1/2 bathrooms: 1
Rooms
- Room types: Deck
Primary bedroom
- Features: Flooring (Hardwood), Bathroom (Full, Double Sink, Tub & Separate Shwr)
- Level: Main
- Area: 210 Square Feet
- Dimensions: 15X14
Bedroom 2
- Features: Flooring (Hardwood)
- Level: Main
- Area: 120 Square Feet
- Dimensions: 12X10
Bedroom 3
- Features: Flooring (Carpet)
- Level: Lower
- Area: 132 Square Feet
- Dimensions: 12X11
Bedroom 4
- Features: Flooring (Carpet)
- Level: Lower
- Area: 110 Square Feet
- Dimensions: 10X11
Deck
- Features: Flooring (Other)
- Level: Second
- Area: 360 Square Feet
- Dimensions: 20X18
Dining room
- Features: Flooring (Hardwood)
- Level: Main
- Area: 209 Square Feet
- Dimensions: 11X19
Family room
- Features: Flooring (Wood Laminate)
- Level: Lower
- Area: 319 Square Feet
- Dimensions: 11X29
Kitchen
- Features: Kitchen (Eating Area-Breakfast Bar, Eating Area-Table Space, Island, Updated Kitchen), Flooring (Hardwood)
- Level: Main
- Area: 150 Square Feet
- Dimensions: 15X10
Laundry
- Features: Flooring (Porcelain Tile)
- Level: Lower
- Area: 60 Square Feet
- Dimensions: 12X5
Living room
- Features: Flooring (Hardwood)
- Level: Main
- Area: 154 Square Feet
- Dimensions: 14X11
Heating
- Natural Gas, Forced Air
Cooling
- Central Air
Appliances
- Included: Range, Microwave, Dishwasher, High End Refrigerator, Washer, Dryer, Disposal, Stainless Steel Appliance(s), Wine Refrigerator, Gas Cooktop, Gas Oven
- Laundry: Washer Hookup, In Unit, Sink
Features
- Wet Bar, 1st Floor Full Bath, Storage, Built-in Features, Walk-In Closet(s), Open Floorplan, Granite Counters
- Flooring: Hardwood, Carpet
- Windows: Drapes
- Basement: Finished,Full
- Number of fireplaces: 1
- Fireplace features: Ventless, Living Room
Interior area
- Total structure area: 0
- Total interior livable area: 2,641 sqft
Property
Parking
- Total spaces: 1
- Parking features: Garage Door Opener, On Site, Garage Owned, Detached, Garage
- Garage spaces: 1
- Has uncovered spaces: Yes
Accessibility
- Accessibility features: No Disability Access
Features
- Patio & porch: Deck
Details
- Parcel number: 14304050851001
- Special conditions: None
- Other equipment: Intercom
Construction
Type & style
- Home type: Condo
- Property subtype: Condominium, Duplex, Single Family Residence
Materials
- Brick
Condition
- New construction: No
- Year built: 2017
Utilities & green energy
- Sewer: Public Sewer
- Water: Lake Michigan
Community & HOA
Community
- Security: Carbon Monoxide Detector(s)
HOA
- Has HOA: Yes
- Services included: Water, Insurance, Exterior Maintenance, Scavenger
- HOA fee: $325 monthly
Location
- Region: Chicago
Financial & listing details
- Price per square foot: $292/sqft
- Tax assessed value: $715,260
- Annual tax amount: $10,792
- Date on market: 6/22/2023
- Listing terms: Cash
- Ownership: Condo
Price history
| Date | Event | Price |
|---|---|---|
| 8/28/2023 | Sold | $770,000-2.4%$292/sqft |
Source:  MRED as distributed by MLS GRID #11814808 Report a problem MRED as distributed by MLS GRID #11814808 Report a problem | ||
| 7/24/2023 | Contingent | $789,000$299/sqft |
Source: MRED as distributed by MLS GRID #11814808 Report a problem | ||
| 6/22/2023 | Listed for sale | $789,000+5.2%$299/sqft |
Source: MRED as distributed by MLS GRID #11814808 Report a problem | ||
| 3/22/2017 | Sold | $750,000$284/sqft |
Source: MRED as distributed by MLS GRID #09470180 Report a problem | ||
Public tax history
| Year | Property taxes | Tax assessment |
|---|---|---|
| 2017 | $15,397 +470.9% | $71,526 +431.2% |
| 2016 | $2,697 -71.2% | $13,465 -73.7% |
| 2015 | $9,380 +72.8% | $51,187 +74.9% |
| 2014 | $5,430 | $29,264 |
Find assessor info on the county website
Neighborhood: Lincoln Park
Nearby homes
- $843,0004 bd3 ba2.3k sqft2740 N Ashland Ave #2, Chicago, IL 60614Sold
- $770,0004 bd2 ba4.4k sqft2740 N Ashland Ave #1N, Chicago, IL 60614Sold
- $843,0004 bd3 ba4.4k sqft2740 N Ashland Ave #2N, Chicago, IL 60614Sold
- $108,0002,700 Square Feet2736 N Ashland Ave #1N, Chicago, IL 60614Off Market
- $840,0003 bd3 ba2.7k sqft2736 N Ashland Ave #1S, Chicago, IL 60614Sold
- $879,0003 bd2 ba13k sqft2736 N Ashland Ave #1N, Chicago, IL 60614Off Market
- $517,5002 bd2 ba1.4k sqft2736 N Ashland Ave #2S, Chicago, IL 60614Sold
- $974,9003 bd4 ba2.4k sqft2736 N Ashland Ave #3S, Chicago, IL 60614Off Market
Nearby schools
GreatSchools rating
- 10/10Prescott Elementary SchoolGrades: K-8Distance: 0.2 mi
- 7/10Lincoln Park High SchoolGrades: 9-12Distance: 1.5 mi
Schools provided by the listing agent
- Elementary: Prescott Elementary School
- High: Lincoln Park High School
- District: 299
Source: MRED as distributed by MLS GRID. This data may not be complete. We recommend contacting the local school district to confirm school assignments for this home.


Get pre-qualified for a loan
At Zillow Home Loans, we can pre-qualify you in as little as 5 minutes with no impact to your credit score.An equal housing lender. NMLS #10287.
- Illinois
- Cook County
- Chicago
- 60614
- Lincoln Park
- 2740 N Ashland Ave Unit 1
Nearby cities
Nearby neighborhoods
Nearby zip codes
Other Chicago Topics
