Checkout this west-facing 1 BD/1 BA corner unit condo in Lincoln Park's "Park View Tower"! The unit was freshly painted throughout (2026) and features updated hardwood flooring (2022), large floor-to-ceiling windows in the living room, and a user friendly floor plan. The dining room has a retro dry bar with built-in storage. The galley kitchen is updated with modern amenities including a stainless-steel appliance package (2013), quartz countertops (2020), and ample cabinetry (2020). In the bedroom, there is plenty of closet space, an overhead ceiling fan, & enough room for a King-sized bed set. Relax on the concrete covered private balcony just off the living room. There are 2 wall A/C units (2023) and 2 strips of electrical baseboard heating. The building has several amenities including: bike storage, evening and weekend door staff, overnight security, elevators, & a shared laundry room! Parking is currently on a waitlist. Walking distance to the following: T.J. Maxx, Colectivo Coffee, Target, Landmark Theatres, LA Fitness, The Wiener's Circle, Trader Joe's, Mariano's, 7-Eleven, Yolk, Duffy's Tavern and Grille, Lake Michigan, Diversey Harbor, and the Lakefront Trail. Maximum of 2 dogs (25 lbs. weight limit), 2 cats, or 1 dog & 1 cat will be permitted in each unit. 29 gallon Water Heater (2019). 100-amp electrical service. Building fees: $300 move-in/$300 move-out all collected up front when moving in. $250 damage deposit. 9 AM to 3 PM Monday-Saturday for moving in. No Sunday or Holiday moves. 70 out of 149 units are currently rented (53 perc. owner occupancy rate). 0.6 miles from CTA Brown & Purple Line Diversey Station. 0.9 miles from CTA Red Line Belmont Station.
Closed
$270,345
2740 N Pine Grove Ave APT 6B, Chicago, IL 60614
1beds
700sqft
Condominium, Single Family Residence
Built in 1974
-- sqft lot
$273,600 Zestimate®
$386/sqft
$2,278 Estimated rent
Home value
$273,600
$249,000 - $301,000
$2,278/mo
Zestimate® history
Owner options
List your home for rent
$2,278/mo
Rent Zestimate®
Find your next renter with Zillow Rental Manager. Plus, with online applications, you can quickly screen prospective tenants – for free.
$2,278/mo
Rent Zestimate®
Refinance and save
$2,406/mo
Est. payment
Refinancing to a lower rate could help reduce your monthly payments and save thousands over the life of the loan.
$2,406/mo
Est. payment
Explore your selling options
Work with a Zillow partner agent
Leverage their expertise and Zillow's premium Showcase listings to get your home seen by more buyers.
Get startedList with your own agent
Get your home in front of millions of buyers by listing it on Zillow.
Learn how to do itSell it yourself
Take full control of how buyers see your home on Zillow by listing For Sale by Owner (FSBO).
List your homeWhat's special
Freshly painted throughoutUser friendly floor planQuartz countertopsAmple cabinetryUpdated hardwood flooringStainless-steel appliance package
Zillow last checked:
Listing updated:
Listed by:
Bobby Mehney, ABR,RENE,SFR 312-566-7107,
@properties Christie's International Real Estate,
Ardit Dizdari, RENE,SFR 312-566-7107,
@properties Christie's International Real Estate
Bought with:
Camille Canales
Compass
Source: MRED as distributed by MLS GRID,MLS#: 12599795
Facts & features
Interior
Bedrooms & bathrooms
- Bedrooms: 1
- Bathrooms: 1
- Full bathrooms: 1
Rooms
- Room types: Balcony/Porch/Lanai, Foyer
Primary bedroom
- Features: Flooring (Vinyl), Window Treatments (Aluminum Frames, Blinds, Screens, Window Treatments)
- Level: Main
- Area: 156 Square Feet
- Dimensions: 13X12
Balcony porch lanai
- Features: Flooring (Other)
- Level: Main
- Area: 77 Square Feet
- Dimensions: 7X11
Dining room
- Features: Flooring (Hardwood)
- Level: Main
- Area: 140 Square Feet
- Dimensions: 14X10
Foyer
- Features: Flooring (Hardwood)
- Level: Main
- Area: 28 Square Feet
- Dimensions: 7X4
Kitchen
- Features: Kitchen (Galley, Custom Cabinetry, Updated Kitchen), Flooring (Hardwood)
- Level: Main
- Area: 56 Square Feet
- Dimensions: 7X8
Living room
- Features: Flooring (Hardwood), Window Treatments (Aluminum Frames, Blinds, Screens, Window Treatments)
- Level: Main
- Area: 204 Square Feet
- Dimensions: 17X12
Heating
- Electric, Baseboard
Cooling
- Wall Unit(s), Electric
Appliances
- Included: Range, Microwave, Dishwasher, Refrigerator, Stainless Steel Appliance(s), Electric Cooktop, Gas Water Heater
- Laundry: Common Area
Features
- Dry Bar, Built-in Features, Quartz Counters
- Flooring: Hardwood
- Doors: Sliding Doors, Sliding Glass Door(s)
- Windows: Screens, Window Treatments, Aluminum Frames
- Basement: None
- Common walls with other units/homes: End Unit
Interior area
- Total structure area: 700
- Total interior livable area: 700 sqft
Property
Parking
- Total spaces: 2
- Parking features: Yes, Leased, Attached, Garage
- Attached garage spaces: 1
Accessibility
- Accessibility features: No Disability Access
Features
- Patio & porch: Patio
- Exterior features: Balcony
Details
- Parcel number: 14283090311025
- Special conditions: List Broker Must Accompany
- Other equipment: Ceiling Fan(s)
Construction
Type & style
- Home type: Condo
- Property subtype: Condominium, Single Family Residence
Materials
- Concrete
Condition
- New construction: No
- Year built: 1974
- Major remodel year: 2013
Utilities & green energy
- Electric: Circuit Breakers
- Sewer: Public Sewer
- Water: Lake Michigan, Public
Community & HOA
Community
- Security: Carbon Monoxide Detector(s)
- Subdivision: Parkview Towers
HOA
- Has HOA: Yes
- Amenities included: Bike Room/Bike Trails, Door Person, Coin Laundry, Elevator(s), On Site Manager/Engineer, Laundry
- Services included: Water, Insurance, Doorman, Exterior Maintenance, Scavenger, Snow Removal
- HOA fee: $474 monthly
Location
- Region: Chicago
Financial & listing details
- Price per square foot: $386/sqft
- Tax assessed value: $192,690
- Annual tax amount: $3,871
- Date on market: 3/24/2026
- Listing terms: Conventional
- Ownership: Condo
Price history
| Date | Event | Price |
|---|---|---|
| 4/28/2026 | Sold | $270,345+8.1%$386/sqft |
Source:  MRED as distributed by MLS GRID #12599795 Report a problem MRED as distributed by MLS GRID #12599795 Report a problem | ||
| 4/15/2026 | Pending sale | $250,000$357/sqft |
Source: MRED as distributed by MLS GRID #12599795 Report a problem | ||
| 3/30/2026 | Contingent | $250,000$357/sqft |
Source: MRED as distributed by MLS GRID #12599795 Report a problem | ||
| 3/24/2026 | Listed for sale | $250,000$357/sqft |
Source: MRED as distributed by MLS GRID #12599795 Report a problem | ||
| 3/10/2026 | Contingent | $250,000$357/sqft |
Source: MRED as distributed by MLS GRID #12582201 Report a problem | ||
| 3/5/2026 | Listed for sale | $250,000+25%$357/sqft |
Source: MRED as distributed by MLS GRID #12582201 Report a problem | ||
| 12/12/2023 | Listing removed | -- |
Source: MRED as distributed by MLS GRID #11938666 Report a problem | ||
| 11/18/2023 | Listed for rent | $2,000-4.8%$3/sqft |
Source: MRED as distributed by MLS GRID #11932814 Report a problem | ||
| 11/17/2023 | Listing removed | -- |
Source: MRED as distributed by MLS GRID #11922700 Report a problem | ||
| 11/2/2023 | Listed for rent | $2,100$3/sqft |
Source: MRED as distributed by MLS GRID #11922700 Report a problem | ||
| 11/1/2023 | Sold | $200,000-4.8%$286/sqft |
Source: MRED as distributed by MLS GRID #11875152 Report a problem | ||
| 10/19/2023 | Pending sale | $210,000$300/sqft |
Source: MRED as distributed by MLS GRID #11875152 Report a problem | ||
| 10/10/2023 | Contingent | $210,000$300/sqft |
Source: MRED as distributed by MLS GRID #11875152 Report a problem | ||
| 9/5/2023 | Listed for sale | $210,000+1.2%$300/sqft |
Source: MRED as distributed by MLS GRID #11875152 Report a problem | ||
| 1/2/2023 | Listing removed | -- |
Source:  RE/MAX International Report a problem RE/MAX International Report a problem | ||
| 12/2/2022 | Pending sale | $207,500$296/sqft |
Source: RE/MAX International #11470497 Report a problem | ||
| 12/2/2022 | Listing removed | -- |
Source: RE/MAX International Report a problem | ||
| 11/25/2022 | Pending sale | $207,500$296/sqft |
Source: RE/MAX International #11470497 Report a problem | ||
| 11/25/2022 | Contingent | $207,500$296/sqft |
Source: MRED as distributed by MLS GRID #11470497 Report a problem | ||
| 10/13/2022 | Price change | $207,500-3.5%$296/sqft |
Source: MRED as distributed by MLS GRID #11470497 Report a problem | ||
| 9/9/2022 | Listed for sale | $215,000$307/sqft |
Source: MRED as distributed by MLS GRID #11470497 Report a problem | ||
| 9/3/2022 | Pending sale | $215,000$307/sqft |
Source: RE/MAX International #11470497 Report a problem | ||
| 9/3/2022 | Contingent | $215,000$307/sqft |
Source: MRED as distributed by MLS GRID #11470497 Report a problem | ||
| 8/13/2022 | Price change | $215,000-4.4%$307/sqft |
Source: MRED as distributed by MLS GRID #11470497 Report a problem | ||
| 6/15/2022 | Listed for sale | $225,000+23.6%$321/sqft |
Source: MRED as distributed by MLS GRID #11436123 Report a problem | ||
| 7/9/2013 | Sold | $182,000-4.2%$260/sqft |
Source: Berkshire Hathaway HomeServices Koenig Rubloff #08275288_60614_6B Report a problem | ||
| 6/5/2013 | Pending sale | $189,900-10.6%$271/sqft |
Source: Coldwell Banker Residential Brokerage - Lincoln Park Plaza #08275288 Report a problem | ||
| 7/24/2009 | Sold | $212,500$304/sqft |
Source: Public Record Report a problem | ||
Public tax history
| Year | Property taxes | Tax assessment |
|---|---|---|
| 2024 | $3,871 +34.1% | $19,269 +13.4% |
| 2023 | $2,887 -17.4% | $16,999 |
| 2022 | $3,496 +2.3% | $16,999 |
| 2021 | $3,418 +1.4% | $16,999 +12.3% |
| 2020 | $3,371 +2.6% | $15,133 -7.5% |
| 2019 | $3,286 +1.7% | $16,353 |
| 2018 | $3,230 +10.2% | $16,353 +20% |
| 2017 | $2,932 +7.5% | $13,622 |
| 2016 | $2,728 +9.3% | $13,622 |
| 2015 | $2,496 -0.5% | $13,622 +0.7% |
| 2014 | $2,509 +2% | $13,523 |
| 2013 | $2,460 -13% | $13,523 -14.2% |
| 2012 | $2,827 -5.2% | $15,752 -14.3% |
| 2011 | $2,980 -0.4% | $18,391 |
| 2010 | $2,993 +4.4% | $18,391 |
| 2009 | $2,868 +15.2% | $18,391 +6% |
| 2008 | $2,488 +1% | $17,347 |
| 2007 | $2,464 -1.1% | $17,347 |
| 2006 | $2,490 +2.9% | $17,347 +17.1% |
| 2005 | $2,420 +1% | $14,810 |
| 2004 | $2,396 +2.2% | $14,810 |
| 2003 | $2,344 +49.1% | $14,810 +69.2% |
| 2002 | $1,572 +3.7% | $8,751 |
| 2001 | $1,515 +18.9% | $8,751 |
| 2000 | $1,274 -0.7% | $8,751 +32% |
| 1999 | $1,283 | $6,632 |
Find assessor info on the county website
Neighborhood: Lincoln Park
Nearby homes
- $249,200-- bd-- ba-- sqft2740 N Pine Grove Ave APT 2A, Chicago, IL 60614Off Market
- $271,3001 bd1 ba-- sqft2740 N Pine Grove Ave APT 3A, Chicago, IL 60614Off Market
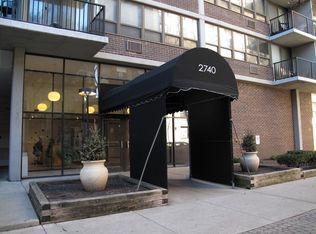
- $227,1001 bd1 ba-- sqft2740 N Pine Grove Ave APT 4A, Chicago, IL 60614Sold
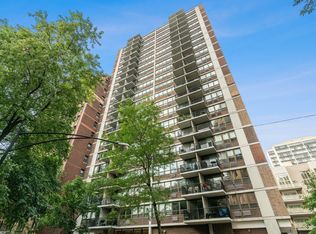
- $255,800-- bd-- ba-- sqft2740 N Pine Grove Ave APT 5A, Chicago, IL 60614Off Market
- $264,5001 bd1 ba700 sqft2740 N Pine Grove Ave APT 6A, Chicago, IL 60614For Sale
- $256,300-- bd-- ba-- sqft2740 N Pine Grove Ave APT 7A, Chicago, IL 60614Off Market
- $258,6001 bd1 ba750 sqft2740 N Pine Grove Ave APT 8A, Chicago, IL 60614Off Market
- $264,6001 bd1 ba-- sqft2740 N Pine Grove Ave APT 9A, Chicago, IL 60614Off Market
- $264,7001 bd1 ba900 sqft2740 N Pine Grove Ave APT 10A, Chicago, IL 60614Off Market
Nearby schools
GreatSchools rating
- 10/10Alcott College PrepGrades: PK-8Distance: 0.3 mi
- 7/10Lincoln Park High SchoolGrades: 9-12Distance: 1 mi
Schools provided by the listing agent
- Elementary: Alcott Elementary School
- Middle: Alcott Elementary School
- High: Lincoln Park High School
- District: 299
Source: MRED as distributed by MLS GRID. This data may not be complete. We recommend contacting the local school district to confirm school assignments for this home.
Get a cash offer in 3 minutes
Find out how much your home could sell for in as little as 3 minutes with a no-obligation cash offer.
Estimated market value
$273,600
Get a cash offer in 3 minutes
Find out how much your home could sell for in as little as 3 minutes with a no-obligation cash offer.
Estimated market value
$273,600
- Illinois
- Cook County
- Chicago
- 60614
- Lincoln Park
- 2740 N Pine Grove Ave Apartment 6B
Nearby cities
Nearby neighborhoods
Nearby zip codes
Other Chicago Topics
