Skip main navigation
Contingent
  • $1,100,000

    2740 N Wayne Ave APT F, Chicago, IL 60614

    4beds
    --sqft
    : 
    Loading
    Get pre-qualified
    Townhouse, Condominium, Single Family Residence
    Built in 1995
    -- sqft lot
    $-- Zestimate®
    $--/sqft
    $159/mo HOA

    What's special

    Gas fireplaceGenerously sized bedroomTwo car attached garageSmart home features throughoutOpen-concept floor planTwo private outdoor spacesCustom cabinetry
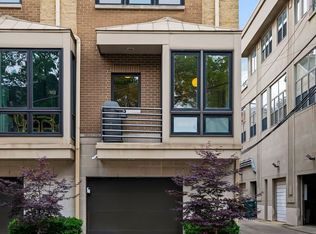
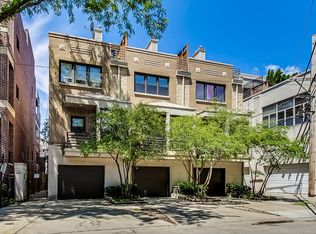
    Welcome to this corner 4-bedroom, 3-bathroom fee simple townhome in the heart of Lincoln Park. Offering a rare 4-bedroom layout, two private outdoor spaces, two car attached garage. This 4-story residence combines the ease of townhome living with the feel of a single-family home. Upon entry, the versatile first-floor bedroom with an ensuite bathroom provides the perfect space for guests, a home office, or additional living space. The second level showcases a renovated chef's kitchen featuring custom cabinetry, quartz countertops, stainless steel appliances, and a statement range hood. The open-concept floor plan flows seamlessly into the dining area and sunken living room, highlighted by dramatic 20-foot coffered ceilings, a gas fireplace, and expansive windows overlooking the courtyard. Off the kitchen, enjoy one of two large private decks, perfect for grilling, entertaining, or relaxing outdoors. The third level features the spacious primary suite with vaulted ceilings and a ensuite bathroom with a double vanity. An additional generously sized bedroom, full hallway bathroom, and convenient second-floor laundry complete this level. The top floor offers another bedroom along with access to the second rooftop, providing even more private outdoor space. Additional highlights include an oversized attached 2-car tandem garage with ample storage, smart home features throughout, newer windows and low HOA fees. Located within the highly sought-after Prescott Elementary and Lincoln Park High School districts, this home is ideally situated near the CTA, parks, fitness studios, grocery stores, restaurants, and the vibrant Southport Corridor. A rare opportunity to enjoy the best of Lincoln Park living with space, style, and convenience.
    15 days
    |
    1,049
    |
    82
    |

    Likely to sell faster than

    Zillow last checked:

    Listing updated:

    Listed by:

    Danielle Dowell 312-391-5655,

    Berkshire Hathaway HomeServices Chicago,

    Tanner Peterson,

    Berkshire Hathaway HomeServices Chicago

    Source: MRED as distributed by MLS GRID,MLS#: 12684487MLS Logo

      Facts & features

      Interior

      Bedrooms & bathrooms
      • Bedrooms: 4
      • Bathrooms: 3
      • Full bathrooms: 3
      Rooms
      • Room types: Balcony/Porch/Lanai, Deck
      Primary bedroom
      • Features: Flooring (Carpet), Window Treatments (Window Treatments), Bathroom (Full)
      • Level: Third
      • Area: 180 Square Feet
      • Dimensions: 15X12
      Bedroom 2
      • Features: Flooring (Carpet), Window Treatments (Window Treatments)
      • Level: Third
      • Area: 108 Square Feet
      • Dimensions: 12X09
      Bedroom 3
      • Features: Flooring (Carpet), Window Treatments (Window Treatments)
      • Level: Fourth
      • Area: 135 Square Feet
      • Dimensions: 15X09
      Bedroom 4
      • Features: Flooring (Carpet), Window Treatments (Window Treatments)
      • Level: Main
      • Area: 108 Square Feet
      • Dimensions: 12X09
      Balcony porch lanai
      • Level: Fourth
      • Area: 72 Square Feet
      • Dimensions: 8X9
      Deck
      • Level: Main
      • Area: 126 Square Feet
      • Dimensions: 14X9
      Dining room
      • Features: Flooring (Hardwood)
      • Level: Second
      • Area: 196 Square Feet
      • Dimensions: 14X14
      Kitchen
      • Features: Kitchen (Eating Area-Breakfast Bar, Custom Cabinetry, SolidSurfaceCounter, Updated Kitchen), Flooring (Hardwood)
      • Level: Second
      • Area: 168 Square Feet
      • Dimensions: 14X12
      Living room
      • Features: Flooring (Hardwood), Window Treatments (Window Treatments)
      • Level: Second
      • Area: 196 Square Feet
      • Dimensions: 14X14
      Heating
      • Natural Gas, Forced Air
      Cooling
      • Central Air
      Appliances
      • Included: Range, Microwave, Dishwasher, Refrigerator, Freezer, Washer, Dryer, Disposal, Stainless Steel Appliance(s)
      • Laundry: Washer Hookup, In Unit, Laundry Closet
      Features
      • Cathedral Ceiling(s), 1st Floor Bedroom, 1st Floor Full Bath, Storage, Built-in Features, High Ceilings, Coffered Ceiling(s), Open Floorplan, Pantry, Quartz Counters
      • Flooring: Hardwood, Carpet
      • Doors: Sliding Doors, Pocket Door(s)
      • Windows: Screens, Skylight(s), Window Treatments, Double Pane Windows
      • Basement: None
      • Number of fireplaces: 1
      • Fireplace features: Wood Burning, Gas Starter, Living Room
      • Common walls with other units/homes: End Unit
      Interior area
      • Total structure area: 0

      Property

      Parking
      • Total spaces: 2
      • Parking features: Garage Door Opener, Tandem, Yes, Garage Owned, Attached, Garage
      • Attached garage spaces: 2
      • Has uncovered spaces: Yes
      Accessibility
      • Accessibility features: No Disability Access
      Features
      • Patio & porch: Roof Deck, Deck
      • Exterior features: Balcony, Outdoor Grill, Fire Pit
      Details
      • Parcel number: 14293030460000
      • Special conditions: None

      Construction

      Type & style
      • Home type: Townhouse
      • Property subtype: Townhouse, Condominium, Single Family Residence
      Materials
      • Brick, Stone
      Condition
      • New construction: No
      • Year built: 1995

      Utilities & green energy

      • Sewer: Public Sewer
      • Water: Public

      Community & HOA

      HOA
      • Has HOA: Yes
      • Amenities included: Security
      • Services included: Insurance, Exterior Maintenance, Lawn Care, Scavenger, Snow Removal
      • HOA fee: $159 monthly
      Location
      • Region: Chicago

      Financial & listing details

      • Tax assessed value: $730,000
      • Annual tax amount: $14,004
      • Date on market: 6/23/2026
      • Ownership: Fee Simple w/ HO Assn.

        Estimated market value

        Not available

        Estimated sales range

        Not available

        Not available

        Price history

        DateEventPrice
        6/27/2026Contingent$1,100,000
        Source: MRED as distributed by MLS GRID #12684487 Report a problem
        6/23/2026Listed for sale$1,100,000+58.3%
        Source: MRED as distributed by MLS GRID #12684487 Report a problem
        8/21/2020Sold$695,000-0.7%
        Source: MRED as distributed by MLS GRID #10742389 Report a problem
        6/18/2020Pending sale$699,900
        Source: Keller Williams Chicago-Lincoln Park #10742389 Report a problem
        6/10/2020Price change$699,900-3.5%
        Source: Keller Williams Chicago-Lincoln Park #10742389 Report a problem
        5/13/2020Listed for sale$725,000+25%
        Source: Keller Williams Chicago-Lincoln Park #10713522 Report a problem
        5/31/2013Sold$580,000-1.5%
        Source: MRED as distributed by MLS GRID #08295442 Report a problem
        4/1/2013Pending sale$589,000
        Source: Koenig & Strey Real Living #08295442 Report a problem
        3/21/2013Listed for sale$589,000+11.1%
        Source: Koenig & Strey Real Living #08295442 Report a problem
        3/16/2005Sold$530,000
        Source: Public Record Report a problem

        Public tax history

        YearProperty taxesTax assessment
        2024-- $73,000 +12.3%
        2023$13,015 +2.8%$65,000
        2022$12,666 +2.1%$65,000
        2021$12,401 -5.7%$65,000 +4.6%
        2020$13,153 +2.1%$62,146 -8%
        2019$12,883 +1.7%$67,550
        2018$12,665 +7.7%$67,550 +16.5%
        2017$11,759 +5.8%$58,000
        2016$11,117 +9.5%$58,000
        2015$10,148 +15.2%$58,000 +15.9%
        2014$8,811 +2.1%$50,057
        2013$8,626 +1.1%$50,057
        2012$8,535 +8.1%$50,057 -1.4%
        2011$7,898 -0.8%$50,760
        2010$7,964 +13.4%$50,760
        2009$7,020 -11.9%$50,760 -8.6%
        2008$7,970 +1%$55,563
        2007$7,891 -1.1%$55,563
        2006$7,976 -6.7%$55,563 +6.2%
        2005$8,552 +1%$52,339
        2004$8,466 +2.2%$52,339
        2003$8,282 +15%$52,339 +30.6%
        2002$7,203 +3.8%$40,091
        2001$6,942 +36.9%$40,091
        2000$5,072 -0.7%$40,091 +51.8%
        1999$5,107 $26,404

        Find assessor info on the county website

        Monthly payment

        Est. payment

        Payment breakdown

        Explore the cost of this home by adjusting the details. Changes won't be saved.
        All calculations are estimates and provided by Zillow, Inc. for informational purposes only. Actual amounts may vary.
        HOA fees may include property taxes on listings classified as Co-Ops. Contact the listing agent and/or owner for fee details.
        Mortgage interest rates are dependent on a number of factors, including credit score, down payment, and repayment length. Interest rate data provided by Zillow Group Marketplace, Inc. as of 1/1/1970 from various mortgage lenders with which we have lead or other similar arrangements; the Estimated Payment is an average of those rates.
        See how much you could borrow to make a competitive offer.

        Climate risks

        Neighborhood: Lincoln Park

        Getting around

        95 / 100
        Walker's Paradise
        75 / 100
        Excellent Transit
        91 / 100
        Biker's Paradise

        Nearby schools

        GreatSchools rating
        Schools provided by the listing agent
        • Elementary: Prescott Elementary School
        • High: Lincoln Park High School
        • District: 299

        Source: MRED as distributed by MLS GRID. This data may not be complete. We recommend contacting the local school district to confirm school assignments for this home.

        A local agent can set up tours, give advice and negotiate with sellers.

        A local lender can help you make sure your offer is ready when you are.

        Browse local experts

        Similar homes

        Skip to the end of the carouselSkip to the beginning of the carousel