Meet your next address and start living the coastal life. This ultra-clean 1999 triple-wide manufactured home with 2 car garage is perfectly nestled on a private .36-acre lot in desirable NE Lincoln City. Enjoy year-round mountain views, filtered lake views and easy access to the beach and local Lincoln City amenities. The interior features an open layout, hardwood and vinyl plank flooring for easy maintenance, utility room with storage, multiple skylights and picture windows for natural light plus a spacious kitchen with an eating bar and ample countertops and cabinetry. Accessibility is a breeze with a ramped entry and wide doors to two bedrooms and both bathrooms. Outdoor enthusiasts will love the sunlit front porch, the boat/RV parking with RV hookups, lush landscaping, and dedicated garden area. The primary bedroom boasts a screened in deck or "catio" for your feline friends. With a large laundry room (gas/elec hookups) and great sun exposure, this home is a rare find. See it soon!
Closed
$437,000
2740 NE 36th Dr, Lincoln City, OR 97367
3beds
1,600sqft
Manufactured Home
Built in 1999
0.36 Acres Lot
$430,500 Zestimate®
$273/sqft
$2,566 Estimated rent
Home value
$430,500
$362,000 - $512,000
$2,566/mo
Zestimate® history
Owner options
List your home for rent
$2,566/mo
Rent Zestimate®
Find your next renter with Zillow Rental Manager. Plus, with online applications, you can quickly screen prospective tenants – for free.
$2,566/mo
Rent Zestimate®
Refinance and save
$2,678/mo
Est. payment
Refinancing to a lower rate could help reduce your monthly payments and save thousands over the life of the loan.
$2,678/mo
Est. payment
Explore your selling options
Work with a Zillow partner agent
Leverage their expertise and Zillow's premium Showcase listings to get your home seen by more buyers.
Get startedList with your own agent
Get your home in front of millions of buyers by listing it on Zillow.
Learn how to do itSell it yourself
Take full control of how buyers see your home on Zillow by listing For Sale by Owner (FSBO).
List your homeWhat's special
Year-round mountain viewsFiltered lake viewsUtility room with storageDedicated garden areaMultiple skylightsGreat sun exposureRamped entry
Zillow last checked:
Listing updated:
Listed by:
Judith Vial 541-760-7150,
Taylor & Taylor Realty Company
Bought with:
Outside of MLS
Outside of MLS
Colleen Benson, 961200091
Keller Williams Capital City, Oregon Coast
Source: OCMLS,MLS#: 26-662
Facts & features
Interior
Bedrooms & bathrooms
- Bedrooms: 3
- Bathrooms: 2
- Full bathrooms: 2
Primary bedroom
- Description: Walk-in closet. Deck.
Great room
- Description: Large picture window
Kitchen
- Description: Eating bar
Utility room
- Description: Utility sink
Heating
- Forced Air, Natural Gas
Cooling
- None
Appliances
- Included: Dishwasher, Gas Range, Refrigerator, Range Hood, Water Heater
- Laundry: Electric Dryer Hookup, Gas Dryer Hookup, Main Level, Washer Hookup
Features
- Breakfast Bar, No Interior Steps, Open Floorplan, Solar Tube(s), Walk-In Closet(s), Hand-held Shower Head, Vaulted Ceiling(s)
- Flooring: Hardwood, Vinyl
- Windows: Double Pane Windows, Insulated Windows, Blinds
- Basement: Crawl Space
- Number of fireplaces: 1
- Fireplace features: Gas
Interior area
- Total structure area: 1,600
- Total interior livable area: 1,600 sqft
- Finished area above ground: 1,600
- Finished area below ground: 0
Property
Parking
- Total spaces: 2
- Parking features: Additional Parking, Attached Garage, Driveway, Garage Door Opener, Off Street, Paved, RV Access/Parking, Gravel
- Garage spaces: 2
Accessibility
- Accessibility features: Accessible Doors, Accessible Approach with Ramp, Accessible Full Bath
Features
- Levels: One
- Stories: 1
- Patio & porch: Deck, Front Patio, Screened Porch
- Exterior features: Garden, Private Yard, Ramped Access, RV Hookup
- Fencing: Partial
- Has view: Yes
- View description: Mountain(s), Forest, Panoramic
- Has water view: Yes
Lot
- Size: 0.36 Acres
- Dimensions: 97 x 152
- Features: Garden, Landscaped, Private, Gentle Sloping
Details
- Additional structures: None
- Parcel number: 071102CA0090000
- Zoning description: R1-7.5
- Special conditions: Standard
- Other equipment: Satellite Dish
Construction
Type & style
- Home type: MobileManufactured
- Architectural style: Traditional
- Property subtype: Manufactured Home
Materials
- Modular
- Foundation: Block, Slab, Permanent, Tie Downs (FHA/VA)
- Roof: Composition
Condition
- New construction: No
- Year built: 1999
- Major remodel year: 1999
Utilities & green energy
- Electric: 220 Volts, 110 Volts
- Sewer: Public Sewer
- Water: Public
- Utilities for property: Electricity Connected, Natural Gas Connected, Sewer Connected, Water Connected, Phone Connected, Utilities in Garage
Community & HOA
Community
- Security: Carbon Monoxide Detector(s), Smoke Detector(s)
- Subdivision: Norcrest Terrace
HOA
- Has HOA: No
Location
- Region: Lincoln City
Financial & listing details
- Price per square foot: $273/sqft
- Tax assessed value: $389,580
- Annual tax amount: $3,020
- Date on market: 3/20/2026
- Listing terms: Cash,Conventional,FHA,VA Loan
- Electric utility on property: Yes
- Road surface type: Asphalt
- Body type: Triple Wide
Price history
| Date | Event | Price |
|---|---|---|
| 5/8/2026 | Sold | $437,000-0.7%$273/sqft |
Source:  OCMLS #26-662 Report a problem OCMLS #26-662 Report a problem | ||
| 4/7/2026 | Pending sale | $440,000$275/sqft |
Source: OCMLS #26-662 Report a problem | ||
| 3/20/2026 | Listed for sale | $440,000+104.7%$275/sqft |
Source: OCMLS #26-662 Report a problem | ||
| 6/2/2020 | Listing removed | $215,000$134/sqft |
Source: Keller Williams Realty Capital City #760246 Report a problem | ||
| 6/2/2020 | Pending sale | $215,000-2.3%$134/sqft |
Source: Keller Williams Realty Capital City #760246 Report a problem | ||
| 6/1/2020 | Sold | $220,000+2.3%$138/sqft |
Source: OCMLS #LC-90147 Report a problem | ||
| 2/17/2020 | Listed for sale | $215,000+34.4%$134/sqft |
Source: KELLER WILLIAMS CAPITAL CITY #760246 Report a problem | ||
| 4/14/2014 | Sold | $160,000-5.9%$100/sqft |
Source:  OCMLS #14-105 Report a problem OCMLS #14-105 Report a problem | ||
| 12/31/2009 | Sold | $170,000-14.6%$106/sqft |
Source: OCMLS #09-2490 Report a problem | ||
| 9/17/2009 | Listed for sale | $199,000+20.6%$124/sqft |
Source: Prudential Real Estate #09-2490 Report a problem | ||
| 10/15/2004 | Sold | $165,000$103/sqft |
Source: OCMLS #04-774 Report a problem | ||
Public tax history
| Year | Property taxes | Tax assessment |
|---|---|---|
| 2025 | $2,930 +1.6% | $178,360 +3% |
| 2024 | $2,884 +2.8% | $173,170 +3% |
| 2023 | $2,805 +2.9% | $168,130 +3% |
| 2022 | $2,727 +1.8% | $163,240 +3% |
| 2021 | $2,678 +5.5% | $158,490 +3% |
| 2020 | $2,538 | $153,880 +3% |
| 2019 | -- | $149,400 +3% |
| 2018 | $2,470 | $145,050 +3% |
| 2017 | $2,470 +11.4% | $140,830 +3% |
| 2016 | $2,218 | $136,730 +3% |
| 2015 | $2,218 +6.5% | $132,750 +3% |
| 2014 | $2,082 | $128,890 +0.4% |
| 2013 | $2,082 +0.2% | $128,320 +3% |
| 2012 | $2,077 +4.1% | $124,590 +3% |
| 2011 | $1,995 +4.1% | $120,970 |
| 2010 | $1,917 +3.1% | $120,970 +6.1% |
| 2009 | $1,858 +2.7% | $114,030 |
| 2008 | $1,810 +2.3% | $114,030 +6.1% |
| 2007 | $1,770 | $107,490 |
Find assessor info on the county website
Neighborhood: 97367
Nearby homes
- $172,4003 bd2 ba1.3k sqft2728 NE 36th Dr, Lincoln City, OR 97367Off Market
- $441,3003 bd2 ba1.3k sqft2728 NE 36th Dr, Lincoln City, OR 97367Off Market
- $493,9003 bd1 ba2k sqft2714 NE 36th Dr, Lincoln City, OR 97367Off Market
- $545,9003 bd2 ba2.2k sqft2830 NE 36th Dr, Lincoln City, OR 97367Off Market
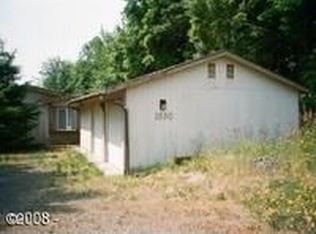
- $472,0003 bd1 ba1.9k sqft2700 NE 36th Dr, Lincoln City, OR 97367Off Market
- $111,660-- bd-- ba2.7k sqft2845 NE 36th Dr, Lincoln City, OR 97367Off Market
- $440,5002 bd2 ba1.3k sqft2844 NE 36th Dr, Lincoln City, OR 97367Off Market
- $542,0004 bd2 ba2.1k sqft2885 NE 35th St, Lincoln City, OR 97367Off Market
Nearby schools
GreatSchools rating
- NAOceanlake Elementary SchoolGrades: K-2Distance: 0.9 mi
- 6/10Taft Middle SchoolGrades: 7-8Distance: 4.1 mi
- 3/10Taft High SchoolGrades: 9-12Distance: 4 mi
- Oregon
- Lincoln County
- Lincoln City
- 97367
- 2740 NE 36th Dr
Nearby cities
Nearby neighborhoods
Nearby zip codes
Other Lincoln City Topics
