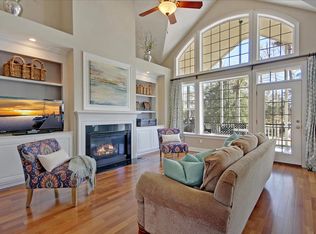
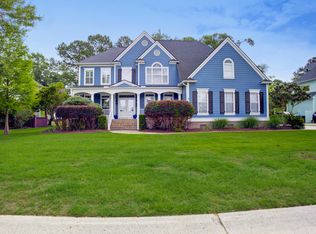
Welcome to 2740 Oak Manor-a spacious 5-bedroom, 3.5-bath home in the gated community of Dunes West. Thoughtfully designed for comfortable everyday living & entertaining, this two-story residence offers a three-car garage, a pond-front setting, & a large, fenced backyard with room to enjoy the outdoors. Step inside & you'll immediately notice the home lives large. The great room features soaring cathedral ceilings, a welcoming fireplace, & an open, airy feel. A separate formal dining room & a flexible living room (perfect as a home office or additional gathering space) give you options for how to use the main level. All of the rooms are generously sized, & the primary suite is conveniently located downstairs. The primary bathroom is exceptionally large, with dual sinks & abundant storage.Office space or library right off of the primary bedroom makes working from home a breeze. You'll also appreciate the generous closet space throughout the home, plentiful storage, and a large laundry room. Outside, relax on the spacious porch overlooking the pond or enjoy the fenced backyard--ideal for pets, play, or quiet evenings. Residents of Dunes West have the option to join the community's world-class amenities, including a pool, tennis and pickleball courts, and clubhouse. A separate golf club membership is also available for those who want it. This is a rare opportunity to own a well-designed home with room to spread out, pond views, and access to one of Mount Pleasant's most desirable gated communities. Schedule your private showing today.
Active contingent
$1,350,000
2740 Oak Manor Dr, Mount Pleasant, SC 29466
5beds
4,165sqft
Single Family Residence
Built in 2004
0.4 Acres Lot
$1,297,300 Zestimate®
$324/sqft
$-- HOA
What's special
Pond-front settingWelcoming fireplacePond viewsOpen airy feelThree-car garageSeparate formal dining roomLarge fenced backyard
- 11 days |
- 2,714 |
- 156 |
Likely to sell faster than
Zillow last checked:
Listing updated:
Listed by:
Coldwell Banker Realty
Source: CTMLS,MLS#: 26023238
Facts & features
Interior
Bedrooms & bathrooms
- Bedrooms: 5
- Bathrooms: 4
- Full bathrooms: 3
- 1/2 bathrooms: 1
Rooms
- Room types: Family Room, Office, Dining Room, Breakfast Room, Eat-In-Kitchen, Family, Formal Living, Foyer, Frog Attached, Laundry, Pantry, Separate Dining
Heating
- Central, Electric, Heat Pump
Cooling
- Has cooling: Yes
Appliances
- Laundry: Washer Hookup, Laundry Room
Features
- Ceiling - Cathedral/Vaulted, Ceiling - Smooth, High Ceilings, Garden Tub/Shower, Kitchen Island, Walk-In Closet(s), Eat-in Kitchen, Formal Living, Entrance Foyer, Frog Attached, Pantry
- Flooring: Carpet, Ceramic Tile, Wood
- Windows: Window Treatments
- Number of fireplaces: 1
- Fireplace features: Gas Log, Great Room, One
Interior area
- Total structure area: 4,165
- Total interior livable area: 4,165 sqft
Property
Parking
- Total spaces: 5
- Parking features: Garage, Attached, Garage Door Opener
- Attached garage spaces: 5
Features
- Levels: Two
- Stories: 2
- Patio & porch: Front Porch, Screened
- Fencing: Perimeter
- Waterfront features: Pond
Lot
- Size: 0.4 Acres
- Features: 0 - .5 Acre, Interior Lot
Details
- Parcel number: 5940500157
- Special conditions: Flood Insurance
Construction
Type & style
- Home type: SingleFamily
- Architectural style: Traditional
- Property subtype: Single Family Residence
Materials
- Cement Siding
- Foundation: Crawl Space
- Roof: Architectural
Condition
- New construction: No
- Year built: 2004
Utilities & green energy
- Sewer: Public Sewer
- Water: Public
- Utilities for property: Dominion Energy, Mt. P. W/S Comm
Community & HOA
Community
- Features: Clubhouse, Club Membership Available, Fitness Center, Gated, Golf, Pool, RV / Boat Storage, Security, Tennis Court(s), Trash, Walk/Jog Trails
- Subdivision: Dunes West
Location
- Region: Mount Pleasant
Financial & listing details
- Price per square foot: $324/sqft
- Tax assessed value: $1,158,100
- Annual tax amount: $2,747
- Date on market: 8/15/2026
- Listing terms: Cash,Conventional,FHA,VA Loan
Estimated market value
$1,297,300
$1.23M - $1.36M
$7,585/mo
Price history
| Date | Event | Price |
|---|---|---|
| 8/15/2026 | Listed for sale | $1,350,000+500%$324/sqft |
Source:  CTMLS #26023238 Report a problem CTMLS #26023238 Report a problem | ||
| 11/15/2019 | Sold | $225,000-62.1%$54/sqft |
Source: Public Record Report a problem | ||
| 7/6/2018 | Sold | $593,000-5.1%$142/sqft |
Source: CTMLS #18015752 Report a problem | ||
| 6/7/2018 | Pending sale | $625,000$150/sqft |
Source: Coleman Blvd #18015752 Report a problem | ||
| 6/4/2018 | Listed for sale | $625,000-8.8%$150/sqft |
Source: Carolina One Real Estate #18015752 Report a problem | ||
| 6/24/2017 | Listing removed | $685,000$164/sqft |
Source: Carolina One Real Estate #17010851 Report a problem | ||
| 6/6/2017 | Price change | $685,000-1.4%$164/sqft |
Source: Carolina One Real Estate #17010851 Report a problem | ||
| 4/18/2017 | Listed for sale | $695,000+3%$167/sqft |
Source: Carolina One Real Estate #17010851 Report a problem | ||
| 9/12/2014 | Listing removed | $3,500$1/sqft |
Source: Carolina One Property Management Report a problem | ||
| 9/3/2014 | Price change | $3,500-12.5%$1/sqft |
Source: Carolina One Property Management Report a problem | ||
| 8/19/2014 | Listed for rent | $4,000$1/sqft |
Source: Carolina One Property Management Report a problem | ||
| 9/2/2008 | Sold | $675,000-3.4%$162/sqft |
Source: Public Record Report a problem | ||
| 6/4/2008 | Price change | $699,000-3.6%$168/sqft |
Source: NCI #2724313 Report a problem | ||
| 1/25/2008 | Listed for sale | $725,000+21.7%$174/sqft |
Source: Postlets #2724313 Report a problem | ||
| 8/31/2004 | Sold | $595,537$143/sqft |
Source: Public Record Report a problem | ||
Public tax history
| Year | Property taxes | Tax assessment |
|---|---|---|
| 2025 | $2,747 +12.3% | $28,060 +15% |
| 2024 | $2,447 +4.3% | $24,400 |
| 2023 | $2,347 +4.3% | $24,400 |
| 2022 | $2,251 -9.1% | $24,400 |
| 2021 | $2,475 -2.1% | $24,400 |
| 2020 | $2,529 | $24,400 |
| 2019 | $2,529 | $24,400 +14.3% |
| 2017 | $2,529 +27% | $21,340 |
| 2016 | $1,992 +5.1% | $21,340 |
| 2015 | $1,896 -4.4% | $21,340 |
| 2014 | $1,983 | -- |
| 2011 | $1,983 -16.8% | -- |
| 2010 | $2,383 -1% | $26,200 |
| 2009 | $2,408 +27.8% | $26,200 +27.2% |
| 2008 | $1,884 -40.2% | $20,600 |
| 2006 | $3,148 -1.9% | $20,600 |
| 2005 | $3,210 +598.4% | $20,600 +425.5% |
| 2004 | $460 -62.6% | $3,920 -33.3% |
| 2003 | $1,229 -8.9% | $5,880 -12.5% |
| 2002 | $1,350 | $6,720 |
Find assessor info on the county website
Monthly payment
Est. payment
Payment breakdown
Explore the cost of this home by adjusting the details. Changes won't be saved.Climate risks
Neighborhood: 29466
Nearby schools
GreatSchools rating
- 10/10Charles Pinckney Elementary SchoolGrades: 3-5Distance: 3.2 mi
- 9/10Thomas C. Cario Middle SchoolGrades: 6-8Distance: 3.1 mi
- 10/10Wando High SchoolGrades: 9-12Distance: 4 mi
Schools provided by the listing agent
- Elementary: Charles Pinckney Elementary
- Middle: Cario
- High: Wando
Source: CTMLS. This data may not be complete. We recommend contacting the local school district to confirm school assignments for this home.
- $1,384,6005 bd4 ba3.4k sqft2752 Oak Manor Dr, Mount Pleasant, SC 29466Off Market
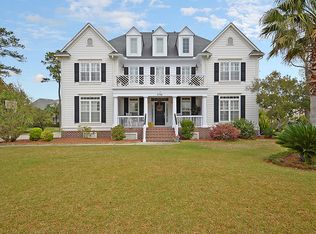
- $1,464,9006 bd5 ba4.5k sqft2736 Oak Manor Dr, Mount Pleasant, SC 29466Off Market
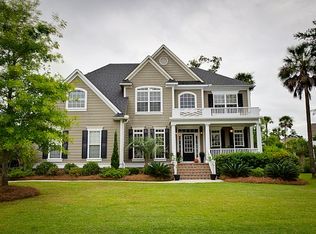
- $1,313,0005 bd4 ba3.8k sqft2764 Oak Manor Dr, Mount Pleasant, SC 29466Off Market
- $1,443,9006 bd5 ba4.8k sqft2768 Oak Manor Dr, Mount Pleasant, SC 29466Off Market
- $1,675,0005 bd5 ba4.5k sqft2745 Oak Manor Dr, Mount Pleasant, SC 29466Sold
- $1,299,7006 bd4 ba3.5k sqft2741 Oak Manor Dr, Mount Pleasant, SC 29466Off Market
- $1,324,4005 bd4 ba3.9k sqft2732 Oak Manor Dr, Mount Pleasant, SC 29466Off Market
- $1,253,9004 bd3 ba2.9k sqft2749 Oak Manor Dr, Mount Pleasant, SC 29466Off Market
A local agent can set up tours, give advice and negotiate with sellers.
Similar homes
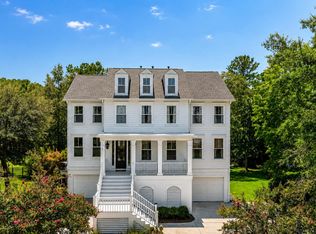
- $1,324,9005 bd4 ba3.6k sqft3048 Riverwood Dr, Mount Pleasant, SC 29466For Sale
 MLS ID #26023856, Christos Palles. CTMLS
 - $1,395,0005 bd4 ba4.3k sqft2772 Oak Manor Dr, Mount Pleasant, SC 29466For Sale
 MLS ID #26014088, Philip Sykes. CTMLS
 - $1,473,9904 bd4 ba3.6k sqft2767 Summertime Ln, Mount Pleasant, SC 29466For Sale
 MLS ID #26021381, Mike Mcdonagh. CTMLS
 - $1,375,0004 bd4 ba3.3k sqft1737 W Canning Dr, Mount Pleasant, SC 29466For Sale
 MLS ID #26022974, Michael Millikin. CTMLS
 - $1,300,0005 bd5 ba3.7k sqft1693 Sewee Fort Rd, Mount Pleasant, SC 29466For SaleMLS ID #26020985, Jonnie Furmanchik. CTMLS
- $1,385,0003 bd4 ba3.6k sqft2744 Fountainhead Way, Mount Pleasant, SC 29466For SaleMLS ID #26018644, Drew Momat. CTMLS
- $1,299,0005 bd4 ba3.6k sqft3687 Coastal Crab Rd, Mount Pleasant, SC 29466For SaleMLS ID #26015068, Avery Warden. CTMLS
- $1,475,0005 bd4 ba3.6k sqft1527 Capel St, Mount Pleasant, SC 29466For SaleMLS ID #26021561, Anna Gore. CTMLS
- $1,575,0005 bd5 ba4k sqft3368 Cottonfield Dr, Mount Pleasant, SC 29466For SaleMLS ID #26011649, Melodie Smith. CTMLS
- $1,250,0004 bd3 ba3.3k sqft3569 Henrietta Hartford Rd, Mount Pleasant, SC 29466For SaleMLS ID #26019161, Wendy Gant. CTMLS
- $1,250,0004 bd4 ba2.9k sqft2618 Kiln Creek Cir, Mount Pleasant, SC 29466For SaleMLS ID #26018508, Amy Byrne. CTMLS
- $1,395,0005 bd4 ba3.9k sqft1536 Red Tide Rd, Mount Pleasant, SC 29466For SaleMLS ID #26021215, Elise Rivers Kennedy. CTMLS
- $1,450,0004 bd3 ba3.2k sqft1640 Fort Palmetto Cir, Mount Pleasant, SC 29466For SaleMLS ID #26023262, Luis Bordon. CTMLS
- $1,399,0004 bd4 ba3k sqft3894 Fifle St, Mount Pleasant, SC 29466For SaleMLS ID #26020072, Sam Little. CTMLS
- $1,190,0005 bd4 ba3.2k sqft1520 Faith St, Mount Pleasant, SC 29466For SaleMLS ID #26016874, Lauren Zurilla. CTMLS
- $1,050,0005 bd4 ba2.8k sqft1676 Sewee Fort Rd, Mount Pleasant, SC 29466For SaleMLS ID #26021100, Stan Huff. CTMLS
- $1,175,0004 bd3 ba2.7k sqft2765 Victoria Lake Dr, Mount Pleasant, SC 29466For SaleMLS ID #26018284, Jon Crompton. CTMLS
- $1,250,0004 bd3 ba3k sqft1466 Hollenberg Ln, Mount Pleasant, SC 29466For SaleMLS ID #26019337, Danielle Traverse. CTMLS
- $1,035,0005 bd3 ba2.9k sqft1757 James Basford Pl, Mount Pleasant, SC 29466For SaleMLS ID #26023002, Alex Brener. CTMLS
- $1,100,0004 bd4 ba2.3k sqft2301 N Creek Dr, Mount Pleasant, SC 29466For SaleMLS ID #26021476, Cameron Heileman. CTMLS
