Skip main navigation
New
  • $1,425,000

    2740 Orchard Ln, Wilmette, IL 60091

    4beds
    3,400sqft
    : 
    Loading
    Get pre-qualified
    Single Family Residence
    Built in 1959
    8,448 Square Feet Lot
    $-- Zestimate®
    $419/sqft
    $-- HOA

    What's special

    Beautiful bathroomSeparate officeFamily roomOpen floor planTwo-car garageLush backyard and patioNew floors
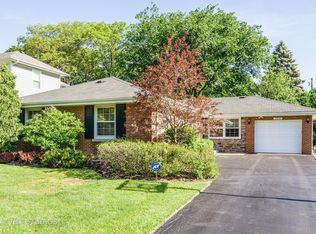
    READY by July month-end! Nearly New construction! This home has been fully gutted to the studs. New plumbing, electric, HVAC, foam insulation, new floors, new roof. Installing a new kitchen with Wolf rangetop. The home is walking distance to all K-8 schools and community playfields. Enjoy the parks, tennis courts, ice rink, shops, restaurants, & beaches along Lake Michigan. Nearly 3400sf of finished space on 2 floors with 4-Bedrooms, separate office and 3 full baths. This home has high quality finishes and is fully permitted. The first floor features a sought after open floor plan with chef's kitchen and 9 foot Quartz island, dining room, living room with wood burning fireplace. The Primary Suite is also on the first floor with a very large walk-in closet and beautiful bathroom. There are 2 additional bedrooms, and a shared bathroom, all white oak floors on the first floor. The lower level features a family room, wine closet, bar, laundry, bedroom, office/workout room and full bath, luxury vinyl plank flooring throughout. Located on a nice size lot in the sought-after Romona School District only a few blocks away. Buy now and enjoy everything that Wilmette has to offer this Summer - beaches along Lake Michigan, bike rides along the Green Bay Trail, live music and only a few short Metra stops to Ravinia, it's not just an amazing home; it's an amazing lifestyle! Key things to know * Nearly 3400 square feet across 2 floors with 4 bedrooms, office and 3 baths. * Two-car garage * Gourmet kitchen, 9-foot island Quartz * Lush backyard and patio. * Private Beaches, pool, parks, come enjoy Wilmette * Metra to City and Ravinia!
    2 days
    |
    579
    |
    19
    |

    Zillow last checked:

    Listing updated:

    Listed by:

    Ryan Cherney (630)862-5181,

    Circle One Realty

    Source: MRED as distributed by MLS GRID,MLS#: 12707228MLS Logo

    Loading...

      Facts & features

      Interior

      Bedrooms & bathrooms
      • Bedrooms: 4
      • Bathrooms: 3
      • Full bathrooms: 3
      Rooms
      • Room types: Office
      Primary bedroom
      • Features: Flooring (Hardwood), Bathroom (Full)
      • Level: Main
      • Area: 196 Square Feet
      • Dimensions: 14X14
      Bedroom 2
      • Features: Flooring (Hardwood)
      • Level: Main
      • Area: 169 Square Feet
      • Dimensions: 13X13
      Bedroom 3
      • Features: Flooring (Hardwood)
      • Level: Main
      • Area: 121 Square Feet
      • Dimensions: 11X11
      Bedroom 4
      • Features: Flooring (Vinyl)
      • Level: Basement
      • Area: 144 Square Feet
      • Dimensions: 12X12
      Dining room
      • Features: Flooring (Hardwood)
      • Level: Main
      • Area: 132 Square Feet
      • Dimensions: 12X11
      Family room
      • Features: Flooring (Vinyl)
      • Level: Main
      • Area: 256 Square Feet
      • Dimensions: 16X16
      Kitchen
      • Features: Kitchen (Island), Flooring (Hardwood)
      • Level: Main
      • Area: 156 Square Feet
      • Dimensions: 13X12
      Laundry
      • Features: Flooring (Vinyl)
      • Level: Basement
      • Area: 40 Square Feet
      • Dimensions: 8X5
      Living room
      • Features: Flooring (Hardwood)
      • Level: Main
      • Area: 368 Square Feet
      • Dimensions: 23X16
      Office
      • Features: Flooring (Vinyl)
      • Level: Basement
      • Area: 121 Square Feet
      • Dimensions: 11X11
      Heating
      • Natural Gas
      Cooling
      • Central Air
      Appliances
      • Included: Double Oven, Range, Microwave, Dishwasher, Refrigerator, Washer, Dryer, Disposal, Stainless Steel Appliance(s), Wine Refrigerator, Cooktop, Range Hood, Humidifier
      Features
      • Dry Bar, 1st Floor Bedroom, 1st Floor Full Bath
      • Basement: Finished,Full
      • Attic: Dormer,Unfinished
      • Number of fireplaces: 1
      • Fireplace features: Wood Burning, Living Room
      Interior area
      • Total structure area: 0
      • Total interior livable area: 3,400 sqft

      Property

      Parking
      • Total spaces: 2
      • Parking features: Asphalt, Yes, Garage Owned, Attached, Garage
      • Attached garage spaces: 2
      Accessibility
      • Accessibility features: No Disability Access
      Features
      • Stories: 1
      • Patio & porch: Deck, Patio
      Lot
      • Size: 8,448 Square Feet
      • Dimensions: 66x128
      Details
      • Parcel number: 05321040800000
      • Special conditions: None
      • Other equipment: Ceiling Fan(s), Fan-Attic Exhaust, Fan-Whole House, Sump Pump, Air Exchanger, Backup Sump Pump;

      Construction

      Type & style
      • Home type: SingleFamily
      • Architectural style: Ranch
      • Property subtype: Single Family Residence
      Materials
      • Brick, Other
      • Foundation: Concrete Perimeter
      • Roof: Asphalt
      Condition
      • New construction: No
      • Year built: 1959
      • Major remodel year: 2026

      Utilities & green energy

      • Electric: 200+ Amp Service
      • Sewer: Public Sewer
      • Water: Lake Michigan

      Community & HOA

      Community
      • Features: Park, Pool, Tennis Court(s), Lake, Sidewalks, Street Lights
      HOA
      • Services included: None
      Location
      • Region: Wilmette

      Financial & listing details

      • Price per square foot: $419/sqft
      • Tax assessed value: $490,000
      • Annual tax amount: $9,700
      • Date on market: 7/16/2026
      • Ownership: Fee Simple

        Estimated market value

        Not available

        Estimated sales range

        Not available

        Not available

        Price history

        DateEventPrice
        7/16/2026Listed for sale$1,425,000$419/sqft
        Source: MRED as distributed by MLS GRID #12707228 Report a problem
        6/27/2026Listing removed$1,425,000$419/sqft
        Source: MRED as distributed by MLS GRID #12679339 Report a problem
        6/16/2026Listed for sale$1,425,000+111.1%$419/sqft
        Source: MRED as distributed by MLS GRID #12679339 Report a problem
        12/9/2025Sold$675,000+50.3%$199/sqft
        Source: MRED as distributed by MLS GRID #12497400 Report a problem
        11/9/2025Contingent$449,000$132/sqft
        Source: MRED as distributed by MLS GRID #12497400 Report a problem
        11/5/2025Listed for sale$449,000$132/sqft
        Source: MRED as distributed by MLS GRID #12497400 Report a problem

        Public tax history

        YearProperty taxesTax assessment
        2024-- $49,000 +0%
        2023$9,765 +6.1%$48,999
        2022$9,201 +5.5%$48,999 +23.9%
        2021$8,720 +0.4%$39,559
        2020$8,682 -3.3%$39,559 -13.2%
        2019$8,983 -2.6%$45,552 +1.3%
        2018$9,223 +2.6%$44,952
        2017$8,993 -8.6%$44,952 -9.3%
        2016$9,844 +2.7%$49,569 +28.3%
        2015$9,588 +14.7%$38,622
        2014$8,360 -4.9%$38,622 -8.5%
        2013$8,794 +9.4%$42,202 +2%
        2012$8,038 +2.6%$41,356
        2011$7,835 -4.7%$41,356 -6.1%
        2010$8,221 +7.3%$44,031 -16.2%
        2009$7,661 +9.6%$52,566 -5%
        2008$6,989 +9%$55,332
        2007$6,413 -7.9%$55,332 +16.2%
        2006$6,965 +4.4%$47,627
        2005$6,670 +2.8%$47,627
        2004$6,491 -2.1%$47,627 +22.7%
        2003$6,633 0%$38,808
        2002$6,634 +10.1%$38,808
        2001$6,023 +4.3%$38,808 +14%
        2000$5,776 +0%$34,040
        1999$5,776 $34,040
        Find assessor info on the county website

        Monthly payment

        Est. payment

        Payment breakdown

        Explore the cost of this home by adjusting the details. Changes won't be saved.
        All calculations are estimates and provided by Zillow, Inc. for informational purposes only. Actual amounts may vary.
        HOA fees may include property taxes on listings classified as Co-Ops. Contact the listing agent and/or owner for fee details.
        Mortgage interest rates are dependent on a number of factors, including credit score, down payment, and repayment length. Interest rate data provided by Zillow Group Marketplace, Inc. as of 1/1/1970 from various mortgage lenders with which we have lead or other similar arrangements; the Estimated Payment is an average of those rates.
        See how much you could borrow to make a competitive offer.

        Climate risks

        Neighborhood: 60091

        Getting around

        30 / 100
        Car-Dependent
        26 / 100
        Some Transit
        41 / 100
        Somewhat Bikeable

        Nearby schools

        GreatSchools rating
        Schools provided by the listing agent
        • Elementary: Romona Elementary School
        • Middle: Wilmette Junior High School
        • High: New Trier Twp H.S. Northfield/Wi
        • District: 39

        Source: MRED as distributed by MLS GRID. This data may not be complete. We recommend contacting the local school district to confirm school assignments for this home.

        A local agent can set up tours, give advice and negotiate with sellers.

        Browse local experts

        Similar homes