Welcome to 2740 Oxford Drive! A beautifully renovated 4-bedroom, 2-bath home offering 1,805 sq ft functional living space. Recent updates include new luxury vinyl plank flooring, fresh interior paint, granite kitchen countertops, and updated bathrooms, giving the home a clean, modern feel throughout. The spacious layout provides room to live, gather, and entertain, with generously sized bedrooms, updated finishes, and abundant natural light. Select windows feature plantation shutters, adding charm and timeless appeal. Major improvements offer peace of mind, including a 2017 roof, 2016 HVAC. Outside, enjoy a covered carport, storage shed, and a fully fenced backyard with plenty of space to relax, play, or host friends and family. Conveniently located near schools, shopping, and dining, this move-in-ready home blends comfort, style, and value. Don’t miss your chance to make it yours. Call to schedule your private showing today!
For sale
$179,000
2740 Oxford Dr, Montgomery, AL 36111
4beds
1,805sqft
Single Family Residence
Built in 1958
10,018 Square Feet Lot
$-- Zestimate®
$99/sqft
$-- HOA
What's special
Updated bathroomsUpdated finishesFresh interior paintGenerously sized bedroomsAbundant natural lightSpacious layoutGranite kitchen countertops
- 29 days |
- 1,637 |
- 160 |
Likely to sell faster than
Zillow last checked:
Listing updated:
Listed by:
Meagan K. Farrell 334-514-7300,
Legacy Homes Realty Inc
Source: MAAR,MLS#: 587790 Originating MLS: Montgomery Area Association Of Realtors
Originating MLS: Montgomery Area Association Of RealtorsLoading...
Facts & features
Interior
Bedrooms & bathrooms
- Bedrooms: 4
- Bathrooms: 2
- Full bathrooms: 2
Primary bedroom
- Level: First
Bathroom
- Level: First
Family room
- Level: First
Kitchen
- Level: First
Heating
- Central, Gas
Cooling
- Central Air, Ceiling Fan(s), Electric
Appliances
- Included: Gas Water Heater
Features
- Flooring: Plank, Tile, Vinyl
Interior area
- Total interior livable area: 1,805 sqft
Property
Parking
- Total spaces: 1
- Parking features: Attached Carport, Driveway, Parking Pad
- Carport spaces: 1
Features
- Levels: One
- Stories: 1
- Patio & porch: Patio
- Exterior features: Fully Fenced, Patio, Storage
- Pool features: None
- Fencing: Full
Lot
- Size: 10,018 Square Feet
- Dimensions: 59 x 169 x 78 x 157
- Features: City Lot, Mature Trees
Details
- Additional structures: Storage
- Parcel number: 10 08 28 4 013 027.000
Construction
Type & style
- Home type: SingleFamily
- Architectural style: One Story
- Property subtype: Single Family Residence
Materials
- Brick
- Foundation: Slab
Condition
- New construction: No
- Year built: 1958
Utilities & green energy
- Sewer: Public Sewer
- Water: Public
- Utilities for property: Cable Available
Community & HOA
Community
- Subdivision: Gay Meadows
HOA
- Has HOA: No
Location
- Region: Montgomery
Financial & listing details
- Price per square foot: $99/sqft
- Tax assessed value: $157,900
- Annual tax amount: $1,532
- Date on market: 6/20/2026
- Listing terms: Cash,Conventional,VA Loan
Estimated market value
Not available
Estimated sales range
Not available
Not available
Price history
| Date | Event | Price |
|---|---|---|
| 6/20/2026 | Listed for sale | $179,000+94.6%$99/sqft |
Source:  MAAR #587790 Report a problem MAAR #587790 Report a problem | ||
| 5/12/2026 | Sold | $92,000+206.7%$51/sqft |
Source: Public Record Report a problem | ||
| 9/28/2017 | Sold | $30,000$17/sqft |
Source: Public Record Report a problem | ||
Public tax history
| Year | Property taxes | Tax assessment |
|---|---|---|
| 2025 | $1,532 +3.1% | $31,580 +3.1% |
| 2024 | $1,486 +19.4% | $30,640 +19.4% |
| 2023 | $1,245 +55.3% | $25,660 +16.8% |
| 2022 | $802 +11.7% | $21,960 |
| 2021 | $718 +1.5% | -- |
| 2020 | $707 +2% | $19,360 |
| 2019 | $693 -1.6% | -- |
| 2018 | $704 +144.6% | $19,300 +12.3% |
| 2017 | $288 | $17,180 +87.4% |
| 2014 | $288 -2.1% | $9,170 +0.1% |
| 2013 | $294 | $9,160 |
| 2011 | -- | -- |
Find assessor info on the county website
Monthly payment
Est. payment
Payment breakdown
Explore the cost of this home by adjusting the details. Changes won't be saved.Climate risks
Neighborhood: 36111
Nearby schools
GreatSchools rating
- 7/10Dannelly Elementary SchoolGrades: PK-5Distance: 0.8 mi
- 2/10Bellingrath Jr High SchoolGrades: 6-8Distance: 3.1 mi
- 2/10Johnson Abernathy Graetz High SchoolGrades: 9-12Distance: 0.8 mi
Schools provided by the listing agent
- Elementary: Dannelly Elementary School
- Middle: Bellingrath Middle School,
- High: JAG High School
Source: MAAR. This data may not be complete. We recommend contacting the local school district to confirm school assignments for this home.
- $136,200-- bd1 ba1.8k sqft2746 Oxford Dr, Montgomery, AL 36111Off Market
- $110,7004 bd3 ba2.4k sqft2734 Oxford Dr, Montgomery, AL 36111Off Market
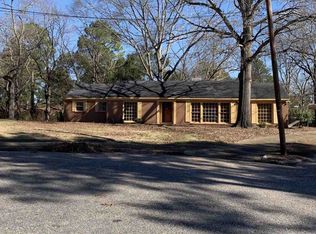
- $141,3003 bd2 ba1.9k sqft3113 Guymar Rd, Montgomery, AL 36111Off Market
- $117,2003 bd1 ba2.1k sqft3127 Guymar Rd, Montgomery, AL 36111Off Market
- $179,000-- bd1 ba2.4k sqft2728 Oxford Dr, Montgomery, AL 36111Sold
- $112,5003 bd1 ba2k sqft3137 Guymar Rd, Montgomery, AL 36111Sold
- $121,200-- bd1 ba1.4k sqft2714 Oxford Dr, Montgomery, AL 36111Off Market
- $164,2004 bd2 ba2.9k sqft3063 Guymar Rd, Montgomery, AL 36111Off Market
A local agent can set up tours, give advice and negotiate with sellers.
Similar homes
- $175,0004 bd2 ba2.4k sqft2832 S Colonial Dr, Montgomery, AL 36111For Sale
 MLS ID #587188, Dustin Ledbetter, DL Realty. MAAR
 - $175,0003 bd2 ba1.9k sqft2857 Woodley Rd, Montgomery, AL 36111For Sale
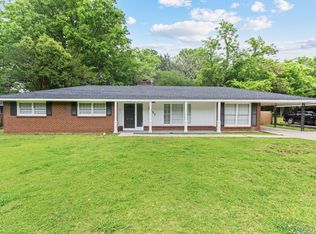 MLS ID #586708, Joseph L. Martin, Montgomery Metro Realty. MAAR
 - $195,0004 bd2 ba2k sqft3318 Sommerville Dr, Montgomery, AL 36111For Sale
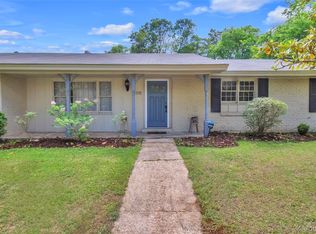 MLS ID #586397, Paul T. Blankenship, First Call Realty of Montg. MAAR
 - $199,9004 bd2 ba1.9k sqft3924 Rouse Ridge Ct, Montgomery, AL 36111For Sale
 MLS ID #584870, Zee Simmons, EXIT Garth Realty. MAAR
 - $175,0003 bd2 ba1.5k sqft3326 Vermont Dr, Montgomery, AL 36109For SaleMLS ID #588752, Leandrew Jones, Jr, KW Montgomery. MAAR
- $139,9003 bd2 ba1.6k sqft3000 N Colonial Dr, Montgomery, AL 36111For Sale
 MLS ID #21457347, Isabella Crandall, Trelora Realty, INC. GALMLS
 - $179,9004 bd2 ba1.4k sqft2208 Briar Gate Dr, Montgomery, AL 36116For SaleMLS ID #583188, Shannen O'Leary, Harris And Atkins Real Estate. MAAR
- $199,9003 bd2 ba1.8k sqft2807 Page Pl, Montgomery, AL 36116For SaleMLS ID #587405, Garrett Smith, Partners Realty. MAAR
- $124,9003 bd2 ba1.6k sqft3114 Guymar Rd, Montgomery, AL 36111For SaleMLS ID #21453720, Yvonne Harris, Trelora Realty, INC. GALMLS
- $129,9003 bd2 ba1.6k sqft2758 S Colonial Dr, Montgomery, AL 36111For SaleMLS ID #21454367, Yvonne Harris, Trelora Realty, INC. GALMLS
- $189,9004 bd2 ba1.9k sqft1014 Federal Dr, Montgomery, AL 36107For SaleMLS ID #586096, Keith Roll, Capital Rlty Grp River Region. MAAR
- $219,9003 bd3 ba2k sqft3715 Dresden Ct, Montgomery, AL 36111For SaleMLS ID #587279, Tracy Hood, Amerisell Realty. MAAR
- $179,9003 bd2 ba2k sqft3607 Royal Crest Dr, Montgomery, AL 36109For SaleMLS ID #588127, Amylynne Blake, Wallace & Moody Realty. MAAR
- $124,9003 bd2 ba1.6k sqft2641 Fairmont Rd, Montgomery, AL 36111For SaleMLS ID #21447133, Yvonne Harris, Trelora Realty, INC. GALMLS
- $159,9004 bd2 ba1.3k sqft1003 Loch Haven Rd, Montgomery, AL 36109For SaleMLS ID #586573, Amee Carr, RE/MAX Cornerstone Plus. MAAR
- $149,9004 bd2 ba2.4k sqft2721 Baldwin Brook Dr, Montgomery, AL 36116For SaleMLS ID #21454399, Mary Askew, Trelora Realty, INC. GALMLS
- $210,0004 bd3 ba2.4k sqft3347 Narrow Lane Rd, Montgomery, AL 36111For SaleMLS ID #585981, Wehsun V. Joung, ARC Realty. MAAR
- $175,0003 bd2 ba1.8k sqft3428 Woodpark Dr, Montgomery, AL 36116For SaleMLS ID #587458, Ryan Beesley, Securance Realty. MAAR
- $154,9004 bd2 ba1.6k sqft1848 Gatewood Dr, Montgomery, AL 36106For SaleMLS ID #21455904, Yvonne Harris, Trelora Realty, INC. GALMLS
- $246,7004 bd2 ba2.4k sqft2042 Kingsbury Dr, Montgomery, AL 36106For SaleMLS ID #587356, Paul Millo, Wallace & Moody Realty. MAAR
