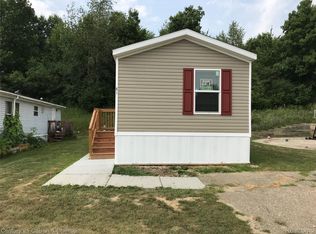
Affordable homeownership in Ann Arbor is becoming increasingly difficult to find, making 2740 Packard St Unit B8 an outstanding opportunity for buyers looking to enjoy the convenience of Ann Arbor living without the traditional Ann Arbor price tag. This end unit, well-maintained 2-bedroom, 1-bath manufactured home offers approximately 565 square feet of comfortable living space with a practical layout designed for easy everyday living. The spacious living room flows naturally into the dining area and kitchen, creating a welcoming atmosphere that feels open and functional.
Upgrades add value and convenience throughout the home, including easy-clean windows, one window A/C units for seasonal comfort, and a high-level Samsung full-size HE washer and dryer that will remain with the property. The home is also equipped with a Level 2 electric vehicle charger, offering a valuable feature for EV owners and future buyers alike. Recent updates and improvements help make the home move-in ready while still offering opportunities for a new owner to add their own personal style over time. Outside, you'll find a welcoming ground-level front deck complete with railing, creating an ideal spot to relax and enjoy the outdoors. Additional storage is provided by the impressive 12x12 resin shed featuring both a foundation and finished floor, offering excellent space for tools, seasonal items, hobbies, or outdoor equipment. Located in the Arbor Meadows community and within the highly regarded Ann Arbor Public School District, residents enjoy convenient access to the University of Michigan, St. Joseph Mercy Hospital, Eastern Michigan University, shopping, dining, parks, and major commuter routes throughout Washtenaw County Lot rent is approximately $510 per month and includes water, buyer to verify all information with the park. All residents must be approved by the community following an accepted offer or during the inspection period. Contact the community office for verification at Arbor Meadows, (734) 971-0990.
If you're looking for
For sale
$44,500
2740 Packard St, Ann Arbor, MI 48108
2beds
565sqft
Manufactured Home
Built in 2020
672 Square Feet Lot
$-- Zestimate®
$79/sqft
$-- HOA
What's special
- 50 days
- 247
- 7
Zillow last checked:
Listing updated:
Listed by:
Austin Adams 586-488-4928,
EXP Realty - Fenton 269-600-4397
Source: Realcomp II,MLS#: 20261053444
Facts & features
Interior
Bedrooms & bathrooms
- Bedrooms: 2
- Bathrooms: 1
- Full bathrooms: 1
Primary bedroom
- Level: Entry
- Area: 90
- Dimensions: 9 X 10
Bedroom
- Level: Entry
- Area: 42
- Dimensions: 7 X 6
Other
- Level: Entry
- Area: 48
- Dimensions: 8 X 6
Heating
- Forced Air, Natural Gas
Cooling
- Window Units
Appliances
- Included: Dryer, Free Standing Electric Oven, Free Standing Gas Range, Free Standing Refrigerator, Washer
Features
- Has basement: No
- Has fireplace: No
Interior area
- Total interior livable area: 565 sqft
- Finished area above ground: 565
Property
Parking
- Parking features: No Garage
Features
- Levels: One
- Stories: 1
- Entry location: GroundLevelwSteps
- Pool features: None
Lot
- Size: 672 Square Feet
- Dimensions: 14 x 48
Details
- Parcel number: 091210201005
- Special conditions: Short Sale No,Standard
Construction
Type & style
- Home type: MobileManufactured
- Architectural style: Manufacturedwo Land
- Property subtype: Manufactured Home
Materials
- Vinyl Siding
- Foundation: Pillar Post Pier
- Roof: Asphalt
Condition
- New construction: No
- Year built: 2020
Utilities & green energy
- Sewer: Sewer At Street
- Water: Community
Community & HOA
HOA
- Has HOA: No
Location
- Region: Ann Arbor
Financial & listing details
- Price per square foot: $79/sqft
- Date on market: 7/14/2026
- Cumulative days on market: 50 days
- Listing agreement: Exclusive Right To Sell
- Listing terms: Cash,Conventional
Estimated market value
Not available
Estimated sales range
Not available
$1,554/mo
Price history
| Date | Event | Price |
|---|---|---|
| 7/14/2026 | Listed for sale | $44,500$79/sqft |
Source: eXp Realty #20261053444 Report a problem | ||
Public tax history
Tax history is unavailable.
Monthly payment
Climate risks
Neighborhood: Brown Park
Similar homes
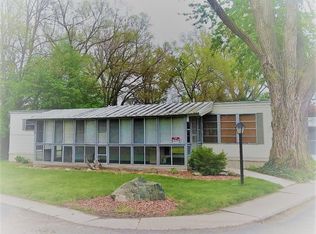
- $25,9992 bd1 ba650 sqft2740 Packard St Unit A18, Ann Arbor, MI 48108For Sale By Owner
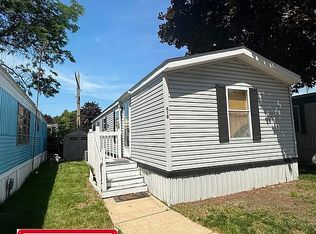
- $43,4002 bd1 ba730 sqft56 E Arizona, Belleville, MI 48111For Sale
 MLS ID #20261045644, Margaret Medvich, Berkshire Hathaway HomeServices Kee Realty Bham. Realcomp II
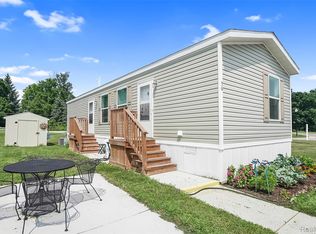
 - $64,9002 bd1 ba600 sqft6564 E Michigan Ave Trailer 81, Saline, MI 48176New Construction
 MLS ID #20261055580, Patrick Czech, Century 21 Curran & Oberski. Realcomp II
 - $64,9002 bd1 ba600 sqft6564 E Michigan Ave Trailer 87, Saline, MI 48176New Construction
 MLS ID #20261055586, Patrick Czech, Century 21 Curran & Oberski. Realcomp II
 - $54,9001 bd1 ba750 sqft26945 Milford Rd #34, South Lyon, MI 48178For SaleMLS ID #20261050549, Darryn Brundage-Forrest, @properties Christies Intl RE Ann Arbor. Realcomp II
- $65,9001 bd1 ba750 sqft26965 Milford Rd #37, South Lyon, MI 48178For SaleMLS ID #20261049335, Deborah Wenzel, Crossroads Real Estate of Brighton. Realcomp II
