Skip main navigation
Sold
  • $199,999

    2740 Pawnee Dr, Indianapolis, IN 46229

    4beds
    1,440sqft
    Residential, Single Family Residence
    Built in 1975
    10,018 Square Feet Lot
    $202,000 Zestimate®
    $139/sqft
    $1,711 Estimated rent

    Home value

    $202,000

    $188,000 - $216,000

    $1,711/mo

    Zestimate® history
    Loading
    Loading...

    Owner options

    List your home for rent

    $1,711/mo

    Rent Zestimate®

    Find your next renter with Zillow Rental Manager. Plus, with online applications, you can quickly screen prospective tenants – for free.

    Learn more

    $1,711/mo

    Rent Zestimate®

    Refinance and save

    $1,321/mo

    Est. payment

    Refinancing to a lower rate could help reduce your monthly payments and save thousands over the life of the loan.

    See today's rates

    $1,321/mo

    Est. payment

    Explore your selling options

    Work with a Zillow partner agent

    Leverage their expertise and Zillow's premium Showcase listings to get your home seen by more buyers.

    Get started

    List with your own agent

    Get your home in front of millions of buyers by listing it on Zillow.

    Learn how to do it

    Sell it yourself

    Take full control of how buyers see your home on Zillow by listing For Sale by Owner (FSBO).

    List your home

    What's special

    Satin nickel hardwareFully fenced backyardLarge fully fenced backyardNew roofOpen concept floorplan
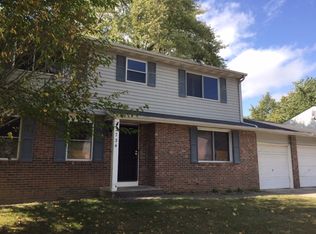
    Welcome home to Sheffield Woods! 3 bedrooms, 2 bath home, offering plenty of space, all the updates, and a backyard with privacy and a view of mature trees! Striking curb appeal with crisp white exterior and black accents. Open the door to NEW laminate vinyl plank flooring flowing seamlessly throughout the first floor and FRESHLY painted! Open concept floorplan, great room/living room open to dining area and kitchen. Kitchen features plenty of cabinets and counter space, brand new appliances, all included, finished off with satin nickel hardware! Dining area located off the kitchen, with a continuation of the LVP flooring, and plenty of natural light and views of the large fully fenced backyard with a backdrop of mature trees! Upstairs you will find an abundance of space with 2 bedrooms, BRAND NEW carpet and PAINT throughout! Generous sized full bath with updates such as flooring, fixtures, vanity, make this a great updated space! Owners' Suite on the lower-level features an ensuite bath, large walk in closet, and close proximity to the laundry room for convenience! Step outside into the fully fenced backyard and picture yourself enjoying your patio this Summer! This backyard is just waiting for your next cookout! Attached garage with plenty of space and utility door to the backyard. Notable Mentions: New Roof 24, Paint, Carpet, Flooring, Kitchen Cabinets, Counters, Appliances, the list goes on! Great location with easy access to interstate I-70 and 465. Close to shopping and dining, and all of what makes this property centrally located and convenient!

    Zillow last checked:

    Listing updated:

    Listed by:

    Laura Turner 317-363-0842,

    F.C. Tucker Company

    Bought with:

    Patrick Daves

    BluPrint Real Estate Group

    Source: MIBOR as distributed by MLS GRID,MLS#: 22038392MLS Logo

    Facts & features

    Interior

    Bedrooms & bathrooms
    • Bedrooms: 4
    • Bathrooms: 2
    • Full bathrooms: 1
    • 1/2 bathrooms: 1
    • Main level bathrooms: 1
    • Main level bedrooms: 1
    Primary bedroom
    • Level: Upper
    • Area: 120 Square Feet
    • Dimensions: 12x10
    Bedroom 2
    • Level: Upper
    • Area: 110 Square Feet
    • Dimensions: 11x10
    Bedroom 3
    • Level: Upper
    • Area: 81 Square Feet
    • Dimensions: 9x9
    Bedroom 4
    • Level: Main
    • Area: 195 Square Feet
    • Dimensions: 15x13
    Breakfast room
    • Level: Main
    • Area: 100 Square Feet
    • Dimensions: 10x10
    Kitchen
    • Level: Main
    • Area: 110 Square Feet
    • Dimensions: 11x10
    Living room
    • Level: Main
    • Area: 196 Square Feet
    • Dimensions: 14x14
    Heating
    • Forced Air, Electric
    Cooling
    • Central Air
    Appliances
    • Included: Dishwasher, Electric Water Heater, Disposal, Microwave, Electric Oven, Refrigerator
    • Laundry: Laundry Room, Main Level, Sink
    Features
    • Attic Access, Eat-in Kitchen
    • Has basement: No
    • Attic: Access Only
    Interior area
    • Total structure area: 1,440
    • Total interior livable area: 1,440 sqft

    Property

    Parking
    • Total spaces: 1
    • Parking features: Attached
    • Attached garage spaces: 1
    • Details: Garage Parking Other(Finished Garage, Garage Door Opener, Service Door)
    Features
    • Levels: Two
    • Stories: 2
    • Patio & porch: Porch
    • Fencing: Fenced,Full
    • Has view: Yes
    • View description: Forest, Trees/Woods
    Lot
    • Size: 10,018 Square Feet
    • Features: Sidewalks, Mature Trees, Trees-Small (Under 20 Ft)
    Details
    • Parcel number: 490828109035000700
    • Horse amenities: None

    Construction

    Type & style
    • Home type: SingleFamily
    • Architectural style: Traditional
    • Property subtype: Residential, Single Family Residence
    Materials
    • Vinyl Siding
    • Foundation: Slab
    Condition
    • Updated/Remodeled
    • New construction: No
    • Year built: 1975

    Utilities & green energy

    • Water: Public

    Community & HOA

    Community
    • Security: Security System
    • Subdivision: Sheffield Woods
    HOA
    • Has HOA: No
    Location
    • Region: Indianapolis

    Financial & listing details

    • Price per square foot: $139/sqft
    • Annual tax amount: $1,072
    • Date on market: 5/21/2025
    • Cumulative days on market: 175 days

    Price history

    DateEventPrice
    1/23/2026Sold$199,999$139/sqft
    Source: MIBOR as distributed by MLS GRID #22038392 Report a problem
    12/29/2025Pending sale$199,999$139/sqft
    Source: MIBOR as distributed by MLS GRID #22038392 Report a problem
    12/2/2025Price change$199,999-4.8%$139/sqft
    Source: MIBOR as distributed by MLS GRID #22038392 Report a problem
    11/4/2025Price change$209,999-1.9%$146/sqft
    Source: MIBOR as distributed by MLS GRID #22038392 Report a problem
    10/21/2025Price change$214,000-0.5%$149/sqft
    Source: MIBOR as distributed by MLS GRID #22038392 Report a problem
    9/29/2025Listed for sale$215,000$149/sqft
    Source: MIBOR as distributed by MLS GRID #22038392 Report a problem
    8/21/2025Pending sale$215,000$149/sqft
    Source: MIBOR as distributed by MLS GRID #22038392 Report a problem
    8/11/2025Price change$215,000-2.3%$149/sqft
    Source: MIBOR as distributed by MLS GRID #22038392 Report a problem
    7/18/2025Price change$219,999-1.7%$153/sqft
    Source: MIBOR as distributed by MLS GRID #22038392 Report a problem
    6/18/2025Price change$223,900-0.5%$155/sqft
    Source: MIBOR as distributed by MLS GRID #22038392 Report a problem
    5/21/2025Listed for sale$224,999$156/sqft
    Source: MIBOR as distributed by MLS GRID #22038392 Report a problem

    Public tax history

    Tax history is unavailable.

    Neighborhood: Far Eastside

    Nearby schools

    GreatSchools rating
    Schools provided by the listing agent
    • Elementary: Brookview Elementary School
    • High: Warren Central High School

    Source: MIBOR as distributed by MLS GRID. This data may not be complete. We recommend contacting the local school district to confirm school assignments for this home.

    Get a cash offer in 3 minutes
    Find out how much your home could sell for in as little as 3 minutes with a no-obligation cash offer.
    Estimated market value
    $202,000
    Get a cash offer in 3 minutes
    Find out how much your home could sell for in as little as 3 minutes with a no-obligation cash offer.
    Estimated market value
    $202,000