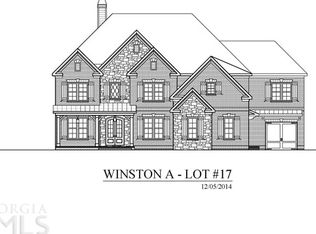
Exceptional custom-built home with thoughtful upgrades and updates, offering a perfect blend of elegance and warmth. Situated on a beautiful 1-acre lot in desirable Rowan Oak, this impressive property features 6 bedrooms, 6.5 baths, and is just under 8,000 total square feet.
The main level is designed for comfortable living and entertaining with a spacious living room, formal dining room, private study, and a stunning kitchen featuring two large islands, abundant cabinetry, an inviting breakfast space, and a cozy keeping room. High ceilings, two fireplaces, built-in cabinetry, and two staircases add both character and functionality. The private main-level primary suite offers a sitting area, with a bath that offers double vanities, and separate closets. This level also includes an office nook, butler's pantry, laundry room, powder bath, and convenient locker/drop zone.
Upstairs features four generously sized bedrooms, each with its own private bath. The finished basement provides multiple entertaining areas, a second kitchen, media space, an additional bedroom and full bath, and a dedicated pool mudroom with direct access to outside pool deck. An unfinished area offers excellent room for a gym or additional storage.
Outdoor living is just as inviting with multiple covered porches overlooking the pool and firepit. A three-car garage and ample additional parking complete this exceptional home.
With a location often considered the best in Oconee County, there is easy access to Highways 316 & 78, Epps Bridge, Butler's Crossing, with less than a 20-minute drive to UGA.
Sold for $1,825,000
$1,825,000
2740 Rowan Oak Estates Way, Watkinsville, GA 30677
6beds
6,821sqft
Single Family Residence
Built in 2009
1 Acres Lot
$1,824,700 Zestimate®
$268/sqft
$5,664 Estimated rent
Home value
$1,824,700
$1.72M - $1.93M
$5,664/mo
Zestimate® history
Owner options
List your home for rent
$5,664/mo
Rent Zestimate®
Find your next renter with Zillow Rental Manager. Plus, with online applications, you can quickly screen prospective tenants – for free.
$5,664/mo
Rent Zestimate®
Refinance and save
$10,676/mo
Est. payment
Refinancing to a lower rate could help reduce your monthly payments and save thousands over the life of the loan.
$10,676/mo
Est. payment
Explore your selling options
Work with a Zillow partner agent
Leverage their expertise and Zillow's premium Showcase listings to get your home seen by more buyers.
Get startedList with your own agent
Get your home in front of millions of buyers by listing it on Zillow.
Learn how to do itSell it yourself
Take full control of how buyers see your home on Zillow by listing For Sale by Owner (FSBO).
List your homeWhat's special
High ceilingsThree-car garagePrivate main-level primary suiteOffice nookAmple additional parkingCozy keeping roomInviting breakfast space
Zillow last checked:
Listing updated:
Listed by:
Stacey Richardson 706-714-4200,
Cottage Door Realty, LLC
Bought with:
Holly Purcell, 292550
Ansley Real Estate Christie's
Source: Hive MLS,MLS#: CL350686 Originating MLS: Athens Area Association of REALTORS
Originating MLS: Athens Area Association of REALTORSFacts & features
Interior
Bedrooms & bathrooms
- Bedrooms: 6
- Bathrooms: 7
- Full bathrooms: 6
- 1/2 bathrooms: 1
- Main level bathrooms: 2
- Main level bedrooms: 1
Heating
- Central, Electric
Cooling
- Central Air, Electric, Zoned
Appliances
- Included: Some Gas Appliances, Cooktop, Double Oven, Dishwasher, Disposal, Microwave, Range, Refrigerator, Tankless Water Heater
- Laundry: In Hall, Laundry Room, Laundry Tub, Sink
Features
- Attic, Built-in Features, Butler's Pantry, Breakfast Area, Bathtub, Tray Ceiling(s), Double Vanity, Entrance Foyer, High Ceilings, Kitchen Island, Main Level Primary, Primary Suite, Other, Pantry, Recessed Lighting, Separate Shower, Vaulted Ceiling(s), Fireplace
- Basement: Bathroom,Daylight,Full,Walk-Out Access
- Attic: Walk-In
- Number of fireplaces: 2
- Fireplace features: Family Room, Gas, Living Room, Stone
Interior area
- Total interior livable area: 6,821 sqft
- Finished area above ground: 4,878
- Finished area below ground: 1,943
Property
Parking
- Total spaces: 3
- Parking features: Attached, Garage, Garage Door Opener, Kitchen Level, Off Street, Rear/Side/Off Street
- Garage spaces: 3
Features
- Patio & porch: Covered, Patio, Porch, Deck, Front Porch, Terrace
- Exterior features: Deck, Fire Pit, Gas Grill, Landscape Lights
- Pool features: In Ground, Community
- Fencing: Yard Fenced
- Has view: Yes
- View description: Panoramic
Lot
- Size: 1 Acres
- Features: Back Yard, Private, Sloped, Sprinkler System
- Topography: Sloping
Details
- Parcel number: B 03R 018
- Special conditions: Standard
Construction
Type & style
- Home type: SingleFamily
- Architectural style: Traditional
- Property subtype: Single Family Residence
Materials
- Brick
Condition
- Year built: 2009
Utilities & green energy
- Sewer: Septic Tank
- Water: Public
- Utilities for property: Underground Utilities
Community & HOA
Community
- Features: Clubhouse, Pool, Gated, Playground, Street Lights, Sidewalks, Tennis Court(s), Trails/Paths
- Subdivision: Rowan Oak
HOA
- Has HOA: Yes
- HOA fee: $1,866 annually
- HOA name: Rowan Oak Homeowners Assoc.
Location
- Region: Watkinsville
Financial & listing details
- Price per square foot: $268/sqft
- Tax assessed value: $1,343,822
- Annual tax amount: $9,563
- Date on market: 3/6/2026
- Cumulative days on market: 44 days
- Listing agreement: Exclusive Right To Sell
- Listing terms: Cash,Conventional
- Ownership type: Homeowner/Owner
Price history
| Date | Event | Price |
|---|---|---|
| 6/3/2026 | Sold | $1,825,000-1.4%$268/sqft |
Source:  Hive MLS #CL350686 Report a problem Hive MLS #CL350686 Report a problem | ||
| 4/27/2026 | Pending sale | $1,850,000$271/sqft |
Source:  GAMLS #10704993 Report a problem GAMLS #10704993 Report a problem | ||
| 3/6/2026 | Listed for sale | $1,850,000+100%$271/sqft |
Source: Hive MLS #CL350686 Report a problem | ||
| 6/8/2018 | Sold | $925,000+12.1%$136/sqft |
Source: Public Record Report a problem | ||
| 6/12/2009 | Sold | $825,000+407.7%$121/sqft |
Source: Public Record Report a problem | ||
| 8/4/2008 | Sold | $162,500$24/sqft |
Source: Public Record Report a problem | ||
Public tax history
| Year | Property taxes | Tax assessment |
|---|---|---|
| 2025 | $9,563 -5.8% | $537,529 +4.6% |
| 2024 | $10,147 +1.4% | $513,872 +9.7% |
| 2023 | $10,011 +4.7% | $468,640 +12.9% |
| 2022 | $9,562 +8.2% | $415,036 +8.3% |
| 2021 | $8,841 +5.6% | $383,315 +5.6% |
| 2020 | $8,371 +1.9% | $363,056 +4% |
| 2019 | $8,218 +2.2% | $348,976 +2.2% |
| 2018 | $8,044 -2.2% | $341,595 -2.2% |
| 2017 | $8,227 +0% | $349,327 +10.2% |
| 2016 | $8,227 | $317,131 +5.2% |
| 2015 | $8,227 +15.7% | $301,487 +3.2% |
| 2014 | $7,109 | $292,142 -0.8% |
| 2013 | -- | $294,365 |
| 2012 | -- | -- |
| 2011 | -- | -- |
| 2010 | -- | -- |
| 2009 | -- | $195,578 +219.6% |
| 2008 | -- | $61,200 |
Find assessor info on the county website
Neighborhood: 30677
Nearby homes
- $101,250-- bd-- ba-- sqft2810 Autumn Glen Dr, Watkinsville, GA 30677Off Market
- $67,500-- bd-- ba-- sqft2563 Ironwood Dr, Watkinsville, GA 30677Off Market
- $1,966,000-- bd-- ba4.9k sqft3170 Rowan Oak Estates Way, Watkinsville, GA 30677Off Market
- $67,500-- bd-- ba-- sqft2681 Ironwood Dr, Watkinsville, GA 30677Off Market
- $1,761,1006 bd6 ba4k sqft1190 Wareview Ct, Watkinsville, GA 30677Off Market
- $1,167,2005 bd6 ba-- sqft2280 Rowan Oak Estates Way, Bogart, GA 30622Off Market
- $1,486,4005 bd6 ba4k sqft2280 Rowan Oak Estates Way, Watkinsville, GA 30677Off Market
- $1,392,7005 bd5 ba4.1k sqft2631 Rowan Oak Estates Way, Watkinsville, GA 30677Off Market
Nearby schools
GreatSchools rating
- 10/10Rocky Branch Elementary SchoolGrades: PK-5Distance: 3 mi
- 9/10Malcom Bridge Middle SchoolGrades: 6-8Distance: 1.5 mi
- 10/10North Oconee High SchoolGrades: 9-12Distance: 2.7 mi


Get pre-qualified for a loan
At Zillow Home Loans, we can pre-qualify you in as little as 5 minutes with no impact to your credit score.An equal housing lender. NMLS #10287.
Sell for more on Zillow
Get a Zillow Showcase℠ listing at no additional cost and you could sell for .
$1,824,700
2% more
+$36,494
With Zillow Showcase(estimated)
$1,861,194
- Georgia
- Oconee County
- Bogart
- 30677
- 2740 Rowan Oak Estates Way
Nearby cities
Nearby zip codes
Other Bogart Topics
