Welcome home to this spacious and beautifully designed 5-bedroom Colonial with 4 Car Garage featuring an open-concept floor plan ideal for both everyday living and entertaining. The expansive Great Room w/ Fireplace serves as the heart of the home, offering plenty of space for gatherings and relaxation. A desirable first-floor Owner's Suite provides convenience and privacy, while the additional Bedrooms offer ample room for family, guests, or home office needs. The massive Finished Walkout Basement adds exceptional living space and versatility, complete with direct outdoor access and the potential to serve as a Home Theater (wired Surround Sound), PRIVATE IN-LAW SUITE, Guest Quarters, or Multi-generational Living area, Home Also features a 2 Teir Deck connected to an additional lower level Stamped Concrete Patio perfect for entertaining. With generous room sizes, flexible living spaces, and classic Colonial charm, this home offers the perfect combination of comfort, functionality, and style. Exterior Siding and Deck were freshly painted. A Must See!
Closed
$683,000
2740 S Canyon Trl, Hinckley, OH 44233
5beds
4,822sqft
Single Family Residence
Built in 1992
1.06 Acres Lot
$683,100 Zestimate®
$142/sqft
$4,254 Estimated rent
Home value
$683,100
$649,000 - $717,000
$4,254/mo
Zestimate® history
Owner options
List your home for rent
$4,254/mo
Rent Zestimate®
Find your next renter with Zillow Rental Manager. Plus, with online applications, you can quickly screen prospective tenants – for free.
$4,254/mo
Rent Zestimate®
Refinance and save
$4,822/mo
Est. payment
Refinancing to a lower rate could help reduce your monthly payments and save thousands over the life of the loan.
$4,822/mo
Est. payment
Explore your selling options
Work with a Zillow partner agent
Leverage their expertise and Zillow's premium Showcase listings to get your home seen by more buyers.
Get startedList with your own agent
Get your home in front of millions of buyers by listing it on Zillow.
Learn how to do itSell it yourself
Take full control of how buyers see your home on Zillow by listing For Sale by Owner (FSBO).
List your homeWhat's special
Open-concept floor planGenerous room sizesFlexible living spaces
Zillow last checked:
Listing updated:
Listed by:
Randy White 440-554-8189 TheRealtySeller@gmail.com,
Keller Williams Greater Metropolitan
Bought with:
Tricia Gladish, 2013002785
EXP Realty, LLC.
Source: MLS Now,MLS#: 5219632 Originating MLS: Akron Cleveland Association of REALTORS
Originating MLS: Akron Cleveland Association of REALTORSFacts & features
Interior
Bedrooms & bathrooms
- Bedrooms: 5
- Bathrooms: 4
- Full bathrooms: 3
- 1/2 bathrooms: 1
- Main level bathrooms: 2
- Main level bedrooms: 1
Primary bedroom
- Description: Master bedroom has master bath and large walk-in closet,Flooring: Carpet
- Features: Vaulted Ceiling(s), Walk-In Closet(s)
- Level: First
- Dimensions: 18 x 13
Bedroom
- Description: Flooring: Carpet
- Level: Lower
- Dimensions: 16 x 10
Bedroom
- Description: Flooring: Carpet
- Features: Window Treatments
- Level: Second
- Dimensions: 16 x 13
Bedroom
- Description: Flooring: Carpet
- Features: Vaulted Ceiling(s)
- Level: Second
- Dimensions: 13 x 13
Bedroom
- Description: Flooring: Carpet
- Level: Second
- Dimensions: 14 x 14
Basement
- Description: Walkout Finished Basement with Bar, Kitchen, Laundry, Full Bath and Bedroom,Flooring: Carpet
- Features: Bar, Wired for Sound
- Level: Lower
- Dimensions: 53 x 18
Eat in kitchen
- Description: Flooring: Luxury Vinyl Tile
- Features: High Ceilings, Vaulted Ceiling(s), Window Treatments
- Level: First
- Dimensions: 26 x 14
Great room
- Description: Flooring: Carpet
- Features: Fireplace, High Ceilings, Vaulted Ceiling(s), Window Treatments
- Level: First
- Dimensions: 27 x 20
Laundry
- Description: Flooring: Laminate
- Level: Lower
- Dimensions: 11 x 7
Living room
- Description: Flooring: Carpet
- Features: Window Treatments
- Level: First
- Dimensions: 19 x 14
Heating
- Forced Air
Cooling
- Central Air
Appliances
- Included: Dryer, Dishwasher, Disposal, Microwave, Range, Refrigerator, Washer
- Laundry: Laundry Chute
Features
- Ceiling Fan(s), Crown Molding, Eat-in Kitchen, High Ceilings, In-Law Floorplan, Kitchen Island, Primary Downstairs, Open Floorplan, Pantry, Vaulted Ceiling(s), Bar, Walk-In Closet(s), Jetted Tub, Wired for Sound
- Basement: Full,Finished,Walk-Out Access
- Number of fireplaces: 1
- Fireplace features: Great Room
Interior area
- Total structure area: 4,822
- Total interior livable area: 4,822 sqft
- Finished area above ground: 4,822
Property
Parking
- Total spaces: 4
- Parking features: Attached, Garage
- Attached garage spaces: 4
Features
- Levels: Three Or More
- Patio & porch: Deck, Patio
- Has view: Yes
- View description: Golf Course
Lot
- Size: 1.06 Acres
- Features: Wooded
Details
- Parcel number: 01703A11012
- Special conditions: Estate
Construction
Type & style
- Home type: SingleFamily
- Architectural style: Colonial
- Property subtype: Single Family Residence
Materials
- Brick, Wood Siding
- Foundation: Block
- Roof: Asphalt,Fiberglass
Condition
- Year built: 1992
Utilities & green energy
- Sewer: Public Sewer
- Water: Public
Community & HOA
Community
- Subdivision: Canyon Creek
HOA
- Has HOA: Yes
- Services included: Other
- HOA fee: $425 annually
- HOA name: Canyon Creek Estates
Location
- Region: Hinckley
Financial & listing details
- Price per square foot: $142/sqft
- Tax assessed value: $491,000
- Annual tax amount: $7,535
- Date on market: 6/20/2026
- Cumulative days on market: 2 days
Price history
| Date | Event | Price |
|---|---|---|
| 7/22/2026 | Sold | $683,000-0.3%$142/sqft |
Source:  MLS Now #5219632 Report a problem MLS Now #5219632 Report a problem | ||
| 6/23/2026 | Pending sale | $684,900$142/sqft |
Source: MLS Now #5219632 Report a problem | ||
| 6/20/2026 | Listed for sale | $684,900$142/sqft |
Source: MLS Now #5219632 Report a problem | ||
Public tax history
| Year | Property taxes | Tax assessment |
|---|---|---|
| 2025 | $7,535 -2.1% | $171,850 +16.7% |
| 2024 | $7,697 +6% | $147,310 |
| 2023 | $7,258 -0.9% | $147,310 |
| 2022 | $7,324 +24% | $147,310 +21% |
| 2021 | $5,905 | $121,750 |
| 2020 | $5,905 -0.1% | $121,750 |
| 2019 | $5,912 -3.5% | $121,750 +1.6% |
| 2018 | $6,124 -0.5% | $119,830 |
| 2017 | $6,157 +1.9% | $119,830 |
| 2016 | $6,041 +2.6% | $119,830 +6% |
| 2015 | $5,888 +0.2% | $113,050 |
| 2014 | $5,875 -0.1% | $113,050 |
| 2013 | $5,883 +0.2% | $113,050 -4.7% |
| 2012 | $5,874 +0.7% | $118,640 -0.9% |
| 2011 | $5,836 -0.8% | $119,730 |
| 2010 | $5,885 -3.1% | $119,730 -7.7% |
| 2009 | $6,075 -1.8% | $129,780 |
| 2008 | $6,188 0% | $129,780 |
| 2007 | $6,190 -2.7% | $129,780 +7.6% |
| 2006 | $6,358 +8.2% | $120,640 |
| 2005 | $5,876 -3% | $120,640 |
| 2004 | $6,057 +17.9% | $120,640 +4.9% |
| 2003 | $5,138 +1.6% | $114,980 |
| 2002 | $5,056 +100.6% | $114,980 |
| 2001 | $2,521 | $114,980 +6.3% |
| 2000 | -- | $108,150 |
Find assessor info on the county website
Neighborhood: 44233
Nearby homes
- $759,3004 bd3 ba3.9k sqft2722 S Canyon Trl, Hinckley, OH 44233Off Market
- $671,3004 bd4 ba3k sqft2710 S Canyon Trl, Hinckley, OH 44233Off Market
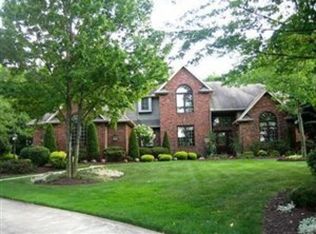
- $622,5004 bd4 ba4.4k sqft336 Ashberry Ln, Hinckley, OH 44233Off Market

- $220,4002 bd1 ba1.4k sqft378 W 130th St, Brunswick, OH 44212Off Market
- $305,8003 bd2 ba2.9k sqft386 W 130th St, Brunswick, OH 44212Off Market
- $620,2004 bd4 ba2.7k sqft2700 S Canyon Trl, Hinckley, OH 44233Off Market
- $123,5303 bd1 ba1.1k sqft322 W 130th St, Brunswick, OH 44212Off Market
- $556,7004 bd2 ba2.6k sqft326 Ashberry Ln, Hinckley, OH 44233Off Market
Nearby schools
GreatSchools rating
- 8/10Crestview Elementary SchoolGrades: K-5Distance: 0.2 mi
- 7/10Brunswick Middle SchoolGrades: 6-8Distance: 3.6 mi
- 7/10Brunswick High SchoolGrades: 9-12Distance: 2.4 mi
Schools provided by the listing agent
- District: Brunswick CSD - 5202
Source: MLS Now. This data may not be complete. We recommend contacting the local school district to confirm school assignments for this home.
Get a cash offer in 3 minutes
Find out how much your home could sell for in as little as 3 minutes with a no-obligation cash offer.
Estimated market value
$683,100
Get a cash offer in 3 minutes
Find out how much your home could sell for in as little as 3 minutes with a no-obligation cash offer.
Estimated market value
$683,100
- Ohio
- Medina County
- Hinckley
- 44233
- 2740 S Canyon Trl
Nearby cities
Nearby zip codes
Other Hinckley Topics
