Stunning Chandler home on a huge elevated lot overlooking the greenbelt and community park, offering both scenic views and a sense of privacy that is hard to find.
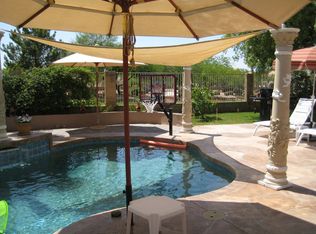
The backyard feels like a private retreat with a sparkling pool, lush resort-style landscaping, multiple grassy play areas, and citrus trees. With so much usable outdoor space, kids and dogs will have plenty of room to run, play, and enjoy.
Major improvements are already in place, including newer HVAC systems, roof, water heater, full-size refrigerator, beverage refrigerator, water softener, garage doors, drip/irrigation system, and sliding patio doors, making this home truly move-in ready. An epoxy garage floor adds to the home's clean, finished appeal. The family room just off the kitchen is filled with natural light, with generous windows that frame peaceful views of the lush backyard and create a warm, inviting space to gather, relax, and take in the beauty outside. Additional interior features include no carpet, a walk-in pantry, and a screened double slider off the living room that enhances indoor-outdoor living.
Conveniently located just minutes from the Price Road Tech and Employment Corridor, premier shopping and dining, Loop 202, Loop 101, and A-rated Chandler Unified schools, this is a rare opportunity to own a home with both lifestyle and location.
Sold for $775,000
Street View
$775,000
2740 S YUCCA Street, Chandler, AZ 85286
4beds
2,448sqft
Single Family Residence
Built in 1996
0.4 Acres Lot
$774,600 Zestimate®
$317/sqft
$3,375 Estimated rent
Home value
$774,600
$713,000 - $844,000
$3,375/mo
Zestimate® history
Owner options
List your home for rent
$3,375/mo
Rent Zestimate®
Find your next renter with Zillow Rental Manager. Plus, with online applications, you can quickly screen prospective tenants – for free.
$3,375/mo
Rent Zestimate®
Refinance and save
$4,691/mo
Est. payment
Refinancing to a lower rate could help reduce your monthly payments and save thousands over the life of the loan.
$4,691/mo
Est. payment
Explore your selling options
Work with a Zillow partner agent
Leverage their expertise and Zillow's premium Showcase listings to get your home seen by more buyers.
Get startedList with your own agent
Get your home in front of millions of buyers by listing it on Zillow.
Learn how to do itSell it yourself
Take full control of how buyers see your home on Zillow by listing For Sale by Owner (FSBO).
List your homeWhat's special
Sparkling poolScenic viewsEpoxy garage floorMultiple grassy play areasWalk-in pantryUsable outdoor spaceSense of privacy
Zillow last checked:
Listing updated:
Listed by:
Brian Adamski 480-405-1265,
HomeSmart
Bought with:
Heidi S Spielman, SA648938000
Real Broker
Source: ARMLS,MLS#: 7001574
Facts & features
Interior
Bedrooms & bathrooms
- Bedrooms: 4
- Bathrooms: 2
- Full bathrooms: 2
Heating
- Natural Gas
Cooling
- Central Air
Appliances
- Included: Water Softener Owned, Refrigerator, Built-in Microwave, Dishwasher, Disposal, Electric Range, Electric Oven, Electric Cooktop, Built-In Electric Oven
- Laundry: Inside
Features
- Pantry, Granite Counters, Double Vanity, Eat-in Kitchen, Breakfast Bar, No Interior Steps, Vaulted Ceiling(s), Kitchen Island, Full Bth Master Bdrm, Separate Shwr & Tub
- Flooring: Tile
- Windows: Solar Screens, Double Pane Windows
- Has basement: No
- Has fireplace: No
Interior area
- Total structure area: 2,448
- Total interior livable area: 2,448 sqft
Property
Parking
- Total spaces: 6
- Parking features: Attached, RV Access/Parking, RV Gate, Garage Door Opener, Direct Access
- Attached garage spaces: 3
- Uncovered spaces: 3
Features
- Stories: 1
- Patio & porch: Covered, Patio
- Exterior features: Sport Court(s), Storage, Built-in Barbecue
- Has private pool: Yes
- Pool features: Variable Speed Pump, Outdoor Pool, Play Pool, Fenced
- Spa features: None
- Fencing: Block,Wrought Iron
- Has view: Yes
- View description: Panoramic, Trees/Woods
Lot
- Size: 0.40 Acres
- Features: Borders Common Area, Sprinklers In Rear, Sprinklers In Front, Desert Front, Gravel/Stone Front, Grass Back, Auto Timer H2O Back
Details
- Additional structures: Shed(s)
- Parcel number: 30335830
Construction
Type & style
- Home type: SingleFamily
- Architectural style: Ranch
- Property subtype: Single Family Residence
Materials
- Stucco, Wood Frame, Painted
- Foundation: Slab
- Roof: Tile
Condition
- Year built: 1996
Details
- Builder name: Shea Homes
Utilities & green energy
- Electric: 220 Volts in Kitchen
- Sewer: Public Sewer
- Water: City Water
Community & neighborhood
Community
- Community features: Playground, Biking/Walking Path
Location
- Region: Chandler
- Subdivision: Clemente Ranch
HOA & financial
HOA
- Has HOA: Yes
- HOA fee: $291 quarterly
- Services included: Maintenance Grounds
- Association name: Clemente Ranch
- Association phone: 480-422-0888
Other
Other facts
- Listing terms: Cash,Conventional,FHA,VA Loan
- Ownership: Fee Simple
Price history
| Date | Event | Price |
|---|---|---|
| 5/11/2026 | Sold | $775,000+2%$317/sqft |
Source:  ARMLS #7001574 Report a problem ARMLS #7001574 Report a problem | ||
| 4/12/2026 | Pending sale | $760,000$310/sqft |
Source: ARMLS #7001574 Report a problem | ||
| 4/8/2026 | Listed for sale | $760,000+65.1%$310/sqft |
Source: ARMLS #7001574 Report a problem | ||
| 3/31/2017 | Sold | $460,200+0.3%$188/sqft |
Source: ARMLS #5556142 Report a problem | ||
| 2/3/2017 | Listed for sale | $459,000+3.1%$188/sqft |
Source: Show Appeal Realty #5556142 Report a problem | ||
| 5/19/2015 | Sold | $445,000+39.1%$182/sqft |
Source: Public Record Report a problem | ||
| 5/26/2009 | Sold | $320,000-34%$131/sqft |
Source: Public Record Report a problem | ||
| 3/28/2006 | Sold | $485,000+168.6%$198/sqft |
Source: Public Record Report a problem | ||
| 11/18/1996 | Sold | $180,593$74/sqft |
Source: Public Record Report a problem | ||
Public tax history
| Year | Property taxes | Tax assessment |
|---|---|---|
| 2025 | $3,374 +1.9% | $55,700 -9.2% |
| 2024 | $3,311 +2.3% | $61,360 +58.3% |
| 2023 | $3,236 +3.3% | $38,752 -4% |
| 2022 | $3,134 -3.2% | $40,370 +2.8% |
| 2021 | $3,236 +4% | $39,280 +9.2% |
| 2020 | $3,113 +3.3% | $35,970 +1.6% |
| 2019 | $3,014 | $35,400 +4.7% |
| 2018 | $3,014 +7.3% | $33,820 +4.9% |
| 2017 | $2,809 +7.1% | $32,250 -5.2% |
| 2016 | $2,622 -0.6% | $34,030 +10.1% |
| 2015 | $2,637 | $30,900 +23.7% |
| 2014 | -- | $24,980 +9.7% |
| 2013 | -- | $22,780 -2.6% |
| 2012 | -- | $23,380 -6.4% |
| 2011 | -- | $24,970 -2.5% |
| 2010 | -- | $25,600 -26.9% |
| 2009 | -- | $35,000 -6.9% |
| 2008 | -- | $37,600 +12.6% |
| 2007 | -- | $33,400 +56.8% |
| 2006 | -- | $21,300 |
| 2005 | -- | $21,300 +9% |
| 2004 | -- | $19,550 |
| 2003 | -- | $19,550 +13.7% |
| 2002 | -- | $17,200 |
Find assessor info on the county website
Neighborhood: 85286
Nearby schools
GreatSchools rating
- 6/10Robert and Danell Tarwater Elementary SchoolGrades: PK-6Distance: 0.7 mi
- 7/10Bogle Junior High SchoolGrades: 7-8Distance: 0.4 mi
- 9/10Hamilton High SchoolGrades: 8-12Distance: 2.1 mi
Schools provided by the listing agent
- Elementary: Robert And Danell Tarwater Elementary
- Middle: Bogle Junior High School
- High: Hamilton High School
- District: Chandler Unified District #80
Source: ARMLS. This data may not be complete. We recommend contacting the local school district to confirm school assignments for this home.
Get a cash offer in 3 minutes
Find out how much your home could sell for in as little as 3 minutes with a no-obligation cash offer.
Estimated market value
$774,600
Get a cash offer in 3 minutes
Find out how much your home could sell for in as little as 3 minutes with a no-obligation cash offer.
Estimated market value
$774,600
- Arizona
- Maricopa County
- Chandler
- 85286
- 2740 S YUCCA Street
Nearby cities
Nearby neighborhoods
Nearby zip codes
Other Chandler Topics
