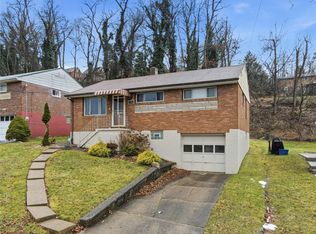
Welcome to this charming Cape Cod-style home offering a spacious and versatile floor plan with plenty of room for everyday living and entertaining. The main level features a welcoming living room, dining area, updated kitchen with appliances, full bath, and a conveniently located bedroom—ideal for guests, a home office, or first-floor living. Upstairs you’ll find a spacious primary bedroom and an additional bedroom, both offering walk-in closets. The finished lower level adds valuable living space with a large game room, full bath, laundry area, additional walk-in closet, storage, and garage access. Outside, the covered patio opens to a backyard retreat featuring a heated in-ground pool with depths from 3 to 6 feet—perfect for summer entertaining. Major improvements include a 30-year shingle roof approximately 15 years old, furnace and central A/C approximately 7 years old, kitchen and appliances approximately 7 years old, pool liner approximately 8 years old, and pool heater approximately 6 years old. A classic Cape Cod with great space, thoughtful updates, and an outdoor setting made to enjoy!
Sold for $154,000
Street View
Zillow last checked:
Listing updated:
Bought with:
Emily Fraser, AB068700
PIATT SOTHEBY'S INTERNATIONAL REALTY
Source: WPMLS,MLS#: 1770626 Originating MLS: West Penn Multi-List
Originating MLS: West Penn Multi-ListPrice history
| Date | Event | Price |
|---|---|---|
| 9/28/2026 | Sold | $154,000+2.7%$132/sqft |
Source:  WPMLS #1770626 Report a problem WPMLS #1770626 Report a problem | ||
| 9/28/2026 | Pending sale | $149,900$129/sqft |
Source: WPMLS #1770626 Report a problem | ||
| 8/28/2026 | Contingent | $149,900$129/sqft |
Source: WPMLS #1770626 Report a problem | ||
| 8/22/2026 | Listed for sale | $149,900$129/sqft |
Source: WPMLS #1770626 Report a problem | ||
Sell for more on Zillow
Get a Zillow Showcase℠ listing at no additional cost and you could sell for .
$154,000
2% more
+$3,080
With Zillow Showcase(estimated)
$157,080
