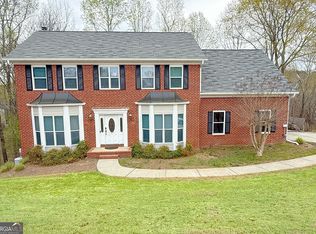
Welcome to 2740 Stratfield Way, nestled in the quiet, established community of Cambridge Hills in Cumming, Georgia. This charming 3-bedroom, 2.5-bath home sits on a generous .88-acre lot, perfect for a growing family seeking room to spread out both inside and out. With approximately 2,755 square feet of living space, you'll find a spacious, open floor plan that seamlessly connects the main living areas, ideal for both entertaining and relaxing at home. The primary bedroom offers a peaceful retreat with a private en-suite bathroom and plenty of space to create your personal haven. Each of the three bedrooms is generously sized, providing comfortable accommodations for family members or guests. The finished basement opens up a world of possibilities-whether you need a playroom, home office, or workshop, there's ample room to customize to your needs. Enjoy the serenity of your expansive backyard, complete with a small creek that draws local deer and provides picturesque views year-round. Gather on the back deck and soak in the tranquil scenery, or explore the wide open outdoor spaces that are perfect for children and pets. Located just off Hwy 20, this home offers unmatched convenience to top-rated schools, shopping, dining, healthcare, and Hwy 400 for easy commuting. Plus, with no HOA, you'll enjoy the freedom to make this house truly your own. This is an excellent opportunity to create your dream home in a fantastic location-don't miss your chance to see it today!
Closed
$440,000
2740 Stratfield Way, Cumming, GA 30041
3beds
2,755sqft
Single Family Residence
Built in 1990
0.88 Acres Lot
$441,400 Zestimate®
$160/sqft
$2,996 Estimated rent
Home value
$441,400
$411,000 - $472,000
$2,996/mo
Zestimate® history
Owner options
List your home for rent
$2,996/mo
Rent Zestimate®
Find your next renter with Zillow Rental Manager. Plus, with online applications, you can quickly screen prospective tenants – for free.
$2,996/mo
Rent Zestimate®
Refinance and save
$2,857/mo
Est. payment
Refinancing to a lower rate could help reduce your monthly payments and save thousands over the life of the loan.
$2,857/mo
Est. payment
Explore your selling options
Work with a Zillow partner agent
Leverage their expertise and Zillow's premium Showcase listings to get your home seen by more buyers.
Get startedList with your own agent
Get your home in front of millions of buyers by listing it on Zillow.
Learn how to do itSell it yourself
Take full control of how buyers see your home on Zillow by listing For Sale by Owner (FSBO).
List your homeWhat's special
Finished basementBack deckPicturesque views year-roundSpacious open floor planExpansive backyardPrivate en-suite bathroom
Zillow last checked:
Listing updated:
Listed by:
Brian Canty 678-614-9197,
Realty Professionals
Bought with:
Linda Kellner, 357479
Atlanta Communities
Source: GAMLS,MLS#: 10725515
Facts & features
Interior
Bedrooms & bathrooms
- Bedrooms: 3
- Bathrooms: 3
- Full bathrooms: 2
- 1/2 bathrooms: 1
- Main level bathrooms: 1
- Main level bedrooms: 1
Rooms
- Room types: Foyer, Great Room
Kitchen
- Features: Breakfast Bar, Breakfast Room
Heating
- Forced Air, Natural Gas
Cooling
- Ceiling Fan(s), Central Air, Electric
Appliances
- Included: Dishwasher, Dryer, Electric Water Heater, Refrigerator, Washer
- Laundry: In Hall
Features
- Double Vanity, Master On Main Level, Tray Ceiling(s), Vaulted Ceiling(s), Walk-In Closet(s)
- Flooring: Carpet, Hardwood, Tile, Vinyl
- Windows: Double Pane Windows
- Basement: Daylight,Exterior Entry,Finished,Unfinished
- Number of fireplaces: 1
- Fireplace features: Factory Built, Family Room
- Common walls with other units/homes: No Common Walls
Interior area
- Total structure area: 2,755
- Total interior livable area: 2,755 sqft
- Finished area above ground: 2,155
- Finished area below ground: 600
Property
Parking
- Total spaces: 2
- Parking features: Attached, Garage, Kitchen Level
- Has attached garage: Yes
Features
- Levels: One and One Half
- Stories: 1
- Patio & porch: Deck
- Body of water: None
Lot
- Size: 0.88 Acres
- Features: Private
- Residential vegetation: Wooded
Details
- Parcel number: 202 189
Construction
Type & style
- Home type: SingleFamily
- Architectural style: Traditional
- Property subtype: Single Family Residence
Materials
- Concrete, Stucco
- Roof: Composition
Condition
- Resale
- New construction: No
- Year built: 1990
Utilities & green energy
- Electric: 220 Volts
- Sewer: Septic Tank
- Water: Public
- Utilities for property: Cable Available, Electricity Available, High Speed Internet, Natural Gas Available, Underground Utilities
Community & HOA
Community
- Features: None
- Security: Smoke Detector(s)
- Subdivision: Cambridge
HOA
- Has HOA: No
- Services included: None
Location
- Region: Cumming
Financial & listing details
- Price per square foot: $160/sqft
- Tax assessed value: $442,980
- Annual tax amount: $427
- Date on market: 4/4/2026
- Cumulative days on market: 4 days
- Listing agreement: Exclusive Right To Sell
- Electric utility on property: Yes
Price history
| Date | Event | Price |
|---|---|---|
| 4/29/2026 | Sold | $440,000+3.5%$160/sqft |
Source:  GAMLS #10725515 Report a problem GAMLS #10725515 Report a problem | ||
| 4/16/2026 | Pending sale | $425,000$154/sqft |
Source:  FMLS GA #7747414 Report a problem FMLS GA #7747414 Report a problem | ||
| 4/5/2026 | Listed for sale | $425,000$154/sqft |
Source: FMLS GA #7747414 Report a problem | ||
Public tax history
| Year | Property taxes | Tax assessment |
|---|---|---|
| 2025 | $427 -7.8% | $177,192 +2.3% |
| 2024 | $463 +23.1% | $173,132 +1.4% |
| 2023 | $376 -20% | $170,704 +24.7% |
| 2022 | $470 +5.2% | $136,872 +22.5% |
| 2021 | $446 | $111,748 +3.1% |
| 2020 | -- | $108,412 -6% |
| 2019 | $454 +4% | $115,272 +46.9% |
| 2017 | $437 | $78,472 |
| 2016 | $437 | $78,472 +5.4% |
| 2015 | $437 -74% | $74,472 +6.6% |
| 2014 | $1,676 -0.2% | $69,860 |
| 2013 | $1,680 -9.4% | $69,860 -11% |
| 2012 | $1,855 -0.9% | $78,532 -0.8% |
| 2011 | $1,871 | $79,164 -10.1% |
| 2010 | -- | $88,092 |
| 2009 | -- | $88,092 |
| 2008 | -- | $88,092 -0.5% |
| 2007 | -- | $88,524 +20.1% |
| 2006 | $1,477 +3.1% | $73,680 +3.5% |
| 2005 | $1,433 | $71,200 |
| 2004 | $1,433 +6.1% | $71,200 |
| 2003 | $1,351 +6.2% | -- |
| 2002 | $1,272 +17.6% | -- |
| 2001 | $1,081 -2.6% | -- |
| 2000 | $1,110 | -- |
Find assessor info on the county website
Neighborhood: Cambridge Hills
Nearby homes
- $485,1004 bd3 ba1.8k sqft2730 Stratfield Way, Cumming, GA 30041Off Market
- $549,5004 bd3 ba3.2k sqft2750 Stratfield Way, Cumming, GA 30041Off Market
- $439,1003 bd2 ba2k sqft2835 Stratfield Ct, Cumming, GA 30041Off Market
- $546,8004 bd4 ba3.7k sqft2845 Stratfield Ct, Cumming, GA 30041Off Market
- $495,0004 bd4 ba4k sqft2715 Stratfield Dr, Cumming, GA 30041Off Market
- $512,3004 bd3 ba2k sqft2825 Stratfield Ct, Cumming, GA 30041Off Market
- $495,0004 bd3 ba3.5k sqft2705 Stratfield Dr, Cumming, GA 30041Sold
- $458,7003 bd2 ba2.4k sqft2855 Stratfield Ct, Cumming, GA 30041Off Market
Nearby schools
GreatSchools rating
- 9/10Haw Creek Elementary SchoolGrades: PK-5Distance: 1.3 mi
- 8/10Lakeside Middle SchoolGrades: 6-8Distance: 1.4 mi
- 10/10South Forsyth High SchoolGrades: 9-12Distance: 3.6 mi
Schools provided by the listing agent
- Elementary: Haw Creek
- Middle: Lakeside
- High: South Forsyth
Source: GAMLS. This data may not be complete. We recommend contacting the local school district to confirm school assignments for this home.
Get a cash offer in 3 minutes
Find out how much your home could sell for in as little as 3 minutes with a no-obligation cash offer.
Estimated market value
$441,400
Get a cash offer in 3 minutes
Find out how much your home could sell for in as little as 3 minutes with a no-obligation cash offer.
Estimated market value
$441,400
- Georgia
- Forsyth County
- Cumming
- 30041
- Cambridge Hills
- 2740 Stratfield Way
