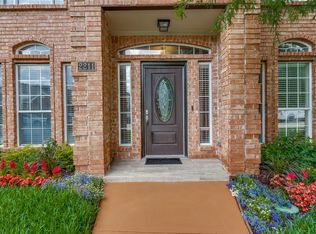
Welcome to this well-maintained two-story home in the established community of Wellington Run, ideally located in Carrollton near Addison. Beautiful landscaping and inviting curb appeal create a warm first impression, while removable solar screens on the front windows provide additional shade and may help reduce cooling costs during the warmer months. The backyard offers a private pool and spa perfect for relaxing or entertaining.
Inside, the 1,784-square-foot floor plan features a comfortable downstairs living room, a cozy eat-in kitchen, and a separate dining area. Upstairs, the spacious primary suite includes an en suite bath and multiple closets. A secondary bedroom, full guest bath, and versatile loft provide additional space for a home office, sitting area, workout space, or other flexible use.
The home also offers abundant closet space and generous garage storage. Lovingly maintained and move-in ready, it presents a wonderful opportunity for a buyer to add personal updates over time. Located near Addison’s popular restaurants, shopping, and entertainment, the home is also convenient to the Dallas private school corridor, Dallas Love Field, DFW International Airport, the Dallas North Tollway, and President George Bush Turnpike. Zoned to Dallas ISD.
Pending
$420,000
2740 Summertree Dr, Carrollton, TX 75006
3beds
1,784sqft
Single Family Residence
Built in 1993
8,712 Square Feet Lot
$418,600 Zestimate®
$235/sqft
$-- HOA
What's special
Versatile loftInviting curb appealSeparate dining areaMultiple closetsFull guest bathWell-maintained two-story homeCozy eat-in kitchen
- 27 days
- 1,111
- 103
Likely to sell faster than
Zillow last checked:
Listing updated:
Listed by:
Juan Dellepiane 0835015 214-564-2277,
Compass RE Texas, LLC 469-210-8288,
April Wunderlick 0839326 214-662-8776,
Compass RE Texas, LLC
Source: NTREIS,MLS#: 21336227
Facts & features
Interior
Bedrooms & bathrooms
- Bedrooms: 3
- Bathrooms: 3
- Full bathrooms: 2
- 1/2 bathrooms: 1
Primary bedroom
- Features: Ceiling Fan(s), En Suite Bathroom, Garden Tub/Roman Tub, Separate Shower, Walk-In Closet(s)
- Level: Second
- Dimensions: 14 x 15
Bedroom
- Features: Ceiling Fan(s)
- Level: Second
- Dimensions: 12 x 13
Breakfast room nook
- Level: First
- Dimensions: 9 x 10
Dining room
- Level: First
- Dimensions: 12 x 13
Kitchen
- Features: Built-in Features, Granite Counters, Kitchen Island
- Level: First
- Dimensions: 11 x 14
Living room
- Features: Ceiling Fan(s), Fireplace
- Level: First
- Dimensions: 17 x 17
Loft
- Features: Ceiling Fan(s)
- Level: Second
- Dimensions: 10 x 14
Appliances
- Included: Dryer, Dishwasher, Electric Oven, Gas Cooktop, Disposal, Gas Water Heater, Microwave, Washer
- Laundry: Washer Hookup, Gas Dryer Hookup, In Hall
Features
- Decorative/Designer Lighting Fixtures, Eat-in Kitchen, Kitchen Island, Walk-In Closet(s)
- Flooring: Carpet, Tile
- Windows: Window Coverings
- Has basement: No
- Number of fireplaces: 1
- Fireplace features: Gas, Living Room
Interior area
- Total interior livable area: 1,784 sqft
Video & virtual tour
Property
Parking
- Total spaces: 4
- Parking features: Alley Access, Garage, Garage Faces Rear
- Attached garage spaces: 2
- Carport spaces: 2
Features
- Levels: Two
- Stories: 2
- Pool features: Fenced, Heated, In Ground, Outdoor Pool, Pool, Pool/Spa Combo
Lot
- Size: 8,712 Square Feet
Details
- Parcel number: 141101800F0120000
Construction
Type & style
- Home type: SingleFamily
- Architectural style: Detached
- Property subtype: Single Family Residence
Materials
- Foundation: Slab
Condition
- Resale
- Year built: 1993
Utilities & green energy
- Sewer: Public Sewer
- Water: Public
- Utilities for property: Electricity Available, Natural Gas Available, Sewer Available, Water Available
Community & HOA
Community
- Security: Security System, Smoke Detector(s)
- Subdivision: Wellington Run Ph 2a
HOA
- Has HOA: No
Location
- Region: Carrollton
Financial & listing details
- Price per square foot: $235/sqft
- Tax assessed value: $413,820
- Annual tax amount: $5,858
- Date on market: 8/14/2026
- Cumulative days on market: 21 days
Estimated market value
$418,600
$398,000 - $440,000
$3,033/mo
Price history
| Date | Event | Price |
|---|---|---|
| 8/28/2026 | Pending sale | $420,000$235/sqft |
Source: NTREIS #21336227 Report a problem | ||
| 8/22/2026 | Contingent | $420,000$235/sqft |
Source: NTREIS #21336227 Report a problem | ||
| 8/14/2026 | Listed for sale | $420,000$235/sqft |
Source: NTREIS #21336227 Report a problem | ||
Public tax history
| Year | Property taxes | Tax assessment |
|---|---|---|
| 2025 | $5,858 +0.6% | $413,820 |
| 2024 | $5,820 +9.5% | $413,820 +17.2% |
| 2023 | $5,314 -15.1% | $353,160 |
| 2022 | $6,255 +2.2% | $353,160 +14.3% |
| 2021 | $6,122 +1.4% | $308,950 |
| 2020 | $6,035 +9.6% | $308,950 +14.8% |
| 2019 | $5,507 +2.8% | $269,040 |
| 2018 | $5,358 +16.1% | $269,040 +17.7% |
| 2017 | $4,613 +5.3% | $228,520 +5% |
| 2016 | $4,383 +11.1% | $217,700 +8.8% |
| 2015 | $3,945 | $200,090 +5.3% |
| 2014 | $3,945 | $190,030 |
| 2013 | -- | -- |
| 2012 | -- | -- |
| 2011 | -- | -- |
| 2010 | -- | -- |
| 2009 | -- | -- |
| 2008 | -- | -- |
| 2007 | -- | -- |
| 2005 | -- | -- |
| 2004 | -- | -- |
| 2003 | -- | -- |
| 2002 | -- | -- |
| 2001 | -- | -- |
Find assessor info on the county website
Monthly payment
Est. payment
Payment breakdown
Explore the cost of this home by adjusting the details. Changes won't be saved.Climate risks
Neighborhood: 75006
Nearby schools
Schools provided by the listing agent
- Elementary: Jerry Junkins
- Middle: Walker
- High: White
- District: Dallas ISD
Source: NTREIS. This data may not be complete. We recommend contacting the local school district to confirm school assignments for this home.