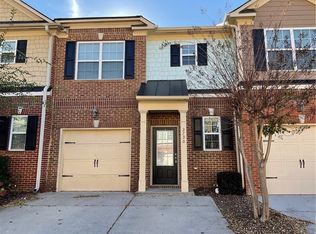
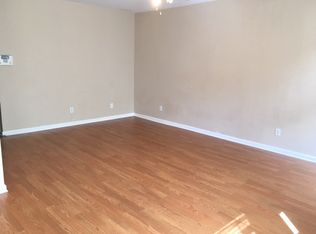
Pristine end-unit townhome just minutes from Historic Norcross, with its charming shops, restaurants, and community events! Fresh paint and new LVP flooring welcome you into this three-bedroom, two and 1/2 bath townhome. The open-concept kitchen features stainless steel appliances, a tile backsplash, granite countertops, and a large pantry. The spacious dining room overlooks a private patio, perfect for cookouts, and flows into a large family room with a fireplace and ceiling fan. Upstairs, the oversized primary suite features high ceilings, a walk-in closet, and a private bath with a separate tub and shower. Two additional light-filled bedrooms share a full bath to complete the upper level. Run don't walk to see this precious home before its gone!
Active
Price cut: $4K (8/19)
$319,500
2740 Tohenham Cir, Norcross, GA 30071
3beds
1,538sqft
Townhouse
Built in 2007
0.3 Acres Lot
$315,800 Zestimate®
$208/sqft
$221/mo HOA
What's special
High ceilingsPrivate patioEnd-unit townhomeOverlooks a private patioStainless steel appliancesSpacious dining roomLarge pantry
- 64 days
- 616
- 63
Zillow last checked:
Listing updated:
Listed by:
Cathie Clute 404-831-0132,
Atlanta Communities
Source: GAMLS,MLS#: 10819900
Facts & features
Interior
Bedrooms & bathrooms
- Bedrooms: 3
- Bathrooms: 3
- Full bathrooms: 2
- 1/2 bathrooms: 1
Rooms
- Room types: Family Room
Kitchen
- Features: Breakfast Bar, Pantry, Walk-in Pantry
Heating
- Forced Air
Cooling
- Ceiling Fan(s), Central Air
Appliances
- Included: Dishwasher, Disposal, Microwave
- Laundry: Laundry Closet
Features
- High Ceilings, Roommate Plan
- Flooring: Vinyl
- Basement: None
- Number of fireplaces: 1
- Fireplace features: Family Room
- Common walls with other units/homes: End Unit
Interior area
- Total structure area: 1,538
- Total interior livable area: 1,538 sqft
- Finished area above ground: 1,538
- Finished area below ground: 0
Property
Parking
- Total spaces: 1
- Parking features: Garage, Garage Door Opener, Kitchen Level
- Has garage: Yes
Features
- Levels: Two
- Stories: 2
- Patio & porch: Patio
- Exterior features: Other
- Body of water: None
Lot
- Size: 0.3 Acres
- Features: Other
Details
- Additional structures: Garage(s)
- Parcel number: R6257 194
Construction
Type & style
- Home type: Townhouse
- Architectural style: Brick 3 Side,Brick/Frame,Traditional
- Property subtype: Townhouse
- Attached to another structure: Yes
Materials
- Brick, Wood Siding
- Foundation: Slab
- Roof: Composition
Condition
- Resale
- New construction: No
- Year built: 2007
Utilities & green energy
- Sewer: Public Sewer
- Water: Public
- Utilities for property: Cable Available
Community & HOA
Community
- Features: None
- Subdivision: Creekside Villas
HOA
- Has HOA: Yes
- Services included: Maintenance Grounds, Reserve Fund
- HOA fee: $2,652 annually
Location
- Region: Norcross
Financial & listing details
- Price per square foot: $208/sqft
- Tax assessed value: $328,800
- Annual tax amount: $5,260
- Date on market: 8/5/2026
- Cumulative days on market: 64 days
- Listing agreement: Exclusive Agency
- Listing terms: Cash,Conventional,FHA
Estimated market value
$315,800
$300,000 - $332,000
$2,043/mo
Price history
| Date | Event | Price |
|---|---|---|
| 8/19/2026 | Price change | $319,500-1.2%$208/sqft |
Source:  GAMLS #10819900 Report a problem GAMLS #10819900 Report a problem | ||
| 8/5/2026 | Listed for sale | $323,500+183.2%$210/sqft |
Source:  FMLS GA #7816523 Report a problem FMLS GA #7816523 Report a problem | ||
| 6/19/2013 | Sold | $114,250+16.6%$74/sqft |
Source: Public Record Report a problem | ||
| 4/18/2013 | Pending sale | $98,000$64/sqft |
Source: Prudential Georgia Realty #5131291 Report a problem | ||
| 4/8/2013 | Listed for sale | $98,000-47.1%$64/sqft |
Source: Prudential Georgia Realty #5131291 Report a problem | ||
| 4/3/2012 | Sold | $185,138+4.9%$120/sqft |
Source: Public Record Report a problem | ||
| 3/9/2007 | Sold | $176,500$115/sqft |
Source: Public Record Report a problem | ||
Public tax history
| Year | Property taxes | Tax assessment |
|---|---|---|
| 2026 | -- | $131,520 -7.3% |
| 2025 | $5,260 +7% | $141,880 +8.7% |
| 2024 | $4,915 +0.1% | $130,480 |
| 2023 | $4,911 +23.7% | $130,480 +24.5% |
| 2022 | $3,972 +17.4% | $104,840 +20.6% |
| 2021 | $3,382 +10% | $86,920 +11.2% |
| 2020 | $3,076 +13.7% | $78,160 +10.5% |
| 2019 | $2,705 | $70,720 +25.1% |
| 2018 | $2,705 +21.6% | $56,520 |
| 2016 | $2,225 +22.8% | $56,520 +28.7% |
| 2015 | $1,812 | $43,920 |
| 2014 | $1,812 +26.3% | $43,920 +31.8% |
| 2013 | $1,435 | $33,320 |
| 2012 | -- | $33,320 -37.6% |
| 2011 | -- | $53,440 -17.8% |
| 2010 | -- | $65,040 |
| 2009 | -- | $65,040 +442% |
| 2007 | -- | $12,000 |
Find assessor info on the county website
Monthly payment
Est. payment
Payment breakdown
Explore the cost of this home by adjusting the details. Changes won't be saved.Climate risks
Neighborhood: 30071
Nearby schools
Schools provided by the listing agent
- Elementary: Berkeley Lake
- Middle: Duluth
- High: Duluth
Source: GAMLS. This data may not be complete. We recommend contacting the local school district to confirm school assignments for this home.

Similar homes
- $295,0003 bd3 ba1.4k sqft2076 Pinnacle Pointe Dr, Norcross, GA 30071Active
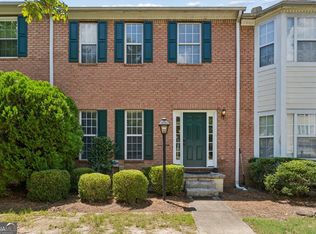
 MLS ID #10835030, Garrett Fulton, Keller Williams Realty PeachtreeRoad. GAMLS
 - $279,0002 bd3 ba1.3k sqft5252 Pinnacle Pointe Ct, Norcross, GA 30071Active
 MLS ID #10819480, Mark Spain, Mark Spain Real Estate. GAMLS
 - $399,0003 bd3 ba1.9k sqft3210 Smith Ridge Trce, Norcross, GA 30071Active
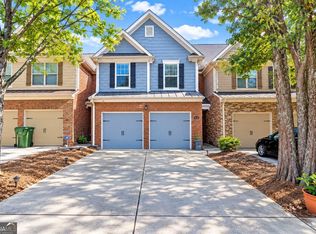 MLS ID #10792165, Mark Spain, Mark Spain Real Estate. GAMLS
 - $295,0003 bd3 ba1.4k sqft5323 Sherwin Dr, Norcross, GA 30093Active
 MLS ID #10830237, Beth Mengistu, Keller Williams West Atlanta. GAMLS
 - $294,9002 bd3 ba1.6k sqft1951 Durwood Ln, Duluth, GA 30096ActiveMLS ID #10846318, Doug Minton, Keller Williams Realty Atl. Partners. GAMLS
- $325,0003 bd3 ba2k sqft2121 Spicy Pine Ln, Lawrenceville, GA 30044ActiveMLS ID #10832987, Lexus Henry, Keller Williams West Atlanta. GAMLS
- $348,0003 bd3 ba1.8k sqft6286 Spring Knoll Ct, Tucker, GA 30084ActiveMLS ID #10822069, Mark Spain, Mark Spain Real Estate. GAMLS
- $344,9003 bd3 ba1.9k sqft1670 Granville Ct, Lawrenceville, GA 30043ActiveMLS ID #10844841, Kenneth Barrett, Joe Stockdale Real Estate. GAMLS
- $274,9003 bd3 ba1.5k sqft2686 Waverly Hills Dr, Lawrenceville, GA 30044ActiveMLS ID #10835775, Luke Weathers, Keller Williams Realty North Atlanta. GAMLS
- $318,0003 bd3 ba2k sqft956 Pierce Ivy Ct, Lawrenceville, GA 30043ActiveMLS ID #10818880, Yanni Uriah, Trelora Realty, Inc.. GAMLS
- $299,9003 bd2 ba1.6k sqft1261 Lavista Rd NE #F2, Atlanta, GA 30324ActiveMLS ID #10818951, Deborah Dannewitz, BHHS Georgia Properties. GAMLS
- $265,0002 bd3 ba1.7k sqft3142 Creston Park Ct, Duluth, GA 30096ActiveMLS ID #10826435, Mark Spain, Mark Spain Real Estate. GAMLS
- $312,0003 bd3 ba1.9k sqft3281 Open Fields Dr, Snellville, GA 30078ActiveMLS ID #10842633, Grace Fair, Harry Norman Realtors. GAMLS
- $269,9004 bd3 ba1.9k sqft6340 Brandywine Trl, Peachtree Corners, GA 30092ActiveMLS ID #10824782, Temitope Eka, Chapman Hall Premier, Realtors. GAMLS
- $299,9003 bd3 ba1.9k sqft258 Britt Dr, Lawrenceville, GA 30046ActiveMLS ID #10824657, Robert E Salmons Jr., Entera Realty. GAMLS
- $339,9002 bd3 ba1.5k sqft1186 Lake Point Way, Suwanee, GA 30024ActiveMLS ID #10773613, Jason Wieloch, Compass. GAMLS
- $389,9003 bd3 ba1.5k sqft850 Abbotts Mill Ct, Duluth, GA 30097ActiveMLS ID #10810730, George Koutroulakis, Keller Williams Realty Atl. Partners. GAMLS
- $295,0002 bd3 ba1.1k sqft2251 Dillard Xing, Tucker, GA 30084Active Under ContractMLS ID #10831319, Adrienne L Kizito, Real Broker, LLC. GAMLS
- $351,0003 bd3 ba1.5k sqft4400 Hidden Meadow Cir, Buford, GA 30518ActiveMLS ID #10857377, Tanya Pickens, Opendoor Brokerage. GAMLS
- $324,9992 bd2 ba1.1k sqft3113 Orchard Ridge Cir, Duluth, GA 30096ActiveMLS ID #10798896, Summer Berg, Keller Williams Realty Atl. Partners. GAMLS
