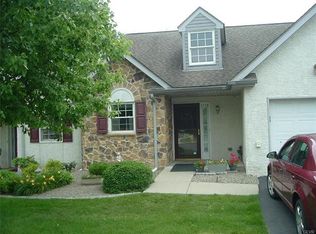
Welcome to this active 55+ community in Forks Township. This ranch style home offers 2 bedrooms, 1 1/2 baths, living room / dining room combo, beautiful updated kitchen, bright sunroom, laundry area and a one car garage. The living room / dining room features a cathedral ceiling and plank flooring. The kitchen has granite countertops and subway style backsplash. The main bath offers a glass enclosed walk in shower. In addition there is a powder room with tile flooring. Gas heat and central air complete this lovely home!
Pending
$289,000
2740 Upstream Farm Rd, Forks Twp, PA 18040
2beds
1,123sqft
:
Get pre-qualified$2,431/mo
Condominium, Multi Family
Built in 2003
-- sqft lot
$289,000 Zestimate®
$257/sqft
$500/mo HOA
What's special
One car garageBright sunroomLaundry areaGas heatSubway style backsplashCathedral ceilingCentral air
- 36 days |
- 170 |
- 5 |
Likely to sell faster than
Zillow last checked:
Listing updated:
Listed by:
Brenda L. Godown 610-570-0424,
BHGRE Valley Partners-Bethlehm 610-421-8887
Source: GLVR,MLS#: 779947 Originating MLS: Lehigh Valley MLS
Originating MLS: Lehigh Valley MLSFacts & features
Interior
Bedrooms & bathrooms
- Bedrooms: 2
- Bathrooms: 2
- Full bathrooms: 1
- 1/2 bathrooms: 1
Primary bedroom
- Level: First
- Dimensions: 14.00 x 11.00
Bedroom
- Level: First
- Dimensions: 11.00 x 10.00
Dining room
- Level: First
- Dimensions: 12.00 x 11.00
Other
- Level: First
- Dimensions: 9.00 x 7.00
Half bath
- Level: First
- Dimensions: 5.00 x 4.00
Kitchen
- Level: First
- Dimensions: 12.00 x 9.00
Living room
- Level: First
- Dimensions: 12.00 x 11.00
Sunroom
- Level: First
- Dimensions: 14.00 x 7.00
Heating
- Forced Air, Gas
Cooling
- Central Air, Ceiling Fan(s)
Appliances
- Included: Dishwasher, Electric Dryer, Electric Oven, Disposal, Gas Water Heater, Microwave, Refrigerator, Washer
- Laundry: Washer Hookup, Dryer Hookup, ElectricDryer Hookup
Features
- Dining Area
Interior area
- Total interior livable area: 1,123 sqft
- Finished area above ground: 1,123
- Finished area below ground: 0
Property
Parking
- Total spaces: 1
- Parking features: Built In, Garage, Garage Door Opener
- Garage spaces: 1
Features
- Stories: 1
Details
- Parcel number: K9 105C30 0311
- Zoning: R-12 MDR
- Special conditions: Estate
Construction
Type & style
- Home type: Condo
- Architectural style: Ranch
- Property subtype: Condominium, Multi Family
Materials
- Stone Veneer, Stucco, Vinyl Siding
- Foundation: Slab
- Roof: Asphalt,Fiberglass
Condition
- Year built: 2003
Utilities & green energy
- Electric: 100 Amp Service, Circuit Breakers
- Sewer: Public Sewer
- Water: Public
Community & HOA
Community
- Senior community: Yes
- Subdivision: Village at Upstream Farms
HOA
- Has HOA: Yes
- HOA fee: $500 monthly
Location
- Region: Forks Twp
Financial & listing details
- Price per square foot: $257/sqft
- Tax assessed value: $54,000
- Annual tax amount: $4,959
- Date on market: 7/1/2026
- Cumulative days on market: 37 days
- Ownership type: Common
Estimated market value
$289,000
$275,000 - $303,000
$2,017/mo
Price history
| Date | Event | Price |
|---|---|---|
| 7/10/2026 | Pending sale | $289,000$257/sqft |
Source:  GLVR #779947 Report a problem GLVR #779947 Report a problem | ||
| 7/1/2026 | Listed for sale | $289,000+52.2%$257/sqft |
Source: GLVR #779947 Report a problem | ||
| 1/15/2011 | Listing removed | $189,900$169/sqft |
Source: Coldwell Banker Hearthside Realtors - Hellertown #266621 Report a problem | ||
| 12/9/2010 | Listed for sale | $189,900+1%$169/sqft |
Source: Coldwell Banker Hearthside Realtors - Hellertown #266621 Report a problem | ||
| 5/21/2007 | Sold | $188,000+32.2%$167/sqft |
Source: Public Record Report a problem | ||
| 1/29/2004 | Sold | $142,200$127/sqft |
Source: Public Record Report a problem | ||
Public tax history
Tax history is unavailable.
Monthly payment
Est. payment
Payment breakdown
Explore the cost of this home by adjusting the details. Changes won't be saved.Climate risks
Neighborhood: 18040
Nearby schools
GreatSchools rating
- 7/10Shawnee El SchoolGrades: K-5Distance: 1.7 mi
- 4/10Easton Area Middle SchoolGrades: 6-8Distance: 1.6 mi
- 4/10Easton Area High SchoolGrades: 9-12Distance: 3.2 mi
Schools provided by the listing agent
- District: Easton
Source: GLVR. This data may not be complete. We recommend contacting the local school district to confirm school assignments for this home.
- $273,400-- sqft2730 Upstream Farm Rd, Easton, PA 18040Off Market
- $234,5001 bd1 ba991 sqft2750 Upstream Farm Rd, Easton, PA 18040Off Market
- $281,400-- sqft2760 Upstream Farm Rd, Easton, PA 18040Off Market
- $240,2001 bd1 ba991 sqft2770 Upstream Farm Rd, Easton, PA 18040Off Market
- $289,2002 bd2 ba1.1k sqft2745 Upstream Farm Rd, Easton, PA 18040Off Market
- $286,600-- sqft2755 Upstream Farm Rd, Easton, PA 18040Off Market
- $302,7002 bd1 ba1.1k sqft2710 Upstream Farm Rd, Forks Twp, PA 18040Off Market
- $305,3002 bd1 ba1k sqft2780 Upstream Farm Rd, Easton, PA 18040Off Market
A local agent can set up tours, give advice and negotiate with sellers.
Similar homes
- $279,9002 bd2 ba1.2k sqft870 Biltmore Ave, Easton, PA 18040For Sale
 MLS ID #780198, Marci L. Lombardi, BHHS Fox & Roach Bethlehem. GLVR
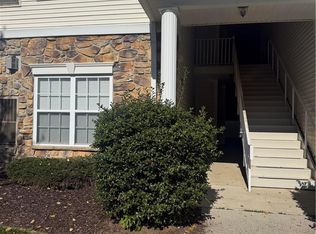
 - $314,9002 bd2 ba1.1k sqft303 Waterford Ter, Easton, PA 18042For Sale
 MLS ID #782272, Sureya Lococo, RE/MAX Real Estate. GLVR
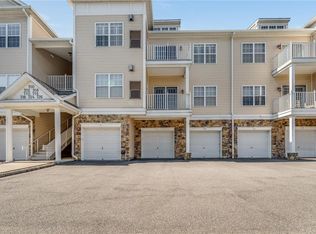
 - $314,9002 bd2 ba1.3k sqft726 Eden Ter, Easton, PA 18042For Sale
 MLS ID #782234, Krystie L. Brandau, Coldwell Banker Residential. GLVR
 - $274,9003 bd2 ba1.3k sqft621 Broad St, Tatamy, PA 18085For Sale
 MLS ID #782134, Randyl M. Walters, Keller Williams Real Estate. GLVR
 - $232,9002 bd2 ba1.4k sqft698 San Simeon Pl, Easton, PA 18040For SaleMLS ID #777147, Maggie Schaffer, RE/MAX Real Estate. GLVR
- $319,9004 bd2 ba1.3k sqft1001 S Greenwood Ave, Easton, PA 18045For SaleMLS ID #781546, Jason R. Kocsis, Home Team Real Estate. GLVR
- $349,9003 bd3 ba1.4k sqft2705 Tamlynn Ln, Easton, PA 18045For SaleMLS ID #782142, Nicholas Simone, Wilkins & Associates RE Inc. GLVR
- $345,0003 bd1 ba1.3k sqft1331 Ridge Trl, Easton, PA 18040For SaleMLS ID #781334, Linda Oswald, Weichert Realtors. GLVR
- $265,0002 bd1 ba916 sqft7 Haymont St, Easton, PA 18045For SaleMLS ID #779908, Brooke S. Kerzner, The Collective RE Agency. GLVR
- $267,0003 bd1 ba1.3k sqft2406 Butler St, Easton, PA 18042For SaleMLS ID #779503, Kristine McCreary-Williams, Full CircleRealty&PropertyMgmt. GLVR
- $259,9003 bd1 ba1.3k sqft2003 Northampton St, Easton, PA 18042For SaleMLS ID #780410, Gina Pretopapa, RE/MAX Unlimited Real Estate. GLVR
- $250,0003 bd2 ba1.1k sqft825 S 24th St, Easton, PA 18042For SaleMLS ID #780179, Mirlene Alexandre, Weichert Realtors. GLVR
- $284,9002 bd2 ba1.1k sqft29 E Depot St, Hellertown, PA 18055For SaleMLS ID #782231, Andrea L. Fisher, IronValley RE of Lehigh Valley. GLVR
- $237,9003 bd1 ba1.3k sqft2404 Victor St, Easton, PA 18042For SaleMLS ID #781528, Jason R. Kocsis, Home Team Real Estate. GLVR
- $256,0003 bd1 ba1.6k sqft1041 Lehigh St, Easton, PA 18042For SaleMLS ID #781029, Yanitza Galvan, I-Do Real Estate. GLVR
- $360,0004 bd1 ba1.3k sqft2714 Broad St, Easton, PA 18045For SaleMLS ID #781573, Bryan P. Tomko, Real of Pennsylvania. GLVR
- $385,0003 bd2 ba1.3k sqft2632 Eldridge Ave, Easton, PA 18045For SaleMLS ID #781765, Michael J. Seitz, BHHS Fox & Roach Easton. GLVR
- $389,9003 bd1 ba1.5k sqft2545 Morgan Hill Rd, Easton, PA 18042For SaleMLS ID #780887, Woody Howell, Real Estate of America. GLVR
- $255,9003 bd1 ba1.4k sqft830 Centre St, Easton, PA 18042For SaleMLS ID #775377, Amy Y. Ling, Ling Realty Inc. GLVR
- $270,0004 bd1 ba1k sqft2918 Lehigh St, Allentown, PA 18103For SaleMLS ID #779176, Brenda A. Harding, BHHS - Choice Properties. GLVR
