Escape to the Luxury Lifestyle on this Gorgeous 5.84-acre estate; an ultimate retreat for serene living, equestrians or hobbyists. The solid 2005 concrete block home is meticulously maintained, has a 3-car garage, 2024 roof, impact-rated windows & doors, steel hurricane shutters & 2025 freshly painted interior. It features 5 spacious bedrooms, 3 baths & a split floorplan designed for modern living. The 5,250-watt generator & mower are included! The heart of the home is a large kitchen with ample bar seating and a gas stove, flowing into formal and casual living spaces. Retreat to the primary suite featuring bamboo floors, a jacuzzi tub, dual closets & private porch access with serene pasture views. Outside, your toys & animals are well-catered to w/the massive 1,800 sq. ft. climate-controlled detached shop - perfect for an RV, boat and car collection. The 4-stall barn is complete w/wash rack & tack room. The land is fenced & cross-fenced, ready for animals. Read on......... Accepting Back up offers!! ASSUMABLE VA LOAN AT 1.99% INTEREST RATE! -5th bedroom is in front of the house and would make an excellent office with a view. -Gutters all the way around the house. -August 2024 New Roof. -Home has been meticulously maintained. -A/C replaced 2021. -Electric Water heater replaced in 2022. -New Well in 2018. -Hurricane Shutters Steel; Hurricane impact windows & doors. -New Blinds in the home. -Gas Stove. -Septic system is on side of house, so there's room for a Pool in the private back yard. -4-Stall Barn; stalls are 12x12, Tack/Feed room is 12x12. -Lawn mower in Shop conveys with the property. -Zero-turn mower in Barn conveys with the home (no mower deck). -New Kitchen Fan 2025 -New Microwave 2025 -New Pet Door installed 2025 -Septic last pumped 2023 -40-gallon Water Heater 2021 -Dryer Vent cleaned 2021 -A/C replaced 2020 -3 TV's convey (2 attached) -5250-Watt Gas Generator conveys w/the property. -Fresh inside paint 2025. -Water treatment system inside garage.
Sold for $925,000
$925,000
2740 Waring Ln S, Malabar, FL 32950
5beds
2,563sqft
Single Family Residence
Built in 2005
5.84 Acres Lot
$926,300 Zestimate®
$361/sqft
$3,355 Estimated rent
Home value
$926,300
$880,000 - $973,000
$3,355/mo
Zestimate® history
Owner options
List your home for rent
$3,355/mo
Rent Zestimate®
Find your next renter with Zillow Rental Manager. Plus, with online applications, you can quickly screen prospective tenants – for free.
$3,355/mo
Rent Zestimate®
Refinance and save
$6,415/mo
Est. payment
Refinancing to a lower rate could help reduce your monthly payments and save thousands over the life of the loan.
$6,415/mo
Est. payment
Explore your selling options
Work with a Zillow partner agent
Leverage their expertise and Zillow's premium Showcase listings to get your home seen by more buyers.
Get startedList with your own agent
Get your home in front of millions of buyers by listing it on Zillow.
Learn how to do itSell it yourself
Take full control of how buyers see your home on Zillow by listing For Sale by Owner (FSBO).
List your homeWhat's special
Gas stoveJacuzzi tubSteel hurricane shuttersImpact-rated windows and doorsDual closets
Zillow last checked:
Listing updated:
Listed by:
Patti L George 321-863-3939,
Charles Rutenberg Realty
Bought with:
Joshua Aikins, 3660059
Denovo Realty
Source: Space Coast AOR,MLS#: 1064955
Facts & features
Interior
Bedrooms & bathrooms
- Bedrooms: 5
- Bathrooms: 3
- Full bathrooms: 3
Primary bedroom
- Area: 247
- Dimensions: 19.00 x 13.00
Bedroom 2
- Area: 110
- Dimensions: 11.00 x 10.00
Bedroom 4
- Area: 132
- Dimensions: 12.00 x 11.00
Bedroom 5
- Area: 154
- Dimensions: 14.00 x 11.00
Bathroom 3
- Area: 110
- Dimensions: 11.00 x 10.00
Dining room
- Area: 110
- Dimensions: 11.00 x 10.00
Family room
- Area: 304
- Dimensions: 19.00 x 16.00
Living room
- Area: 400
- Dimensions: 25.00 x 16.00
Heating
- Central, Electric
Cooling
- Central Air, Electric
Appliances
- Included: Dishwasher, Disposal, Dryer, Gas Range, Ice Maker, Microwave, Plumbed For Ice Maker, Refrigerator, Washer, Water Softener Owned
- Laundry: Electric Dryer Hookup, Washer Hookup
Features
- Breakfast Bar, Breakfast Nook, Ceiling Fan(s), Eat-in Kitchen, Open Floorplan, Pantry, Primary Bathroom -Tub with Separate Shower, Split Bedrooms, Vaulted Ceiling(s), Walk-In Closet(s)
- Flooring: Laminate, Tile, Other
- Has fireplace: No
Interior area
- Total structure area: 6,648
- Total interior livable area: 2,563 sqft
Property
Parking
- Total spaces: 3
- Parking features: Attached, Detached, Garage Door Opener, RV Access/Parking
- Attached garage spaces: 3
Features
- Levels: One
- Stories: 1
- Patio & porch: Covered, Porch, Rear Porch, Screened
- Exterior features: Impact Windows
- Fencing: Cross Fenced,Fenced,Wire,Wood,Other
- Has view: Yes
- View description: Trees/Woods
Lot
- Size: 5.84 Acres
- Features: Agricultural, Cleared, Farm, Irregular Lot
Details
- Additional structures: Barn(s), Workshop
- Additional parcels included: 2931577
- Parcel number: 2937110000297.00000.00
- Special conditions: Standard
Construction
Type & style
- Home type: SingleFamily
- Property subtype: Single Family Residence
Materials
- Block, Concrete, Stucco
- Roof: Shingle
Condition
- New construction: No
- Year built: 2005
Utilities & green energy
- Sewer: Septic Tank
- Water: Well
- Utilities for property: Cable Available, Electricity Connected, Propane
Community & HOA
Community
- Security: Smoke Detector(s)
- Subdivision: None
HOA
- Has HOA: No
Location
- Region: Malabar
Financial & listing details
- Price per square foot: $361/sqft
- Annual tax amount: $636
- Date on market: 12/25/2025
- Listing terms: Assumable,Cash,Conventional,FHA,USDA Loan,VA Loan
Price history
| Date | Event | Price |
|---|---|---|
| 10/21/2026 | Sold | $925,000-7.5%$361/sqft |
Source: Space Coast AOR #1064955 Report a problem | ||
| 10/21/2026 | Pending sale | $999,999$390/sqft |
Source: Space Coast AOR #1064955 Report a problem | ||
| 10/2/2026 | Contingent | $999,999$390/sqft |
Source: Space Coast AOR #1064955 Report a problem | ||
| 7/31/2026 | Price change | $999,999-16%$390/sqft |
Source: Space Coast AOR #1064955 Report a problem | ||
| 6/19/2026 | Price change | $1,190,000-7.8%$464/sqft |
Source: Space Coast AOR #1064955 Report a problem | ||
| 5/12/2026 | Price change | $1,290,000-7.8%$503/sqft |
Source: Space Coast AOR #1064955 Report a problem | ||
| 1/16/2026 | Price change | $1,399,000-6.4%$546/sqft |
Source: Space Coast AOR #1064955 Report a problem | ||
| 12/25/2025 | Listed for sale | $1,495,000$583/sqft |
Source: Space Coast AOR #1064955 Report a problem | ||
Public tax history
Tax history is unavailable.
Neighborhood: 32950
Nearby homes
- $816,0005 bd3 ba3.1k sqft2740 Waring Ln, Malabar, FL 32950Off Market
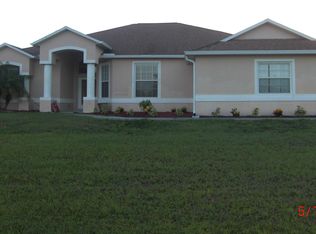
- $470,1003 bd2 ba2k sqft2700 Waring Ln, Malabar, FL 32950Off Market
- $565,3003 bd2 ba2k sqft2760 Waring Ln, Malabar, FL 32950Off Market
- $659,1004 bd2 ba2.5k sqft2670 Waring Ln, Malabar, FL 32950Off Market
- $580,9003 bd2 ba2.1k sqft2705 Waring Ln, Malabar, FL 32950Off Market
- $1,113,4005 bd4 ba3.9k sqft2640 Waring Ln, Malabar, FL 32950Off Market
- $496,9003 bd2 ba1.5k sqft2800 Waring Ln, Malabar, FL 32950Off Market
- $912,3005 bd4 ba4.3k sqft2675 Waring Ln, Malabar, FL 32950Off Market
Nearby schools
GreatSchools rating
- 7/10Port Malabar Elementary SchoolGrades: PK-6Distance: 2 mi
- 2/10Palm Bay Magnet Senior High SchoolGrades: PK,8-12Distance: 4.9 mi
- 3/10Stone Magnet Middle SchoolGrades: 7-8Distance: 5.8 mi
Schools provided by the listing agent
- Elementary: Port Malabar
- Middle: Stone
- High: Palm Bay
Source: Space Coast AOR. This data may not be complete. We recommend contacting the local school district to confirm school assignments for this home.
Get a cash offer in 3 minutes
Find out how much your home could sell for in as little as 3 minutes with a no-obligation cash offer.
Estimated market value
$926,300
Get a cash offer in 3 minutes
Find out how much your home could sell for in as little as 3 minutes with a no-obligation cash offer.
Estimated market value
$926,300
- Florida
- Brevard County
- Malabar
- 32950
- 2740 Waring Ln S
