Skip main navigation
Closed
  • $950,000

    2740 Wendy Dr, Naperville, IL 60565

    5beds
    4,600sqft
    Single Family Residence
    Built in 1990
    0.38 Acres Lot
    $1,112,200 Zestimate®
    $207/sqft
    $5,543 Estimated rent

    Home value

    $1,112,200

    $1.06M - $1.18M

    $5,543/mo

    Zestimate® history
    Loading
    Loading...

    Owner options

    List your home for rent

    $5,543/mo

    Rent Zestimate®

    Find your next renter with Zillow Rental Manager. Plus, with online applications, you can quickly screen prospective tenants – for free.

    Learn more

    $5,543/mo

    Rent Zestimate®

    Refinance and save

    $7,523/mo

    Est. payment

    Refinancing to a lower rate could help reduce your monthly payments and save thousands over the life of the loan.

    See today's rates

    $7,523/mo

    Est. payment

    Explore your selling options

    Work with a Zillow partner agent

    Leverage their expertise and Zillow's premium Showcase listings to get your home seen by more buyers.

    Get started

    List with your own agent

    Get your home in front of millions of buyers by listing it on Zillow.

    Learn how to do it

    Sell it yourself

    Take full control of how buyers see your home on Zillow by listing For Sale by Owner (FSBO).

    List your home

    What's special

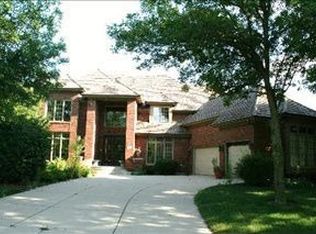
    Breckenridge Estates Exquisite 4,600 Sqft Home - Modern Luxury at Its Finest! Step into luxury living with this stunning 5-bedroom, 4.1-bathroom home, meticulously remodeled in 2020 with over $100,000 in upgrades. Situated in the prestigious Breckenridge Estates, this residence offers unparalleled elegance and comfort in a prime location. Upon entering, you're greeted by a grand 2-story foyer that sets the tone for the home's lavish interior. Impeccable white woodwork and trim flow throughout, complemented by Plantation Shutters and new hardwood floors that add warmth and sophistication to every space. The first floor boasts an office, a newly updated family room with a captivating white washed brick fireplace, and an open layout perfect for relaxation and entertainment. Additionally, there's a separate dining room with a new slate floor and a sunroom providing a serene retreat. The chef's dream kitchen, updated in 2020, is a culinary masterpiece featuring a large walk-in pantry, white cabinets, granite countertops, a stone backsplash, and high-end appliances including a Jen Air refrigerator, LG dishwasher, Thermador cooktop, Zephyr downdraft, and Aaobosi beverage cooler (appliances updated in 2022). The first floor also offers versatility with a full bathroom and a large bedroom, ideal for an in-law suite or guest accommodations. Retreat upstairs to discover the lavish master bedroom, complete with a cozy fireplace and a spa-like master bath, offering the ultimate in comfort and tranquility. Three additional large bedrooms round out the second floor. Entertainment awaits in the finished basement, featuring a home theater with furniture and speaker system included, a full bath, a recreation and game room with a bar, and ample storage space. The home also boasts an extra-large 3+ car garage for added convenience. Outside, the professionally landscaped yard is a serene oasis, complete with an underground sprinkler system and iron fence installed in 2020. Additional updates include a motion sensor smart kitchen faucet (2023), dining room slate tile floor (2022), premium carpet (2021), new dual air conditioners (2021), and a new roof (2019), along with new dual-zone furnaces (2019). Conveniently located within walking distance to Breckenridge Swim & Tennis Club, Springbrook Elementary School, Knoch Knolls Nature Center, playgrounds, and parks, and served by award-winning Naperville schools including Neuqua High School, this home offers the epitome of luxury living. Don't miss your chance to own this once-in-a-lifetime home, recognized as a Cavalcade of Homes AWARD WINNER! Schedule your private tour today and experience the unparalleled elegance and luxury of this remarkable residence.

    Zillow last checked:

    Listing updated:

    Listing courtesy of:

    Holly Mateer 630-373-7710,

    @properties Christies International Real Estate

    Bought with:

    Terri Swiderski

    RE/MAX Professionals Select

    Source: MRED as distributed by MLS GRID,MLS#: 12048465MLS Logo

    Facts & features

    Interior

    Bedrooms & bathrooms
    • Bedrooms: 5
    • Bathrooms: 5
    • Full bathrooms: 4
    • 1/2 bathrooms: 1
    Primary bedroom
    • Features: Flooring (Carpet), Window Treatments (Blinds), Bathroom (Full)
    • Level: Second
    • Area: 315 Square Feet
    • Dimensions: 21X15
    Bedroom 2
    • Features: Flooring (Carpet)
    • Level: Second
    • Area: 238 Square Feet
    • Dimensions: 17X14
    Bedroom 3
    • Features: Flooring (Carpet), Window Treatments (Blinds)
    • Level: Second
    • Area: 208 Square Feet
    • Dimensions: 16X13
    Bedroom 4
    • Features: Flooring (Carpet), Window Treatments (Blinds)
    • Level: Second
    • Area: 196 Square Feet
    • Dimensions: 14X14
    Bedroom 5
    • Features: Flooring (Carpet), Window Treatments (Blinds)
    • Level: Main
    • Area: 195 Square Feet
    • Dimensions: 15X13
    Dining room
    • Features: Flooring (Carpet)
    • Level: Main
    • Area: 266 Square Feet
    • Dimensions: 19X14
    Family room
    • Features: Flooring (Carpet), Window Treatments (Blinds)
    • Level: Main
    • Area: 323 Square Feet
    • Dimensions: 19X17
    Foyer
    • Features: Flooring (Hardwood)
    • Level: Main
    • Area: 170 Square Feet
    • Dimensions: 17X10
    Game room
    • Features: Flooring (Carpet)
    • Level: Basement
    • Area: 540 Square Feet
    • Dimensions: 27X20
    Other
    • Features: Flooring (Hardwood), Window Treatments (Blinds)
    • Level: Main
    • Area: 210 Square Feet
    • Dimensions: 15X14
    Kitchen
    • Features: Kitchen (Eating Area-Table Space, Island, Pantry-Walk-in), Flooring (Hardwood)
    • Level: Main
    • Area: 598 Square Feet
    • Dimensions: 26X23
    Laundry
    • Features: Flooring (Porcelain Tile), Window Treatments (Blinds)
    • Level: Main
    • Area: 96 Square Feet
    • Dimensions: 12X08
    Living room
    • Features: Flooring (Carpet), Window Treatments (Blinds)
    • Level: Main
    • Area: 182 Square Feet
    • Dimensions: 14X13
    Recreation room
    • Features: Flooring (Carpet)
    • Level: Basement
    • Area: 286 Square Feet
    • Dimensions: 22X13
    Heating
    • Natural Gas, Forced Air, Zoned
    Cooling
    • Central Air, Zoned
    Appliances
    • Included: Double Oven, Microwave, Dishwasher, Refrigerator, Washer, Dryer, Disposal, Trash Compactor, Humidifier
    Features
    • Cathedral Ceiling(s), Wet Bar, 1st Floor Bedroom, 1st Floor Full Bath
    • Flooring: Hardwood
    • Windows: Screens, Skylight(s)
    • Basement: Finished,Crawl Space,Partial
    • Attic: Full
    • Number of fireplaces: 2
    • Fireplace features: Gas Log, Gas Starter, Family Room, Master Bedroom
    Interior area
    • Total structure area: 0
    • Total interior livable area: 4,600 sqft

    Property

    Parking
    • Total spaces: 3
    • Parking features: Concrete, Garage Door Opener, Garage, On Site, Garage Owned, Attached
    • Attached garage spaces: 3
    • Has uncovered spaces: Yes
    Accessibility
    • Accessibility features: No Disability Access
    Features
    • Stories: 2
    • Patio & porch: Deck, Porch
    Lot
    • Size: 0.38 Acres
    • Dimensions: 160X150X46X159
    • Features: Landscaped
    Details
    • Parcel number: 0701013090040000
    • Special conditions: None
    • Other equipment: Central Vacuum, Intercom, Ceiling Fan(s), Sump Pump, Sprinkler-Lawn, Air Purifier, Backup Sump Pump;

    Construction

    Type & style
    • Home type: SingleFamily
    • Architectural style: Traditional
    • Property subtype: Single Family Residence
    Materials
    • Brick, Cedar
    • Foundation: Concrete Perimeter
    • Roof: Shake
    Condition
    • New construction: No
    • Year built: 1990
    • Major remodel year: 2020
    Details
    • Builder model: FRENCH NORMANDY

    Utilities & green energy

    • Electric: Circuit Breakers, 200+ Amp Service
    • Sewer: Public Sewer
    • Water: Lake Michigan

    Community & neighborhood

    Security
    • Security features: Security System, Carbon Monoxide Detector(s)
    Community
    • Community features: Clubhouse, Pool, Tennis Court(s), Lake, Sidewalks, Street Lights
    Location
    • Region: Naperville
    • Subdivision: Breckenridge Estates

    HOA & financial

    HOA
    • Has HOA: Yes
    • HOA fee: $700 annually
    • Services included: Insurance, Clubhouse, Pool

    Other

    Other facts
    • Listing terms: Conventional
    • Ownership: Fee Simple w/ HO Assn.

    Price history

    DateEventPrice
    6/20/2024Sold$950,000+26.8%$207/sqft
    Source: MRED as distributed by MLS GRID #12048465 Report a problem
    4/29/2021Sold$749,000$163/sqft
    Source: MRED as distributed by MLS GRID #10989456 Report a problem
    2/11/2021Pending sale$749,000$163/sqft
    Source: RE/MAX of Naperville #10989456 Report a problem
    2/11/2021Contingent$749,000$163/sqft
    Source: MRED as distributed by MLS GRID #10989456 Report a problem
    2/7/2021Listed for sale$749,000+24.8%$163/sqft
    Source: MRED as distributed by MLS GRID #10989456 Report a problem
    10/23/2019Sold$600,000-4.7%$130/sqft
    Source: Public Record Report a problem
    9/3/2019Pending sale$629,900$137/sqft
    Source: RE/MAX of Naperville #10486102 Report a problem
    8/15/2019Price change$629,900-3.1%$137/sqft
    Source: RE/MAX of Naperville #10486102 Report a problem
    7/25/2019Price change$649,900-3.7%$141/sqft
    Source: RE/MAX of Naperville #10486102 Report a problem
    6/17/2019Price change$674,900-1.5%$147/sqft
    Source: Coldwell Banker Residential Brokerage - Naperville #10302515 Report a problem
    5/29/2019Price change$684,900-2.1%$149/sqft
    Source: Coldwell Banker Residential Brokerage - Naperville #10302515 Report a problem
    4/14/2019Price change$699,900-3.4%$152/sqft
    Source: Coldwell Banker Residential Brokerage - Naperville #10302515 Report a problem
    3/22/2019Listed for sale$724,900+10.3%$158/sqft
    Source: Coldwell Banker Residential #10302515 Report a problem
    6/28/2012Sold$657,500-6.1%$143/sqft
    Source: Public Record Report a problem
    4/7/2012Listed for sale$699,900+3.7%$152/sqft
    Source: Coldwell Banker Residential Brokerage - Naperville #08035815 Report a problem
    12/29/2011Listing removed$675,000$147/sqft
    Source: Coldwell Banker Residential Brokerage - Naperville #07841642 Report a problem
    11/2/2011Price change$675,000-3.4%$147/sqft
    Source: Coldwell Banker Residential Brokerage - Naperville #07841642 Report a problem
    7/6/2011Price change$699,000-5.4%$152/sqft
    Source: Coldwell Banker Residential Brokerage - Naperville #07841642 Report a problem
    6/28/2011Price change$738,800-0.8%$161/sqft
    Source: Coldwell Banker Residential Brokerage - Naperville #07841642 Report a problem
    5/30/2011Price change$744,400-3.9%$162/sqft
    Source: Coldwell Banker Residential Brokerage - Naperville #07841642 Report a problem
    4/28/2011Price change$774,400-3.1%$168/sqft
    Source: Coldwell Banker Residential Brokerage - Naperville #07841642 Report a problem
    4/6/2011Listed for sale$798,800+64.7%$174/sqft
    Source: Coldwell Banker Residential Brokerage - Naperville #07841642 Report a problem
    2/3/1997Sold$485,000$105/sqft
    Source: Public Record Report a problem

    Public tax history

    YearProperty taxesTax assessment
    2024$16,938 +4.8%$266,592 +13.2%
    2023$16,169 -1.1%$235,505 +1.7%
    2022$16,342 +4.6%$231,553 +5%
    2021$15,626 +1.9%$220,527 +1.6%
    2020$15,332 +1.7%$217,033 +2.9%
    2019$15,073 +2.1%$210,917 +3.8%
    2018$14,765 +1.5%$203,101 +2.6%
    2017$14,543 +0.2%$197,858 +2.2%
    2016$14,519 -3.2%$193,598 +4%
    2015$14,998 $186,152 +0.4%
    2014$14,998 +1.7%$185,336
    2013$14,752 +4.1%$185,336
    2012$14,177 +6.8%$185,336 -1.2%
    2011$13,276 +5.7%$187,590 -0.2%
    2010$12,554 -4.5%$187,999 -11.2%
    2009$13,141 +0.6%$211,610
    2008$13,059 $211,610 -4.7%
    2007-- $222,020 +2.7%
    2006$13,784 +2.1%$216,277 +6.2%
    2005$13,499 +0.8%$203,593 +4.2%
    2004$13,393 +2%$195,316 +3.4%
    2003$13,124 -6.8%$188,877 -5%
    2002$14,075 +12.2%$198,765 +12.4%
    2001$12,545 +17.1%$176,912 +15.2%
    2000$10,712 $153,583

    Find assessor info on the county website

    Neighborhood: Breckenridge Estates

    Nearby schools

    GreatSchools rating
    Schools provided by the listing agent
    • Elementary: Spring Brook Elementary School
    • Middle: Gregory Middle School
    • High: Neuqua Valley High School
    • District: 204

    Source: MRED as distributed by MLS GRID. This data may not be complete. We recommend contacting the local school district to confirm school assignments for this home.

    Get a cash offer in 3 minutes
    Find out how much your home could sell for in as little as 3 minutes with a no-obligation cash offer.
    Estimated market value
    $1,112,200
    Get a cash offer in 3 minutes
    Find out how much your home could sell for in as little as 3 minutes with a no-obligation cash offer.
    Estimated market value
    $1,112,200