Welcome home to this spacious 4-bedroom, 3 full bath two-story offering over 2,000 square feet of finished living space in sought-after Saginaw Township! If space, functionality, and value are at the top of your list, this one delivers on all three. Step inside to a main floor that just works, featuring both a front living room and a large family room anchored by a fireplace, giving you the flexibility to spread out, entertain, or simply unwind. The kitchen and dining area flow together naturally and lead you straight out through a sliding glass door to a fully fenced backyard built for warm weather living, complete with an above-ground pool, garden space, and plenty of room for kids, pets, or weekend entertaining. Upstairs you'll find three bedrooms and a full bath in a clean, practical layout. Head downstairs and the finished basement opens up even more possibility, with a fourth bedroom featuring an egress window and its own attached full bath, perfect for guests, extended family, or a private retreat, plus a dedicated laundry area. The owners have invested where it counts, with roughly $6,000 in plumbing updates and $4,000 in chimney work completed within the past five years. Three full baths, multiple living spaces, and a layout that flows beautifully from the inside out. Homes with this much space and value in Saginaw Township at this price point are genuinely hard to find. Call today to schedule your private showing, and through everything this Michigan winter has thrown at us, the basement has stayed completely dry!
Sold for $214,900
Zestimate®
$214,900
2740 Wexford Dr, Saginaw, MI 48603
4beds
2,037sqft
Single Family Residence
Built in 1969
0.27 Acres Lot
$214,900 Zestimate®
$105/sqft
$2,066 Estimated rent
Home value
$214,900
$204,000 - $226,000
$2,066/mo
Zestimate® history
Owner options
List your home for rent
$2,066/mo
Rent Zestimate®
Find your next renter with Zillow Rental Manager. Plus, with online applications, you can quickly screen prospective tenants – for free.
$2,066/mo
Rent Zestimate®
Refinance and save
$1,530/mo
Est. payment
Refinancing to a lower rate could help reduce your monthly payments and save thousands over the life of the loan.
$1,530/mo
Est. payment
Explore your selling options
Work with a Zillow partner agent
Leverage their expertise and Zillow's premium Showcase listings to get your home seen by more buyers.
Get startedList with your own agent
Get your home in front of millions of buyers by listing it on Zillow.
Learn how to do itSell it yourself
Take full control of how buyers see your home on Zillow by listing For Sale by Owner (FSBO).
List your homeWhat's special
Finished basementGarden spaceMultiple living spacesAbove-ground poolDedicated laundry area
Zillow last checked:
Listing updated:
Listed by:
Travis C Scott 989-301-1330,
EXP Realty,
Macey Scott 989-301-1330,
EXP Realty
Bought with:
Christopher Craves, 6502432493
Gold Pine Real Estate
Source: MiRealSource,MLS#: 50205023 Originating MLS: East Central Association of REALTORS
Originating MLS: East Central Association of REALTORSFacts & features
Interior
Bedrooms & bathrooms
- Bedrooms: 4
- Bathrooms: 3
- Full bathrooms: 3
- Main level bathrooms: 1
Rooms
- Room types: Family Room, Living Room, Basement Full Bath, Bathroom, Second Flr Full Bathroom
Bedroom 1
- Features: Wood
- Level: Second
- Area: 264
- Dimensions: 22 x 12
Bedroom 2
- Features: Wood
- Level: Second
- Area: 108
- Dimensions: 12 x 9
Bedroom 3
- Features: Wood
- Level: Second
- Area: 90
- Dimensions: 10 x 9
Bedroom 4
- Features: Carpet
- Level: Basement
- Area: 225
- Dimensions: 15 x 15
Bathroom 1
- Features: Tile
- Level: Main
- Area: 20
- Dimensions: 5 x 4
Bathroom 2
- Features: Linoleum
- Level: Second
- Area: 70
- Dimensions: 10 x 7
Bathroom 3
- Features: Tile
- Level: Basement
- Area: 70
- Dimensions: 10 x 7
Dining room
- Features: Wood
- Level: Main
- Area: 112
- Dimensions: 14 x 8
Family room
- Features: Wood
- Level: Main
- Area: 500
- Dimensions: 25 x 20
Kitchen
- Level: Main
- Area: 176
- Dimensions: 16 x 11
Living room
- Features: Wood
- Level: Main
- Area: 210
- Dimensions: 15 x 14
Heating
- Forced Air, Natural Gas
Cooling
- Central Air
Appliances
- Included: Dishwasher, Dryer, Microwave, Range/Oven, Refrigerator, Washer
- Laundry: In Basement
Features
- Sump Pump
- Flooring: Wood, Carpet, Concrete, Linoleum
- Basement: Daylight,Full,Partially Finished
- Number of fireplaces: 1
- Fireplace features: Family Room
Interior area
- Total structure area: 2,527
- Total interior livable area: 2,037 sqft
- Finished area above ground: 1,877
- Finished area below ground: 160
Property
Parking
- Total spaces: 2
- Parking features: 2 Spaces, Garage, Attached
- Attached garage spaces: 2
Features
- Levels: Two
- Stories: 2
- Patio & porch: Porch
- Exterior features: Garden
- Has private pool: Yes
- Pool features: Above Ground
- Fencing: Fenced,Fence Owned
- Frontage type: Road
- Frontage length: 91
Lot
- Size: 0.27 Acres
- Dimensions: 91' x 131' x 91' x 131'
- Features: Subdivision, Sidewalks
Details
- Additional structures: Second Garage
- Parcel number: 23124151404000
- Zoning description: Residential
- Special conditions: Private
Construction
Type & style
- Home type: SingleFamily
- Architectural style: Traditional
- Property subtype: Single Family Residence
Materials
- Vinyl Siding
- Foundation: Basement
Condition
- New construction: No
- Year built: 1969
Utilities & green energy
- Sewer: Public Sanitary
- Water: Public
Community & HOA
Community
- Subdivision: Tara Haven Park Sub
HOA
- Has HOA: No
Location
- Region: Saginaw
Financial & listing details
- Price per square foot: $105/sqft
- Tax assessed value: $239,200
- Annual tax amount: $3,520
- Date on market: 4/22/2026
- Cumulative days on market: 89 days
- Listing agreement: Exclusive Right To Sell
- Listing terms: Cash,Conventional
- Road surface type: Paved
Price history
| Date | Event | Price |
|---|---|---|
| 7/23/2026 | Sold | $214,900$105/sqft |
Source:  MiRealSource #50205023 Report a problem MiRealSource #50205023 Report a problem | ||
| 5/21/2026 | Pending sale | $214,900$105/sqft |
Source: MiRealSource #50205023 Report a problem | ||
| 4/22/2026 | Listed for sale | $214,900$105/sqft |
Source: MiRealSource #50205023 Report a problem | ||
| 4/16/2026 | Listing removed | $214,900$105/sqft |
Source: eXp Realty #5050199283 Report a problem | ||
| 4/7/2026 | Price change | $214,900-2.3%$105/sqft |
Source: MiRealSource #50199283 Report a problem | ||
| 3/26/2026 | Price change | $219,900-2%$108/sqft |
Source: MiRealSource #50199283 Report a problem | ||
| 3/19/2026 | Price change | $224,500-1.3%$110/sqft |
Source: MiRealSource #50199283 Report a problem | ||
| 3/12/2026 | Price change | $227,400-1.1%$112/sqft |
Source: MiRealSource #50199283 Report a problem | ||
| 2/12/2026 | Listed for sale | $229,900+29.2%$113/sqft |
Source: MiRealSource #50199283 Report a problem | ||
| 11/10/2023 | Listing removed | -- |
Source:  Realcomp II #61050055121 Report a problem Realcomp II #61050055121 Report a problem | ||
| 11/9/2021 | Sold | $178,000+1.8%$87/sqft |
Source: MiRealSource #50055121 Report a problem | ||
| 10/25/2021 | Pending sale | $174,900$86/sqft |
Source: MiRealSource #50055121 Report a problem | ||
| 9/22/2021 | Contingent | $174,900$86/sqft |
Source: MiRealSource #50055121 Report a problem | ||
| 9/15/2021 | Listed for sale | $174,900+16.7%$86/sqft |
Source: MiRealSource #50055121 Report a problem | ||
| 10/12/2020 | Listing removed | $149,900$74/sqft |
Source: Berkshire Hathaway HomeServices Michigan Real Estate #50023673 Report a problem | ||
| 9/30/2020 | Listed for sale | $149,900$74/sqft |
Source: Berkshire Hathaway HomeServices Michigan Real Estate #50023673 Report a problem | ||
| 9/22/2020 | Pending sale | $149,900$74/sqft |
Source: Berkshire Hathaway HomeServices Michigan Real Estate #50023673 Report a problem | ||
| 9/15/2020 | Listed for sale | $149,900+29.3%$74/sqft |
Source: Berkshire Hathaway HomeServices Michigan Real Estate #50023673 Report a problem | ||
| 2/16/2005 | Sold | $115,900$57/sqft |
Source: Public Record Report a problem | ||
Public tax history
| Year | Property taxes | Tax assessment |
|---|---|---|
| 2026 | $3,375 +3.3% | $119,600 +3.9% |
| 2025 | $3,267 +10.9% | $115,100 +16.4% |
| 2024 | $2,945 -3.1% | $98,900 +11.2% |
| 2023 | $3,040 | $88,900 +13.7% |
| 2022 | -- | $78,200 +16.2% |
| 2021 | $2,724 | $67,300 +9.4% |
| 2020 | $2,724 +44.6% | $61,500 +9% |
| 2018 | $1,884 +7.4% | $56,400 -2.9% |
| 2017 | $1,753 | $58,100 +9.4% |
| 2016 | $1,753 | $53,100 -6.2% |
| 2014 | $1,753 +1.1% | $56,600 +2.4% |
| 2013 | $1,735 | $55,300 +2.4% |
| 2012 | -- | $54,000 -7.1% |
| 2011 | -- | $58,100 |
| 2010 | -- | $58,100 -9.2% |
| 2009 | -- | $64,000 -4.5% |
| 2008 | -- | $67,000 -3.5% |
| 2007 | -- | $69,400 -3.6% |
| 2006 | -- | $72,000 +4.7% |
| 2005 | -- | $68,800 +0.3% |
| 2003 | -- | $68,600 +5.4% |
| 2002 | $1,840 | $65,100 +3% |
| 2001 | -- | $63,200 +4.5% |
| 2000 | $1,672 | $60,500 |
Find assessor info on the county website
Neighborhood: 48603
Nearby homes
- $219,3004 bd2 ba1.7k sqft2730 Wexford Dr, Saginaw, MI 48603Off Market
- $190,4003 bd1 ba1.5k sqft2756 Wexford Dr, Saginaw, MI 48603Off Market
- $178,6003 bd2 ba1.2k sqft2755 W Dexter Dr, Saginaw, MI 48603Off Market
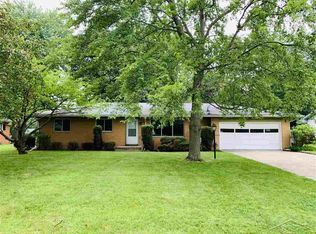
- $193,7003 bd2 ba1.4k sqft2743 W Dexter Dr, Saginaw, MI 48603Off Market
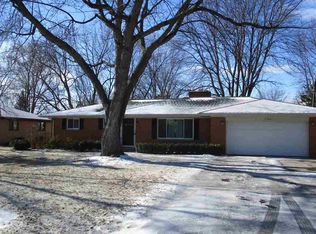
- $205,4003 bd2 ba1.6k sqft2733 W Dexter Dr, Saginaw, MI 48603Off Market
- $212,6004 bd1 ba1.8k sqft2726 Wexford Dr, Saginaw, MI 48603Off Market
- $223,3003 bd1 ba1.8k sqft2766 Wexford Dr, Saginaw, MI 48603Off Market
- $202,7003 bd1 ba1.5k sqft2743 Wexford Dr, Saginaw, MI 48603Off Market
Nearby schools
GreatSchools rating
- NASherwood Elementary SchoolGrades: PK-2Distance: 0.8 mi
- 6/10White Pine Middle SchoolGrades: 6-8Distance: 2.7 mi
- 6/10Heritage High SchoolGrades: 9-12Distance: 2 mi
Schools provided by the listing agent
- District: Saginaw Twp Community School
Source: MiRealSource. This data may not be complete. We recommend contacting the local school district to confirm school assignments for this home.
Get a cash offer in 3 minutes
Find out how much your home could sell for in as little as 3 minutes with a no-obligation cash offer.
Estimated market value
$214,900
Get a cash offer in 3 minutes
Find out how much your home could sell for in as little as 3 minutes with a no-obligation cash offer.
Estimated market value
$214,900
- Michigan
- Saginaw County
- Saginaw
- 48603
- 2740 Wexford Dr
Nearby cities
Nearby neighborhoods
Nearby zip codes
Other Saginaw Topics
