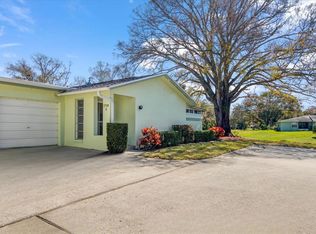
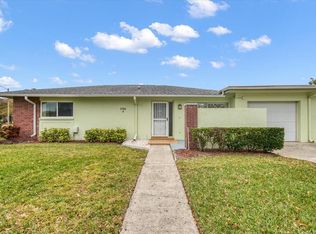
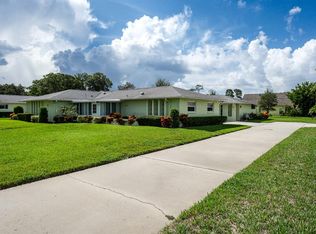
This stunning 2-bedroom, 2-bath villa/condo with a spacious 1-car garage has been completely remodeled from top to bottom with high-quality design throughout. A/C & Water Heater are 2025, According to county records, the property is located in Flood Zone X (non-flood zone) for added peace of mind. Located just steps (approximately 80 yards) from the clubhouse, residents enjoy access to a community pool, billiards room, and ping-pong tables. Inside, the home feels brand new with a bright, open layout, upgraded kitchen and baths, and elegant modern finishes that make every space inviting and functional. Highland Lakes is one of Palm Harbor’s premier 55+ golf and waterfront communities, offering multiple clubhouses, swimming pools, golf courses, lake access, and a vibrant calendar of social activities. Less than 25 minutes to St. Pete Beach, named #1 Beach in America and Top 5 in the World. Please view two videos: Tour 1 & Tour 2
Sold for $235,000
$235,000
2740 WHITEBRIDGE DRIVE #A, PALM HARBOR, FL 34684
2beds
1,000sqft
Condominium
Built in 1976
-- sqft lot
$232,700 Zestimate®
$235/sqft
$1,831 Estimated rent
Home value
$232,700
$212,000 - $256,000
$1,831/mo
Zestimate® history
Owner options
List your home for rent
$1,831/mo
Rent Zestimate®
Find your next renter with Zillow Rental Manager. Plus, with online applications, you can quickly screen prospective tenants – for free.
$1,831/mo
Rent Zestimate®
Refinance and save
$2,695/mo
Est. payment
Refinancing to a lower rate could help reduce your monthly payments and save thousands over the life of the loan.
$2,695/mo
Est. payment
Explore your selling options
Work with a Zillow partner agent
Leverage their expertise and Zillow's premium Showcase listings to get your home seen by more buyers.
Get startedList with your own agent
Get your home in front of millions of buyers by listing it on Zillow.
Learn how to do itSell it yourself
Take full control of how buyers see your home on Zillow by listing For Sale by Owner (FSBO).
List your homeWhat's special
Swimming poolsGolf coursesMultiple clubhousesElegant modern finishesLake accessBright open layoutUpgraded kitchen and baths
Zillow last checked:
Listing updated:
Listed by:
Eric Jenkins, PA 727-409-3484,
KELLER WILLIAMS REALTY- PALM H 727-772-0772
Bought with:
Odette Godin, 617356
RE/MAX REALTEC GROUP INC
Source: Stellar MLS,MLS#: W7879860 Originating MLS: Suncoast Tampa
Originating MLS: Suncoast Tampa
Facts & features
Interior
Bedrooms & bathrooms
- Bedrooms: 2
- Bathrooms: 2
- Full bathrooms: 2
Primary bedroom
- Features: Ceiling Fan(s), Walk-In Closet(s)
- Level: First
- Area: 176 Square Feet
- Dimensions: 16x11
Bedroom 2
- Features: Ceiling Fan(s), Built-in Closet
- Level: First
- Area: 110 Square Feet
- Dimensions: 11x10
Dining room
- Level: First
- Area: 160 Square Feet
- Dimensions: 16x10
Kitchen
- Level: First
- Area: 153 Square Feet
- Dimensions: 17x9
Living room
- Features: Ceiling Fan(s)
- Level: First
- Area: 196 Square Feet
- Dimensions: 14x14
Heating
- Central
Cooling
- Central Air
Appliances
- Included: Convection Oven, Cooktop, Dishwasher, Disposal, Dryer, Electric Water Heater, Exhaust Fan, Freezer, Microwave, Refrigerator, Washer
- Laundry: Electric Dryer Hookup, In Garage, Washer Hookup
Features
- Built-in Features, Ceiling Fan(s), Eating Space In Kitchen, Kitchen/Family Room Combo, Living Room/Dining Room Combo, Primary Bedroom Main Floor, Solid Surface Counters, Solid Wood Cabinets, Stone Counters, Thermostat, Walk-In Closet(s)
- Flooring: Luxury Vinyl, Tile
- Doors: Outdoor Grill
- Windows: Shades
- Has fireplace: No
- Common walls with other units/homes: Corner Unit
Interior area
- Total structure area: 1,000
- Total interior livable area: 1,000 sqft
Property
Parking
- Total spaces: 1
- Parking features: Common, Curb Parking, Driveway, Garage Door Opener, Ground Level, Guest, Off Street, On Street, Open, Parking Pad
- Attached garage spaces: 1
- Has uncovered spaces: Yes
Features
- Levels: One
- Stories: 1
- Exterior features: Lighting, Outdoor Grill, Sidewalk, Sprinkler Metered, Storage
- Fencing: Other
Lot
- Size: 1 Square Feet
- Features: Corner Lot
Details
- Parcel number: 062816388870540010
- Special conditions: None
Construction
Type & style
- Home type: Condo
- Property subtype: Condominium
- Attached to another structure: Yes
Materials
- Block
- Foundation: Slab
- Roof: Shingle
Condition
- Completed
- New construction: No
- Year built: 1976
Utilities & green energy
- Sewer: Public Sewer
- Water: Public
- Utilities for property: BB/HS Internet Available, Cable Available, Electricity Connected, Sewer Connected, Sprinkler Meter, Street Lights, Underground Utilities, Water Connected
Community & HOA
Community
- Features: Clubhouse, Community Mailbox, Deed Restrictions, Golf Carts OK, Golf, Pool, Sidewalks, Tennis Court(s)
- Pet fee: $0 monthly
- Senior community: Yes
- Subdivision: HIGHLAND LAKES CONDO
HOA
- Has HOA: Yes
- Services included: Cable TV, Community Pool, Reserve Fund, Insurance, Internet, Maintenance Structure
- HOA fee: $987 monthly
- HOA name: Frankly Coastal/Jean Chadwick
- HOA phone: 727-799-0031
Location
- Region: Palm Harbor
Financial & listing details
- Price per square foot: $235/sqft
- Tax assessed value: $173,970
- Annual tax amount: $610
- Date on market: 10/14/2025
- Cumulative days on market: 69 days
- Listing terms: Cash,Conventional,FHA,VA Loan
- Ownership: Condominium
- Total actual rent: 0
- Electric utility on property: Yes
- Road surface type: Asphalt, Paved
Price history
| Date | Event | Price |
|---|---|---|
| 1/13/2026 | Sold | $235,000$235/sqft |
Source:  Stellar MLS #W7879860 Report a problem Stellar MLS #W7879860 Report a problem | ||
| 12/23/2025 | Pending sale | $235,000$235/sqft |
Source: Stellar MLS #W7879860 Report a problem | ||
| 11/3/2025 | Price change | $235,000-2%$235/sqft |
Source: Stellar MLS #W7879860 Report a problem | ||
| 10/14/2025 | Listed for sale | $239,900+76.1%$240/sqft |
Source: Stellar MLS #W7879860 Report a problem | ||
| 4/30/2025 | Sold | $136,250-9.1%$136/sqft |
Source: Stellar MLS #TB8316273 Report a problem | ||
| 4/17/2025 | Pending sale | $149,900$150/sqft |
Source: Stellar MLS #TB8316273 Report a problem | ||
| 4/10/2025 | Price change | $149,900-6.3%$150/sqft |
Source: Stellar MLS #TB8316273 Report a problem | ||
| 3/26/2025 | Price change | $159,900-5.9%$160/sqft |
Source: Stellar MLS #TB8316273 Report a problem | ||
| 3/11/2025 | Listed for sale | $169,900$170/sqft |
Source: Stellar MLS #TB8316273 Report a problem | ||
| 12/10/2024 | Pending sale | $169,900$170/sqft |
Source: Stellar MLS #TB8316273 Report a problem | ||
| 11/5/2024 | Listed for sale | $169,900+88.8%$170/sqft |
Source: Stellar MLS #TB8316273 Report a problem | ||
| 5/12/2009 | Sold | $90,000-7.1%$90/sqft |
Source: Public Record Report a problem | ||
| 1/20/2009 | Listed for sale | $96,900+21.1%$97/sqft |
Source: Prudential Real Estate #7393522 Report a problem | ||
| 3/27/2003 | Sold | $80,000$80/sqft |
Source: Public Record Report a problem | ||
Public tax history
| Year | Property taxes | Tax assessment |
|---|---|---|
| 2025 | $3,274 +436.4% | $173,970 +202% |
| 2024 | $610 +0.7% | $57,607 +3% |
| 2023 | $606 +1.7% | $55,929 +3% |
| 2022 | $596 -2.1% | $54,300 +3% |
| 2021 | $609 -0.4% | $52,718 +1.4% |
| 2020 | $611 +0.5% | $51,990 +2.3% |
| 2019 | $608 | $50,821 +1.9% |
| 2018 | $608 +0.7% | $49,873 +2.1% |
| 2017 | $604 +4.5% | $48,847 +2.1% |
| 2016 | $578 +13.2% | $47,842 +0.7% |
| 2015 | $511 +1.3% | $47,509 +0.8% |
| 2014 | $504 +1.9% | $47,132 +1.5% |
| 2013 | $495 +14.6% | $46,435 +1.7% |
| 2012 | $432 | $45,659 +3% |
| 2011 | -- | $44,329 +1.5% |
| 2010 | -- | $43,674 -38.2% |
| 2009 | -- | $70,633 -30.9% |
| 2008 | $1,245 | $102,200 -21% |
| 2007 | -- | $129,400 +68.3% |
| 2005 | -- | $76,900 +12.8% |
| 2004 | $1,505 +10% | $68,200 +10.5% |
| 2003 | $1,369 +16.6% | $61,700 +8.1% |
| 2002 | $1,174 | $57,100 +6.5% |
| 2001 | $1,174 -0.5% | $53,600 -2.4% |
| 2000 | $1,180 | $54,900 |
Find assessor info on the county website
Neighborhood: 34684
Nearby homes
- $165,0001 bd2 ba814 sqft2730 Whitebridge Dr APT D, Palm Harbor, FL 34684Sold
- $170,0002 bd2 ba1k sqft2740 Whitebridge Dr APT B, Palm Harbor, FL 34684Sold
- $170,0001 bd2 ba814 sqft2816 Sherbrooke Ln APT D, Palm Harbor, FL 34684Sold
- $210,0001 bd2 ba814 sqft2822 Sherbrooke Ln APT D, Palm Harbor, FL 34684Sold

- $195,0001 bd2 ba814 sqft2828 Sherbrooke Ln APT D, Palm Harbor, FL 34684Sold
- $138,800-- bd-- ba-- sqftSherbrooke Ln, Palm harbor, FL 34684Off Market
- $156,8001 bd2 ba814 sqft2740 Whitebridge Dr APT C, Palm Harbor, FL 34684Off Market
- $133,4001 bd1 ba814 sqft2740 Whitebridge Dr APT D, Palm Harbor, FL 34684Off Market
Nearby schools
GreatSchools rating
- 5/10Highland Lakes Elementary SchoolGrades: PK-5Distance: 0.9 mi
- 7/10Joseph L. Carwise Middle SchoolGrades: 6-8Distance: 0.7 mi
- 8/10Palm Harbor University High SchoolGrades: 9-12Distance: 1.9 mi
Get a cash offer in 3 minutes
Find out how much your home could sell for in as little as 3 minutes with a no-obligation cash offer.
Estimated market value
$232,700
Get a cash offer in 3 minutes
Find out how much your home could sell for in as little as 3 minutes with a no-obligation cash offer.
Estimated market value
$232,700
- Florida
- Pinellas County
- Palm Harbor
- 34684
- 2740 WHITEBRIDGE DRIVE Unit A
Nearby cities
Nearby zip codes
Other Palm Harbor Topics
