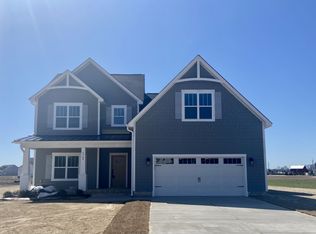
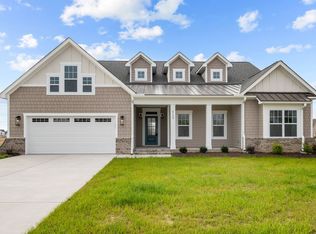
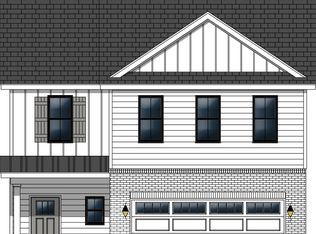
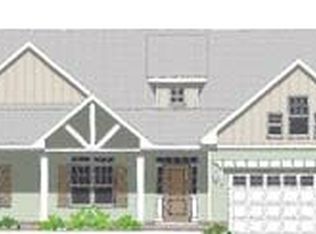
The Murdock floor plan is a large, two-story design that combines both functionality and comfort. The first floor features open, spacious living areas, perfect for entertaining, along with a first-floor owner's suite for easy accessibility. There is also a den or optional bedroom on this level. Upstairs, you'll find three additional bedrooms, a recreation room, a bonus room, and unfinished attic storage, offering ample space for flexibility and future expansion. This well-designed layout is perfect for families looking for room to grow and thrive.
This property is not currently displayed as for sale or rent on Zillow. This may be different from what's on other websites or public sources.