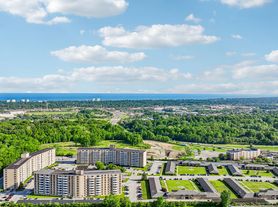
FEATURED AMENITIES View of the city skyline, pool, or courtyard Doors with peepholes Convenient entry closet Eat-in kitchen with refrigerator, stove and dishwasher Maple cabinets and granite-style countertop in kitchen Ceiling fan in dining area Walk-in closet in master and second bedrooms Master bedroom located on opposite side of living space Single closet in third bedroom Bathtub and stall shower in bathrooms Patio or balcony with beautiful views Vertical blinds provided Central air conditioning Neutral light tan paint throughout Close stairwell access
Apartment for rent
Special offer
$1,349/moFees may apply
27400 Chardon Rd, # 2-1076, Wickliffe, OH 44092
3beds
1,300sqft
Price may not include required fees and charges. Price shown reflects the lease term provided. Learn more|
Apartment
Available Mon Aug 31 2026
Cats OK
Ceiling fan
Garage parking
Other
What's special
Doors with peepholesMaple cabinetsClose stairwell accessCentral air conditioningConvenient entry closetVertical blinds providedGranite-style countertop in kitchen
- 3 days |
- -- |
- -- |
Zillow last checked:
Listing updated:
Travel times

Let’s turn your rent into credit progress
Build credit history with every on-time payment and get credit for the payment you’re already making.
Facts & features
Interior
Bedrooms & bathrooms
- Bedrooms: 3
- Bathrooms: 2
- Full bathrooms: 2
Heating
- Other
Cooling
- Ceiling Fan
Appliances
- Included: Dishwasher, Refrigerator, Stove
Features
- Ceiling Fan(s), Eat-in Kitchen, Other
- Windows: Blinds, Window Coverings
Interior area
- Total interior livable area: 1,300 sqft
Property
Parking
- Parking features: Garage, Open, Other
- Has garage: Yes
- Has uncovered spaces: Yes
- Details: Contact manager
Features
- Patio & porch: Other, Patio
- Exterior features: Balcony, Other
- Pool features: Pool
Lot
- Features: Landscaped, Open Lot, Other
Details
- Additional structures: Garage(s), Gazebo, Other
- Other equipment: Intercom, Other
Construction
Type & style
- Home type: Apartment
- Property subtype: Apartment
Utilities & green energy
- Utilities for property: Cable Connected
Building
Details
- Building name: Willoughby Hills Towers
Management
- Pets allowed: Yes
Community & HOA
Community
- Features: Fitness Center, Gated, Other, Pool
- Security: Gated Community, Other
HOA
- Amenities included: Cable TV, Fitness Center, Gated, Maintenance, Management, Other, Parking, Party Room, Pool
Location
- Region: Wickliffe
Financial & listing details
- Lease term: 12 Months
Price history
| Date | Event | Price |
|---|---|---|
| 7/28/2026 | Listed for rent | $1,349$1/sqft |
Source: Zillow Rentals Report a problem | ||
| 6/11/2026 | Listing removed | $1,349$1/sqft |
Source: Zillow Rentals Report a problem | ||
| 6/6/2026 | Listed for rent | $1,349+6.1%$1/sqft |
Source: Zillow Rentals Report a problem | ||
| 1/9/2025 | Listing removed | $1,272$1/sqft |
Source: Zillow Rentals Report a problem | ||
| 1/1/2025 | Listed for rent | $1,272$1/sqft |
Source: Zillow Rentals Report a problem | ||
| 12/15/2024 | Listing removed | $1,272$1/sqft |
Source: Zillow Rentals Report a problem | ||
| 12/14/2024 | Listed for rent | $1,272$1/sqft |
Source: Zillow Rentals Report a problem | ||
Neighborhood: 44092
Nearby schools
GreatSchools rating
- 5/10Edison Elementary SchoolGrades: K-5Distance: 3.7 mi
- 6/10Willoughby Middle SchoolGrades: 6-8Distance: 4.6 mi
- 7/10South High SchoolGrades: 9-12Distance: 4.5 mi
Nearby apartments for rent

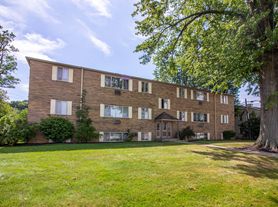

Similar homes for rent
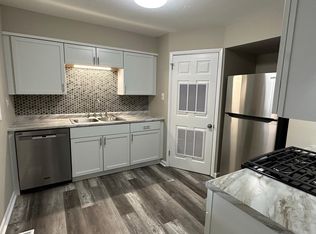
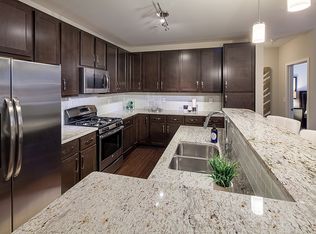
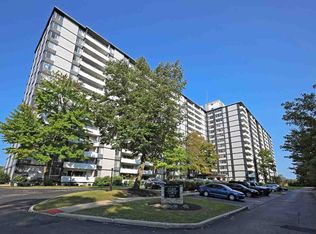
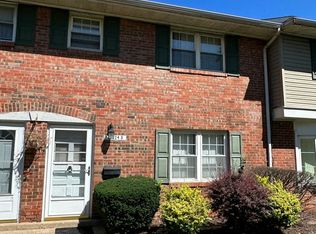
There are 9 available units in this apartment building
- Special offer! CALL TODAY FOR FANTASTIC SUMMER SAVINGS! Reduced Security Deposits: 1B $199, 2B $299, 3B $399 (with approved credit, restrictions apply)