Skip main navigation
Sold for $1,500,000
  • $1,500,000

    27400 Overlook Drive, Evergreen, CO 80439

    4beds
    3,516sqft
    Single Family Residence
    Built in 1978
    0.8 Acres Lot
    $1,460,300 Zestimate®
    $427/sqft
    $6,619 Estimated rent

    Home value

    $1,460,300

    $1.37M - $1.56M

    $6,619/mo

    Zestimate® history
    Loading
    Loading...

    Owner options

    List your home for rent

    $6,619/mo

    Rent Zestimate®

    Find your next renter with Zillow Rental Manager. Plus, with online applications, you can quickly screen prospective tenants – for free.

    Learn more

    $6,619/mo

    Rent Zestimate®

    Refinance and save

    $6,979/mo

    Est. payment

    Refinancing to a lower rate could help reduce your monthly payments and save thousands over the life of the loan.

    See today's rates

    $6,979/mo

    Est. payment

    Explore your selling options

    Work with a Zillow partner agent

    Leverage their expertise and Zillow's premium Showcase listings to get your home seen by more buyers.

    Get started

    List with your own agent

    Get your home in front of millions of buyers by listing it on Zillow.

    Learn how to do it

    Sell it yourself

    Take full control of how buyers see your home on Zillow by listing For Sale by Owner (FSBO).

    List your home

    What's special

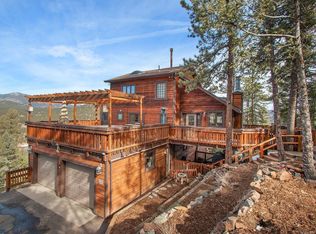
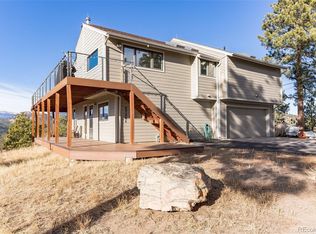
    Opportunities like this don't come around often. This custom-built, luxury 4-bedroom, 4-bathroom mountain retreat is designed to capture stunning views of Evergreen Lake, Downtown Evergreen, and Mount Blue Sky. Plus, it's just a short walk to Evergreen Lake and Downtown Evergreen, offering the best shopping and dining in town. Nestled at the end of a private cul-de-sac, this home is a true sanctuary of peace and tranquility. A grand covered entrance greets you, showcasing custom hand-carved arched doors, exquisite stonework, and beautiful log posts and beams. Every room in the home offers spectacular views, not just of the lake and Mount Blue Sky, but also Rosalie Peak, Elephant Butte, and Chief Mountain. The main level features an open floor plan, perfect for entertaining, with seamless access to the main decks off the living, dining, and kitchen areas. The heart of the living space is highlighted by a striking stone and log wood-burning fireplace, with custom log details throughout. The gourmet kitchen boasts custom cabinetry, top-of-the-line stainless steel appliances, a Decon coffee espresso maker, and a wall of windows that invite the outdoors in. Upstairs, the expansive primary suite is framed by oversized beams and offers breathtaking 270-degree views of Evergreen. The lower level includes a mother-in-law suite with a custom stone and log fireplace and a separate entrance. Two additional bedrooms and a spacious living room with a fireplace on this level make it ideal for hosting family and friends. Step out onto the deck and take in the stunning views—this is mountain living at its finest. Don’t miss out—contact us today to schedule a tour!

    Zillow last checked:

    Listing updated:

    Listed by:

    Shad Phillips 303-218-6926 shad@phillipsteamco.com,

    Real Broker, LLC DBA Real

    Bought with:

    Theresa Wilson, 100074220

    Keller Williams DTC

    Source: REcolorado as distributed by MLS GRID,MLS#: 2430522MLS Logo

    Facts & features

    Interior

    Bedrooms & bathrooms
    • Bedrooms: 4
    • Bathrooms: 4
    • Full bathrooms: 2
    • 3/4 bathrooms: 1
    • 1/2 bathrooms: 1
    • Main level bathrooms: 1
    Primary bedroom
    • Description: Perched With Vaulted Ceilings And Wood Beams With 270 Degree Views Of Mt Blue Sky And Evergreen Lake.
    • Level: Upper
    • Area: 391 Square Feet
    • Dimensions: 17 x 23
    Primary bedroom
    • Description: Another Primary Bedroom And Bath With Woodburning Stone And Log Freplace.
    • Level: Basement
    • Area: 300 Square Feet
    • Dimensions: 20 x 15
    Bedroom
    • Description: Spacious Bedroom With Views.
    • Level: Basement
    • Area: 121 Square Feet
    • Dimensions: 11 x 11
    Bedroom
    • Description: Spacious Bedrooms With Access To Lower Deck. Murphy Bed Stays! Non Conforming (Without Closet)
    • Level: Basement
    • Area: 154 Square Feet
    • Dimensions: 11 x 14
    Primary bathroom
    • Description: Gorgeous And Spacious Full Bath With Glass Sinks.
    • Level: Upper
    • Area: 99 Square Feet
    • Dimensions: 9 x 11
    Primary bathroom
    • Description: Gorgeous 3/4 Bath.
    • Level: Basement
    • Area: 54 Square Feet
    • Dimensions: 6 x 9
    Bathroom
    • Description: Full Bath For Additional Bedrooms On Lower Level.
    • Level: Basement
    • Area: 60 Square Feet
    • Dimensions: 6 x 10
    Bathroom
    • Description: Off Main Living.
    • Level: Main
    • Area: 36 Square Feet
    • Dimensions: 6 x 6
    Dining room
    • Description: Lined With Windows Embracing The 270 Degree Views Of Mt Blue Sky And Evergreen Lake. Entrance To Deck From Formal Dining.
    • Level: Main
    • Area: 378 Square Feet
    • Dimensions: 18 x 21
    Dining room
    • Description: Breakfast Nook
    • Level: Main
    • Area: 154 Square Feet
    • Dimensions: 11 x 14
    Family room
    • Description: Entrance To Lower Level Deck Off This Living Space. Separate Entrance. Wood Burning Stone And Wood Beam Fireplace.
    • Level: Basement
    • Area: 270 Square Feet
    • Dimensions: 18 x 15
    Kitchen
    • Description: Views Of Evergreen Lake And Mt Blue Sky From The Entire Length Of The Kitchen.
    • Level: Main
    • Area: 220 Square Feet
    • Dimensions: 10 x 22
    Laundry
    • Description: Spacious Laundry Off Kitchen.
    • Level: Main
    • Area: 48 Square Feet
    • Dimensions: 6 x 8
    Living room
    • Description: Stone Oversized Wood Burning Fireplace With Wood Beam Logs And Beams On Ceiling. Views Of Mt Blue Sky And Entrance To Deck.
    • Level: Main
    • Area: 396 Square Feet
    • Dimensions: 18 x 22
    Heating
    • Forced Air
    Cooling
    • Central Air
    Appliances
    • Included: Cooktop, Dishwasher, Disposal, Double Oven, Dryer, Microwave, Refrigerator, Self Cleaning Oven, Trash Compactor, Washer, Wine Cooler
    Features
    • Central Vacuum, Five Piece Bath, Granite Counters, High Ceilings, High Speed Internet, Kitchen Island
    • Flooring: Stone, Tile, Wood
    • Windows: Double Pane Windows
    • Basement: Finished
    • Number of fireplaces: 3
    • Fireplace features: Basement, Bedroom, Living Room, Wood Burning
    Interior area
    • Total structure area: 3,516
    • Total interior livable area: 3,516 sqft
    • Finished area above ground: 2,084
    • Finished area below ground: 1,432

    Property

    Parking
    • Total spaces: 3
    • Parking features: Concrete
    • Garage spaces: 3
    Features
    • Levels: Two
    • Stories: 2
    • Patio & porch: Covered, Deck
    • Exterior features: Balcony, Lighting, Rain Gutters
    • Has spa: Yes
    • Spa features: Spa/Hot Tub
    • Fencing: None
    • Has view: Yes
    • View description: Golf Course, Lake, Mountain(s)
    • Has water view: Yes
    • Water view: Lake
    Lot
    • Size: 0.8 Acres
    • Features: Cul-De-Sac, Fire Mitigation, Foothills, Level, Many Trees
    • Residential vegetation: Natural State, Wooded
    Details
    • Parcel number: 202596
    • Zoning: MR-1
    • Special conditions: Standard

    Construction

    Type & style
    • Home type: SingleFamily
    • Architectural style: Mountain Contemporary
    • Property subtype: Single Family Residence
    Materials
    • Concrete, Frame, Rock, Stucco
    • Roof: Metal
    Condition
    • Year built: 1978

    Utilities & green energy

    • Electric: 220 Volts
    • Sewer: Public Sewer
    • Water: Public
    • Utilities for property: Electricity Connected, Internet Access (Wired), Natural Gas Connected

    Community & HOA

    Community
    • Subdivision: Independence Heights
    HOA
    • Has HOA: No
    Location
    • Region: Evergreen

    Financial & listing details

    • Price per square foot: $427/sqft
    • Tax assessed value: $1,151,223
    • Annual tax amount: $5,673
    • Date on market: 9/6/2024
    • Listing terms: Cash,Conventional,Jumbo
    • Exclusions: Sellers Personal Property & Staging Items
    • Ownership: Individual
    • Electric utility on property: Yes
    • Road surface type: Paved

    Price history

    DateEventPrice
    12/2/2024Sold$1,500,000-11.7%$427/sqft
    Source: REcolorado as distributed by MLS GRID #2430522 Report a problem
    10/29/2024Pending sale$1,699,000$483/sqft
    Source: REcolorado as distributed by MLS GRID #2430522 Report a problem
    9/6/2024Listed for sale$1,699,000+341.3%$483/sqft
    Source: REcolorado as distributed by MLS GRID #2430522 Report a problem
    8/31/2023Listing removed--
    Source: Zillow Rentals Report a problem
    8/24/2023Listed for rent$5,500$2/sqft
    Source: Zillow Rentals Report a problem
    6/17/2003Sold$385,000+43.7%$109/sqft
    Source: Public Record Report a problem
    4/20/1998Sold$268,000$76/sqft
    Source: Public Record Report a problem

    Public tax history

    YearProperty taxesTax assessment
    2025$5,659 -0.3%$71,952 +4.9%
    2024$5,673 +29.9%$68,563
    2023$4,369 -1%$68,563 +28.9%
    2022$4,414 +19.3%$53,197 -2.8%
    2021$3,702 $54,728 +17.1%
    2020$3,702 +1.4%$46,737
    2019$3,650 -0.3%$46,737 +2.5%
    2018$3,661 $45,612
    2017$3,661 +3.9%$45,612 -2.8%
    2016$3,526 $46,944
    2015$3,526 -16.9%$46,944 +5.9%
    2014$4,243 +6.5%$44,327
    2013$3,983 +1.8%$44,327 +5.2%
    2012$3,912 -7.5%$42,117
    2011$4,230 +0.1%$42,117 -8.3%
    2010$4,226 -10.8%$45,940
    2009$4,736 +0.2%$45,940 -10.6%
    2008$4,724 +19.1%$51,370
    2007$3,967 +2.5%$51,370 +20.2%
    2006$3,868 +13.5%$42,730 +14.1%
    2005$3,409 +9.3%$37,440
    2004$3,119 +14.4%$37,440
    2003$2,726 +4.3%$37,440 +16.3%
    2002$2,614 +7.7%$32,200 +19.4%
    2001$2,429 +2.5%$26,970
    2000$2,370 $26,970
    Find assessor info on the county website

    Neighborhood: 80439

    Nearby schools

    GreatSchools rating
    Schools provided by the listing agent
    • Elementary: Wilmot
    • Middle: Evergreen
    • High: Evergreen
    • District: Jefferson County R-1

    Source: REcolorado as distributed by MLS GRID. This data may not be complete. We recommend contacting the local school district to confirm school assignments for this home.

    Get a cash offer in 3 minutes
    Find out how much your home could sell for in as little as 3 minutes with a no-obligation cash offer.
    Estimated market value
    $1,460,300
    Get a cash offer in 3 minutes
    Find out how much your home could sell for in as little as 3 minutes with a no-obligation cash offer.
    Estimated market value
    $1,460,300