Skip main navigation
Active
  • Listed by: Windermere Real Estate/PSR Inc • Heather Maddox
    $1,129,500

    27401 239th Place SE, Maple Valley, WA 98038

    4beds
    3,010sqft
    : 
    $6,773/mo
    Get pre-qualified
    Single Family Residence
    Built in 2014
    5,044 Square Feet Lot
    $1,106,800 Zestimate®
    $375/sqft
    $54/mo HOA

    What's special

    Magazine-worthy kitchenGarage with built-in cabinetryAbundant natural lightSoaring ceilingsCustom lightingHardwood flooringIncredible primary suite
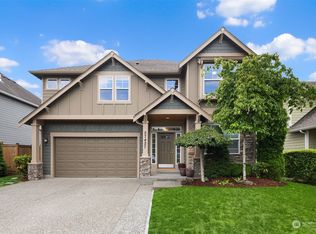
    Exceptional custom Curtis Lang home with new carpet throughout and thoughtful, high-end finishes at every turn. The entry welcomes you with soaring ceilings, custom lighting, and a dining room featuring beautiful built-ins and wallpaper. The spacious great room opens to an impressive covered Trex deck with an upgraded gas fireplace and surround, creating wonderful year-round indoor-outdoor living. The magazine-worthy kitchen features top-of-the-line custom Bellmont walnut cabinetry, a built-in refrigerator, 6-burner dual-fuel Bertazzoni range and hood, built-in espresso machine, motorized touch-release cabinetry, and sprawling quartz counters. Open to the living room, this space also features a gas fireplace, abundant natural light, and hardwood flooring. The main floor includes a den with a closet that could function as a bedroom, office, workout space, or more, along with a convenient ¾ bath. Upstairs, you’ll find three additional bedrooms, a bonus room, and an incredible primary suite with a spa-like bath featuring an oversized tile shower, freestanding soaking tub, two vanities, and two walk-in closets. The fully fenced, low-maintenance backyard includes a hot tub, firepit, and indoor-outdoor kennel and run. A garage with built-in cabinetry, EV charger, and additional storage completes this truly special home. Wonderful 4 Corners Maple Valley location!
    16 days
    |
    390
    |
    23
    |

    Zillow last checked:

    Listing updated:

    Listed by:

    Heather Maddox,

    Windermere Real Estate/PSR Inc,

    Brandi Nelson,

    Windermere Real Estate/PSR Inc

    Source: NWMLS as distributed by MLS GRID,MLS#: 2564284MLS Logo

      Facts & features

      Interior

      Bedrooms & bathrooms
      • Bedrooms: 4
      • Bathrooms: 3
      • Full bathrooms: 2
      • 3/4 bathrooms: 1
      • Main level bathrooms: 1
      Primary bedroom
      • Level: Second
      Bedroom
      • Level: Second
      Bedroom
      • Level: Second
      Bedroom
      • Level: Lower
      Bathroom full
      • Level: Second
      Bathroom full
      • Level: Second
      Bathroom three quarter
      • Level: Main
      Bonus room
      • Level: Second
      Den office
      • Level: Main
      Dining room
      • Level: Main
      Entry hall
      • Level: Main
      Great room
      • Level: Main
      Kitchen with eating space
      • Level: Main
      Living room
      • Level: Main
      Utility room
      • Level: Second
      Heating
      • Fireplace, 90%+ High Efficiency, Forced Air, Heat Pump, Electric, Natural Gas
      Cooling
      • Forced Air, Heat Pump, High Efficiency (Unspecified)
      Appliances
      • Included: Dishwasher, Disposal, Dryer, Refrigerator, See Remarks, Stove(s)/Range(s), Washer, Dishwasher(s), Dryer(s), Garbage Disposal, Refrigerator(s), Washer(s), Water Heater: Gas, Water Heater Location: Garage
      Features
      • Bath Off Primary, Dining Room, High Tech Cabling, Pantry
      • Flooring: Ceramic Tile, Engineered Hardwood, Hardwood, Laminate, Carpet
      • Doors: French Doors
      • Windows: Dbl Pane/Storm Window
      • Basement: None
      • Number of fireplaces: 1
      • Fireplace features: Gas, Main Level: 1, Fireplace
      Interior area
      • Total structure area: 3,010
      • Total interior livable area: 3,010 sqft

      Property

      Parking
      • Total spaces: 4
      • Parking features: Driveway, Attached Garage, Off Street
      • Has attached garage: Yes
      • Covered spaces: 2
      • Uncovered spaces: 2
      Features
      • Levels: Two
      • Stories: 2
      • Entry location: Main
      • Patio & porch: Bath Off Primary, Dbl Pane/Storm Window, Dining Room, Fireplace, French Doors, High Tech Cabling, Pantry, Vaulted Ceiling(s), Walk-In Closet(s), Water Heater
      • Has spa: Yes
      • Has view: Yes
      • View description: Territorial
      Lot
      • Size: 5,044 Square Feet
      • Features: Corner Lot, Cul-De-Sac, Dead End Street, Paved, Sidewalk, Cable TV, Deck, Dog Run, Electric Car Charging, Fenced-Fully, High Speed Internet, Hot Tub/Spa, Outdoor Fireplace, Patio, Sprinkler System
      • Topography: Level
      Details
      • Parcel number: 3744000150
      • Zoning: R6
      • Zoning description: Jurisdiction: City
      • Special conditions: Standard

      Construction

      Type & style
      • Home type: SingleFamily
      • Architectural style: Craftsman,2 Story
      • Property subtype: Single Family Residence
      Materials
      • Cement Planked, Stone, Wood Products, Cement Plank
      • Foundation: Poured Concrete
      • Roof: Composition
      Condition
      • Very Good
      • Year built: 2014
      • Major remodel year: 2014
      Details
      • Builder name: Curtis Lang

      Utilities & green energy

      • Electric: Company: PSE
      • Sewer: Sewer Connected, Company: Soos Creek
      • Water: Public, Company: Covington Water
      • Utilities for property: Xfinity, Xfinity

      Community & HOA

      Community
      • Features: CCRs
      • Subdivision: Maple Valley
      HOA
      • Services included: Common Area Maintenance
      • HOA fee: $54 monthly
      Location
      • Region: Maple Valley

      Financial & listing details

      • Price per square foot: $375/sqft
      • Tax assessed value: $1,083,000
      • Annual tax amount: $12,008
      • Date on market: 8/5/2026
      • Cumulative days on market: 17 days
      • Listing terms: Conventional,FHA,VA Loan
      • Inclusions: Dishwasher(s), Dryer(s), Garbage Disposal, Refrigerator(s), See Remarks, Stove(s)/Range(s), Washer(s)

        Estimated market value

        $1,106,800

        $1.05M - $1.16M

        $4,095/mo

        Price history

        DateEventPrice
        8/6/2026Listed for sale$1,129,500+0.4%$375/sqft
        Source: NWMLS as distributed by MLS GRID #2564284 Report a problem
        3/10/2023Sold$1,125,000$374/sqft
        Source: NWMLS as distributed by MLS GRID #2033012 Report a problem
        2/15/2023Pending sale$1,125,000$374/sqft
        Source: NWMLS as distributed by MLS GRID #NWM2033012 Report a problem
        2/10/2023Listed for sale$1,125,000+111.8%$374/sqft
        Source: NWMLS as distributed by MLS GRID #2033012 Report a problem
        10/1/2014Sold$531,155$176/sqft
        Source: NWMLS as distributed by MLS GRID #613201 Report a problem

        Public tax history

        YearProperty taxesTax assessment
        2025$12,009 +2.9%$1,083,000 +1.9%
        2024$11,674 +17.1%$1,063,000 +19.6%
        2023$9,969 +5.7%$889,000 -12%
        2022$9,433 +9.2%$1,010,000 +31.2%
        2021$8,641 +7.9%$770,000 +17.9%
        2020$8,007 +15.2%$653,000 +5.8%
        2019$6,950 +5.5%$617,000 +1.5%
        2018$6,587 -22.6%$608,000 -4.6%
        2017$8,512 +76.7%$637,000 +12.9%
        2016$4,816 $564,000 +29.4%
        2015$4,816 $436,000 +31.3%
        2014$4,816 $332,000
        Find assessor info on the county website

        Monthly payment

        Est. payment

        Payment breakdown

        Explore the cost of this home by adjusting the details. Changes won't be saved.
        All calculations are estimates and provided by Zillow, Inc. for informational purposes only. Actual amounts may vary.
        HOA fees may include property taxes on listings classified as Co-Ops. Contact the listing agent and/or owner for fee details.
        See how much you could borrow to make a competitive offer.

        Climate risks

        Neighborhood: 98038

        Getting around

        58 / 100
        Somewhat Walkable
        29 / 100
        Some Transit
        60 / 100
        Bikeable

        Nearby schools

        GreatSchools rating
        Schools provided by the listing agent
        • Elementary: Glacier Park Elem
        • Middle: Maple View Middle School
        • High: Tahoma Snr High

        Source: NWMLS as distributed by MLS GRID. This data may not be complete. We recommend contacting the local school district to confirm school assignments for this home.

        A local agent can set up tours, give advice and negotiate with sellers.

        Browse local experts

        Similar homes