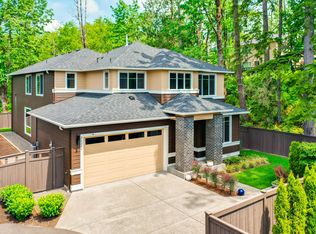
MOTIVATED SELLER! Exceptional opportunity in the highly sought-after Terraces at Maple Woods. For added peace of mind, seller completed a pre-listing home inspection, and the report will be available upon request. Newly added virtual staging photos help showcase the home's layout and design potential. This stunning MainVue Calusa Q2 with a 3-car garage sits on one of the largest lots in the neighborhood and enjoys added privacy with a wooded buffer along one side. Designed for modern living and entertaining, the open-concept floor plan welcomes you with abundant natural light and seamless indoor-outdoor flow. The chef-inspired kitchen features premium stainless-steel appliances, a spacious island, and a dedicated butler's pantry. The dining area and great room open to MainVue's signature outdoor living space complete with a gas fireplace. Upstairs, the luxurious primary suite offers a spa-like retreat with a freestanding soaking tub and dual walk-in closets. Three additional bedrooms and a spacious bonus room provide flexibility for today's lifestyle. Thoughtful upgrades include custom wood shutters, designer window coverings, central A/C, expanded deck, pendant lighting, garage utility sink, holiday lighting package, additional upper-cabinet outlets, and more. Conveniently located just minutes from shopping, dining, parks, and local amenities. Don't miss your opportunity to own this beautifully upgraded home in one of Maple Valley's most desirable communities.
Active
Listed by: KW Mountains to Sound Realty • Feleti Aulava
Price cut: $10K (6/25)
$1,105,000
27401 243rd Place SE, Maple Valley, WA 98038
4beds
3,090sqft
Single Family Residence
Built in 2016
10,179 Square Feet Lot
$1,093,400 Zestimate®
$358/sqft
$90/mo HOA
What's special
Sink in garageOpen floor planAdded on back deckHigh-end window coveringsCentral air conditioningHigh-end stainless-steel appliancesScene-setting window walls
- 60 days |
- 459 |
- 18 |
Zillow last checked:
Listing updated:
Listed by:
Feleti Aulava,
KW Mountains to Sound Realty
Source: NWMLS as distributed by MLS GRID,MLS#: 2518199
Loading...
Facts & features
Interior
Bedrooms & bathrooms
- Bedrooms: 4
- Bathrooms: 3
- Full bathrooms: 2
- 1/2 bathrooms: 1
- Main level bathrooms: 1
Primary bedroom
- Level: Second
Bedroom
- Level: Second
Bedroom
- Level: Second
Bedroom
- Level: Second
Bathroom full
- Level: Second
Bathroom full
- Level: Second
Other
- Level: Main
Den office
- Level: Main
Dining room
- Level: Main
Living room
- Level: Main
Heating
- Fireplace, Forced Air, High Efficiency (Unspecified), Electric, Natural Gas
Cooling
- Forced Air, High Efficiency (Unspecified)
Appliances
- Included: Dishwasher, Disposal, Dryer, Microwave, Refrigerator, Stove(s)/Range(s), Tankless Water Heater, Washer, Dishwasher(s), Dryer(s), Garbage Disposal, Microwave(s), Refrigerator(s), Washer(s), Water Heater: Gas, Water Heater Location: Garage
Features
- Dining Room, Pantry
- Flooring: Ceramic Tile, Laminate, Vinyl, Carpet
- Windows: Dbl Pane/Storm Window
- Basement: None
- Number of fireplaces: 2
- Fireplace features: Gas, Main Level: 2, Fireplace
Interior area
- Total structure area: 3,090
- Total interior livable area: 3,090 sqft
Video & virtual tour
Property
Parking
- Total spaces: 3
- Parking features: Attached Garage
- Has attached garage: Yes
- Covered spaces: 3
Features
- Levels: Two
- Stories: 2
- Patio & porch: Dbl Pane/Storm Window, Dining Room, Fireplace, Pantry, Walk-In Closet(s), Water Heater
Lot
- Size: 10,179 Square Feet
- Features: Cul-De-Sac, Curbs, Paved, Sidewalk, Cable TV, Deck, Fenced-Fully, Gas Available, High Speed Internet, Outdoor Fireplace, Patio
- Topography: Level
Details
- Parcel number: 8582750270
- Zoning description: Jurisdiction: City
- Special conditions: Standard
Construction
Type & style
- Home type: SingleFamily
- Architectural style: 2 Story
- Property subtype: Single Family Residence
Materials
- Cement Planked, Cement Plank
- Foundation: Poured Concrete
- Roof: Composition
Condition
- Year built: 2016
- Major remodel year: 2016
Utilities & green energy
- Electric: Company: PSE
- Sewer: Sewer Connected, Company: King County Sewer
- Water: Public, Company: Covington Water
Community & HOA
Community
- Subdivision: Four Corners
HOA
- Services included: Common Area Maintenance
- HOA fee: $90 monthly
Location
- Region: Maple Valley
Financial & listing details
- Price per square foot: $358/sqft
- Tax assessed value: $1,031,000
- Annual tax amount: $11,444
- Date on market: 5/6/2026
- Cumulative days on market: 62 days
- Listing terms: Conventional,FHA,VA Loan
- Inclusions: Dishwasher(s), Dryer(s), Garbage Disposal, Microwave(s), Refrigerator(s), Stove(s)/Range(s), Washer(s)
Estimated market value
$1,093,400
$1.04M - $1.15M
$4,181/mo
Price history
| Date | Event | Price |
|---|---|---|
| 6/25/2026 | Price change | $1,105,000-0.9%$358/sqft |
Source: | ||
| 6/4/2026 | Price change | $1,115,000-0.9%$361/sqft |
Source: | ||
| 5/20/2026 | Price change | $1,125,000-2.6%$364/sqft |
Source: | ||
| 5/14/2026 | Price change | $1,155,000-1.7%$374/sqft |
Source: | ||
| 5/7/2026 | Listed for sale | $1,175,000+75.8%$380/sqft |
Source: | ||
| 7/18/2017 | Sold | $668,460$216/sqft |
Source: | ||
Public tax history
| Year | Property taxes | Tax assessment |
|---|---|---|
| 2025 | $11,445 +2.9% | $1,031,000 +1.9% |
| 2024 | $11,125 +11.4% | $1,012,000 +13.6% |
| 2023 | $9,991 +5.7% | $891,000 -12% |
| 2022 | $9,451 +3.1% | $1,012,000 +23.7% |
| 2021 | $9,166 +7.9% | $818,000 +17.9% |
| 2020 | $8,498 +15.2% | $694,000 +5.8% |
| 2019 | $7,379 +5.4% | $656,000 +1.4% |
| 2018 | $7,000 -14.3% | $647,000 +5.9% |
| 2017 | $8,170 | $611,000 +336.4% |
| 2016 | -- | $140,000 |
Find assessor info on the county website
Monthly payment
Est. payment$--/mo
Payment breakdown
Explore the cost of this home by adjusting the details. Changes won't be saved.All calculations are estimates and provided by Zillow, Inc. for informational purposes only. Actual amounts may vary.
HOA fees may include property taxes on listings classified as Co-Ops. Contact the listing agent and/or owner for fee details.
Mortgage interest rates are dependent on a number of factors, including credit score, down payment, and repayment length. Interest rate data provided by Zillow Group Marketplace, Inc. as of 1/1/1970 from various mortgage lenders with which we have lead or other similar arrangements; the Estimated Payment is an average of those rates.
See how much you could borrow to make a competitive offer.
Climate risks
Neighborhood: 98038
Nearby schools
GreatSchools rating
- 8/10Rock Creek Elementary SchoolGrades: PK-5Distance: 2.4 mi
- 9/10Summit Trail Middle SchoolGrades: 6-8Distance: 1.4 mi
- 9/10Tahoma Senior High SchoolGrades: 9-12Distance: 0.5 mi
Schools provided by the listing agent
- Elementary: Rock Creek Elem
- Middle: Summit Trail Middle School
- High: Tahoma Snr High
Source: NWMLS as distributed by MLS GRID. This data may not be complete. We recommend contacting the local school district to confirm school assignments for this home.
A local agent can set up tours, give advice and negotiate with sellers.
- Washington
- King County
- Maple Valley
- 98038
- 27401 243rd Place SE