This beautifully updated 3-bedroom, 2.5-bathroom home is offering a Seller Credit to provide a 5.9% loan (7 Year fixed rate ARM) for qualified Buyers. This move-in-ready gem offers 1971 square feet of thoughtfully designed living space. Step inside to discover a bright, open floor plan on the main level, where new luxury vinyl tile flooring, fresh paint, and updated trim create a modern and inviting atmosphere. The spacious kitchen flows seamlessly into the dining and living areas, making it ideal for entertaining or relaxed everyday living. The kitchen offers an eating bar at the island, stainless appliances, granite countertops, and under-cabinet lighting. The artist's inspired lighting is perfect for the discerning collector. Just off the kitchen, a large covered back porch invites you to enjoy the fully fenced backyard, complete with mature trees, manicured landscaping, and an irrigated lawn. Complete with an attached 2-car garage plus a tandem-depth third spot and 648 sq ft it’s perfect for extra storage, a workshop, or recreational gear. A convenient mudroom/laundry room connects the garage to the home, and a stylish half-bath completes the main level. Upstairs, retreat to the expansive primary suite featuring a walk-in closet and a 5-piece ensuite bathroom. Enjoy stunning views of the ski resort right from your bedroom window. Two additional bedrooms and a full bath provide plenty of space for family, guests, or a home office. Located just 2.6 miles from dining and entertainment, this home offers a perfect balance of tranquility and convenience. The new Sleeping Giant K-8 School is nearby, adding value to the community. With Wi-Fi-controlled lighting, on-demand hot water heater, great curb appeal, and smart updates, this home delivers quality, comfort, and value in one incredible package.
Sold for $1,235,000
$1,235,000
27401 Brandon Circle, Steamboat Springs, CO 80487
3beds
1,971sqft
Single Family Residence
Built in 2000
7,840 Square Feet Lot
$1,188,700 Zestimate®
$627/sqft
$4,296 Estimated rent
Home value
$1,188,700
$1.08M - $1.31M
$4,296/mo
Zestimate® history
Owner options
List your home for rent
$4,296/mo
Rent Zestimate®
Find your next renter with Zillow Rental Manager. Plus, with online applications, you can quickly screen prospective tenants – for free.
$4,296/mo
Rent Zestimate®
Refinance and save
$7,951/mo
Est. payment
Refinancing to a lower rate could help reduce your monthly payments and save thousands over the life of the loan.
$7,951/mo
Est. payment
Explore your selling options
Work with a Zillow partner agent
Leverage their expertise and Zillow's premium Showcase listings to get your home seen by more buyers.
Get startedList with your own agent
Get your home in front of millions of buyers by listing it on Zillow.
Learn how to do itSell it yourself
Take full control of how buyers see your home on Zillow by listing For Sale by Owner (FSBO).
List your homeWhat's special
Mature treesFully fenced backyardIrrigated lawnLarge covered back porchExpansive primary suiteManicured landscapingStylish half-bath
Zillow last checked:
Listing updated:
Listed by:
Will Kennish (970)870-8800,
The Group Real Estate, LLC
Bought with:
Colleen deJong, FA40034272
Steamboat Sotheby's International Realty
Source: Altitude Realtors,MLS#: S1057140 Originating MLS: Steamboat Springs Board of Realtors
Originating MLS: Steamboat Springs Board of RealtorsFacts & features
Interior
Bedrooms & bathrooms
- Bedrooms: 3
- Bathrooms: 3
- Full bathrooms: 2
- 1/2 bathrooms: 1
Primary bedroom
- Level: Upper
Bedroom
- Level: Upper
Bedroom
- Level: Upper
Dining room
- Level: Main
Family room
- Level: Main
Other
- Level: Upper
Half bath
- Level: Main
Kitchen
- Level: Main
Laundry
- Level: Main
Other
- Level: Upper
Heating
- Forced Air
Cooling
- 1 Unit
Appliances
- Included: Dishwasher, Disposal, Gas Range, Gas Water Heater, Microwave, Refrigerator, Range Hood, Dryer, Washer
- Laundry: In Unit
Features
- Butcher Block Counters, Ceiling Fan(s), Eat-in Kitchen, Five Piece Bathroom, Granite Counters, Jetted Tub, Kitchen Island, Primary Suite, Open Floorplan, Smoke Free, Smart Light(s), Cable TV, Walk-In Closet(s)
- Flooring: Carpet, Luxury Vinyl, Luxury VinylTile, Tile
- Basement: Crawl Space
- Has fireplace: No
Interior area
- Total interior livable area: 1,971 sqft
Property
Parking
- Total spaces: 3
- Parking features: Garage
- Garage spaces: 3
Features
- Levels: Two
- Patio & porch: Deck, Patio
- Exterior features: Sprinkler/Irrigation
- Has view: Yes
- View description: Mountain(s)
Lot
- Size: 7,840 Square Feet
- Features: Landscaped, Level, See Remarks
Details
- Parcel number: 194500070
- Zoning description: Single Family
Construction
Type & style
- Home type: SingleFamily
- Architectural style: Contemporary/Modern,Traditional
- Property subtype: Single Family Residence
Materials
- Cedar, Modular/Prefab, Wood Siding
- Roof: Architectural,Shingle
Condition
- Resale
- Year built: 2000
Utilities & green energy
- Sewer: Connected, Public Sewer
- Water: Public
- Utilities for property: Natural Gas Available, Sewer Available, Trash Collection, Water Available, Cable Available, Sewer Connected
Green energy
- Energy efficient items: Lighting, Water Heater
Community & HOA
Community
- Features: Trails/Paths
- Security: Radon Mitigation System
- Subdivision: Heritage Park
HOA
- Has HOA: Yes
- HOA fee: $1,052 annually
Location
- Region: Steamboat Springs
Financial & listing details
- Price per square foot: $627/sqft
- Tax assessed value: $906,660
- Annual tax amount: $4,234
- Date on market: 4/11/2025
- Cumulative days on market: 109 days
- Listing agreement: Exclusive Right To Sell
- Exclusions: No, Garage Rack
- Ownership: Fee Simple
- Ownership type: Sole Proprietor
- Road surface type: Paved
Price history
| Date | Event | Price |
|---|---|---|
| 9/3/2025 | Sold | $1,235,000-5%$627/sqft |
Source:  Altitude Realtors #S1057140 Report a problem Altitude Realtors #S1057140 Report a problem | ||
| 8/11/2025 | Pending sale | $1,299,500$659/sqft |
Source: Altitude Realtors #S1057140 Report a problem | ||
| 6/20/2025 | Price change | $1,299,500-3%$659/sqft |
Source: Altitude Realtors #S1057140 Report a problem | ||
| 6/11/2025 | Price change | $1,340,000-0.7%$680/sqft |
Source: Altitude Realtors #S1057140 Report a problem | ||
| 5/5/2025 | Listed for sale | $1,350,000$685/sqft |
Source: Altitude Realtors #S1057140 Report a problem | ||
| 4/24/2025 | Pending sale | $1,350,000$685/sqft |
Source: Altitude Realtors #S1057140 Report a problem | ||
| 4/11/2025 | Listed for sale | $1,350,000+115.8%$685/sqft |
Source: Altitude Realtors #S1057140 Report a problem | ||
| 4/7/2025 | Listing removed | $5,200$3/sqft |
Source: Zillow Rentals Report a problem | ||
| 3/26/2025 | Price change | $5,200-4.6%$3/sqft |
Source: Zillow Rentals Report a problem | ||
| 3/19/2025 | Price change | $5,450-6%$3/sqft |
Source: Zillow Rentals Report a problem | ||
| 3/7/2025 | Listed for rent | $5,800$3/sqft |
Source: Zillow Rentals Report a problem | ||
| 5/30/2019 | Sold | $625,500+4.4%$317/sqft |
Source: Altitude Realtors #SS6008238 Report a problem | ||
| 4/21/2019 | Pending sale | $599,000$304/sqft |
Source: Sleeping Giant Real Estate #6008238 Report a problem | ||
| 4/17/2019 | Listed for sale | $599,000$304/sqft |
Source: Sleeping Giant Real Estate #6008238 Report a problem | ||
Public tax history
| Year | Property taxes | Tax assessment |
|---|---|---|
| 2024 | $4,234 +2% | $60,740 |
| 2023 | $4,152 +24.9% | $60,740 +52.2% |
| 2022 | $3,325 -0.6% | $39,900 -2.8% |
| 2021 | $3,345 -3.5% | $41,050 -4.6% |
| 2020 | $3,468 +2.3% | $43,030 |
| 2019 | $3,390 +36.5% | $43,030 +19.3% |
| 2017 | $2,484 -9.7% | $36,070 +5.3% |
| 2016 | $2,750 +12.4% | $34,260 |
| 2015 | $2,446 +24.4% | $34,260 +27.9% |
| 2014 | $1,967 +1.3% | $26,780 -17.1% |
| 2012 | $1,942 | $32,300 -28.5% |
| 2010 | -- | $45,150 |
| 2009 | -- | $45,150 +42% |
| 2008 | -- | $31,800 |
| 2007 | -- | $31,800 +34.1% |
| 2005 | -- | $23,710 |
Find assessor info on the county website
Neighborhood: 80487
Nearby homes
- $1,248,1004 bd3 ba2.6k sqft27397 Brandon Cir, Steamboat Springs, CO 80487Off Market

- $1,539,0004 bd4 ba3k sqft27405 Brandon Cir, Steamboat Springs, CO 80487Off Market

- $1,385,7003 bd3 ba2.4k sqft40203 Lindsay Dr, Steamboat Springs, CO 80487Off Market
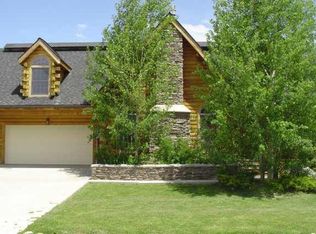
- $1,193,0004 bd2 ba1.8k sqft40207 Lindsay Dr, Steamboat Springs, CO 80487Off Market
- $1,136,6003 bd2 ba1.6k sqft40199 Lindsay Dr, Steamboat Springs, CO 80487Off Market
- $1,473,9004 bd2 ba2.3k sqft27393 Brandon Cir, Steamboat Springs, CO 80487Off Market
- $1,497,3003 bd2 ba2.4k sqft27409 Brandon Cir, Steamboat Springs, CO 80487Off Market
- $1,141,2003 bd2 ba1.8k sqft27422 Brandon Cir, Steamboat Springs, CO 80487Off Market
Nearby schools
GreatSchools rating
- 7/10Sleeping Giant SchoolGrades: PK-8Distance: 0.2 mi
- 7/10Steamboat Springs High SchoolGrades: 9-12Distance: 4.6 mi
Schools provided by the listing agent
- Elementary: Sleeping Giant
- Middle: Sleeping Giant
- High: Steamboat Springs
Source: Altitude Realtors. This data may not be complete. We recommend contacting the local school district to confirm school assignments for this home.


Get pre-qualified for a loan
At Zillow Home Loans, we can pre-qualify you in as little as 5 minutes with no impact to your credit score.An equal housing lender. NMLS #10287.
- Colorado
- Routt County
- Steamboat Springs
- 80487
- 27401 Brandon Circle
Nearby cities
Nearby zip codes
Other Steamboat Springs Topics
- Apartments for Rent in 80487
- Houses for Sale in 80487
- Houses for Rent in 80487
- 80487 Real Estate
- Steamboat Springs Condos
- Houses for Sale in Steamboat Springs
- Newest Listings in Steamboat Springs
- Steamboat Springs Home Values
- Steamboat Springs Real Estate Agents
- Steamboat Springs Refinance
- Steamboat Springs Mortgage Rates
