Skip main navigation
Off market
  • $1,808,400

    27401 Glenwood Dr, Mission Viejo, CA 92692

    4beds
    2,889sqft
    SingleFamily
    Built in 1990
    5,000 Square Feet Lot
    $1,808,400 Zestimate®
    $626/sqft
    $6,194 Estimated rent

    Home value

    $1,808,400

    $1.68M - $1.93M

    $6,194/mo

    Zestimate® history
    Loading
    Loading...

    Owner options

    List your home for rent

    $6,194/mo

    Rent Zestimate®

    Find your next renter with Zillow Rental Manager. Plus, with online applications, you can quickly screen prospective tenants – for free.

    Learn more

    $6,194/mo

    Rent Zestimate®

    Refinance and save

    $11,508/mo

    Est. payment

    Refinancing to a lower rate could help reduce your monthly payments and save thousands over the life of the loan.

    See today's rates

    $11,508/mo

    Est. payment

    Explore your selling options

    Work with a Zillow partner agent

    Leverage their expertise and Zillow's premium Showcase listings to get your home seen by more buyers.

    Get started

    List with your own agent

    Get your home in front of millions of buyers by listing it on Zillow.

    Learn how to do it

    Sell it yourself

    Take full control of how buyers see your home on Zillow by listing For Sale by Owner (FSBO).

    List your home

    What's special

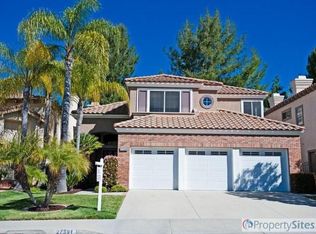
    Welcome home to this magnificent residence in the highly sought-after neighborhood of Pacific Hills! This exceptional 3 bedroom (with a possible 4th guest bedroom configuration), 3 bath executive home is remodeled to designer perfection. First floor features flowing open floor plan circling the grand staircase offering a seamless transition from the formal to informal living areas. Custom Chef's kitchen highlighted by a large center island, custom cabinetry, formal and informal dining, generous family and formal living rooms, separate built-in bar and coffee station, spacious executive office, remodeled full bath, and separate laundry room. Second level living incorporates a generous master suite featuring a romantic 2-way fireplace, French doors, secluded balcony all bathed in natural light. Master bath appointed with custom cabinets, stone and natural counters and flooring, separate WC, glass shower and bathtub plus walk-in closet. 2 additional second floor guest rooms with French doors, private balcony and cozy bay window with built in seating and remodeled guest bath with separate shower and WC. Extremely private, entertainers back yard features al fresco dining, professionally designed hardscape, lush tropical garden and soft scape and peaceful three-tiered wall fountain. Large 3 car garage offers plenty of built in storage, cabinets, and work bench and custom concrete mosaic driveway. Come home to live the true southern California dream in beautiful Pacific Hills!

    This property is not currently displayed as for sale or rent on Zillow. This may be different from what's on other websites or public sources.
    Facts & features

    Interior

    Bedrooms & bathrooms
    • Bedrooms: 4
    • Bathrooms: 3
    • Full bathrooms: 3
    Heating
    • Forced air, Electric, Gas
    Cooling
    • Central
    Appliances
    • Included: Dishwasher, Freezer, Garbage disposal, Microwave, Range / Oven, Refrigerator
    • Laundry: Individual Room, Inside
    Features
    • Recessed Lighting, Bar, Balcony, Open Floorplan, Cathedral Ceiling(s), Ceiling Fan(s), Built-in Features, Storage
    • Flooring: Carpet, Hardwood
    • Windows: Screens, Plantation Shutters, Bay Window(s)
    • Has fireplace: Yes
    • Fireplace features: Living Room, Gas, Family Room, Bath
    • Common walls with other units/homes: No Common Walls
    Interior area
    • Total interior livable area: 2,889 sqft

    Property

    Parking
    • Total spaces: 3
    • Parking features: Garage - Attached
    Features
    • Levels: Two
    • Patio & porch: Covered, Deck, Porch, Patio Open, Cabana, Front Porch
    • Fencing: Wrought Iron, Block
    • Has view: Yes
    • View description: Territorial
    Lot
    • Size: 5,000 Square Feet
    • Features: Front Yard, Yard
    Details
    • Parcel number: 78246333
    • Special conditions: Standard

    Construction

    Type & style
    • Home type: SingleFamily
    • Architectural style: Mediterranean
    Materials
    • Roof: Tile
    Condition
    • Year built: 1990

    Utilities & green energy

    • Electric: Electricity - On Property, 220 Volts in Kitchen
    • Sewer: Sewer Paid
    • Water: Public
    • Utilities for property: Underground Utilities, Water Connected, Phone Connected, Sewer Connected, Electricity Connected, Natural Gas Connected, Cable Connected

    Community & HOA

    HOA
    • Has HOA: Yes
    • Amenities included: Pets Permitted
    • HOA fee: $130 monthly
    Location
    • Region: Mission Viejo

    Financial & listing details

    • Price per square foot: $626/sqft
    • Tax assessed value: $892,540

    Price history

    DateEventPrice
    9/15/2020Listing removed$1,099,000$380/sqft
    Source: Compass #LG20128229 Report a problem
    7/24/2020Price change$1,099,000-5.2%$380/sqft
    Source: Compass #LG20128229 Report a problem
    7/2/2020Listed for sale$1,159,000+69.7%$401/sqft
    Source: Compass #LG20128229 Report a problem
    3/18/2011Sold$683,000-5.8%$236/sqft
    Source: Public Record Report a problem
    12/14/2010Price change$724,900-3.3%$251/sqft
    Source: First Team Real Estate #S628011 Report a problem
    10/10/2010Price change$749,900-3.8%$260/sqft
    Source: First Team Real Estate #S628011 Report a problem
    9/6/2010Price change$779,900-2.5%$270/sqft
    Source: First Team Real Estate #S628011 Report a problem
    8/9/2010Listed for sale$799,900$277/sqft
    Source: Superlative, Inc. #S628011 Report a problem

    Public tax history

    YearProperty taxesTax assessment
    2026-- $892,540 +2%
    2025$8,762 +2%$875,040 +2%
    2024$8,588 +2.4%$857,883 +2%
    2023$8,390 +2%$841,062 +2%
    2022$8,225 +2%$824,571 +2%
    2021$8,062 +1%$808,403 +1%
    2020$7,979 $800,114 +2%
    2019$7,979 +2%$784,426 +2%
    2018$7,821 +4.1%$769,046 +2%
    2017$7,515 $753,967 +2%
    2016$7,515 +7%$739,184 +1.5%
    2015$7,025 -11.6%$728,081 +2%
    2014$7,944 $713,819 +4.5%
    2013-- $683,000
    2012-- $683,000 +21.5%
    2011-- $562,248 +0.8%
    2010-- $558,046 -0.2%
    2009-- $559,372 +2%
    2008-- $548,404 +2%
    2007-- $537,651 +2%
    2006-- $527,109 +2%
    2005-- $516,774 +2%
    2004-- $506,642 +1.9%
    2003-- $497,357 +2%
    2002-- $487,605 +7.2%
    2001$6,461 +4%$455,000 +7.1%
    2000$6,211 $425,000
    Find assessor info on the county website

    Neighborhood: 92692

    Nearby schools

    GreatSchools rating
    Schools provided by the listing agent
    • High: Capistrano Valley
    • District: Capistrano Unified

    Source: The MLS. This data may not be complete. We recommend contacting the local school district to confirm school assignments for this home.

    Get a cash offer in 3 minutes
    Find out how much your home could sell for in as little as 3 minutes with a no-obligation cash offer.
    Estimated market value
    $1,808,400
    Get a cash offer in 3 minutes
    Find out how much your home could sell for in as little as 3 minutes with a no-obligation cash offer.
    Estimated market value
    $1,808,400