Completely remodeled Clinton River waterfront ranch in Harrison Township with direct boating access to Lake St. Clair! This move-in-ready 3-bedroom home offers 1,458 sq ft of bright, open-concept living and 68 feet of waterfront with three private boat wells and electrical at the dock. Renovated from top to bottom, the interior features a spacious kitchen with wood cabinetry, granite countertops and a large center island that opens to the main living area—perfect for entertaining. Large windows bring in natural light and showcase peaceful river views. Outside, enjoy a spacious concrete patio, large fenced yard, beautiful sunsets and abundant wildlife. The driveway gate can be reattached for a fully enclosed front and backyard. Located in L'Anse Creuse Schools and convenient to expressways, shopping, dining and entertainment. An exceptional opportunity for buyers seeking a remodeled waterfront home, Lake St. Clair boating access and the Harrison Township waterfront lifestyle—all from your own backyard.
For sale
Price cut: $100 (9/7)
$414,900
27401 S River Rd, Harrison Township, MI 48045
3beds
1,458sqft
Single Family Residence
Built in 1954
0.26 Acres Lot
$405,800 Zestimate®
$285/sqft
$-- HOA
What's special
Large fenced yardBeautiful sunsetsThree private boat wellsElectrical at the dockGranite countertopsAbundant wildlifeShowcase peaceful river views
- 47 days
- 1,124
- 66
Zillow last checked:
Listing updated:
Listed by:
Francesca Krause 810-217-1202,
RE/MAX Advisors 586-725-1900
Source: MiRealSource,MLS#: 50217808 Originating MLS: MiRealSource
Originating MLS: MiRealSourceFacts & features
Interior
Bedrooms & bathrooms
- Bedrooms: 3
- Bathrooms: 1
- Full bathrooms: 1
Rooms
- Room types: Entry, Bedroom, Laundry, Master Bedroom, Living Room, Bathroom, Shared Bathroom, Breakfast Nook/Room, Dining "L"
Primary bedroom
- Level: First
Bedroom 1
- Level: Entry
- Area: 168
- Dimensions: 14 x 12
Bedroom 2
- Level: Entry
- Area: 110
- Dimensions: 11 x 10
Bedroom 3
- Level: Entry
- Area: 132
- Dimensions: 11 x 12
Bathroom 1
- Level: First
Dining room
- Level: Entry
- Area: 120
- Dimensions: 10 x 12
Kitchen
- Level: Entry
- Area: 225
- Dimensions: 15 x 15
Heating
- Forced Air, Humidity Control, Natural Gas
Cooling
- Central Air
Appliances
- Included: Gas Water Heater, Tankless Water Heater
- Laundry: First Floor Laundry
Features
- Cathedral/Vaulted Ceiling, Eat-in Kitchen
- Flooring: Ceramic Tile
- Windows: Window Treatments, Skylight(s)
- Has basement: No
- Has fireplace: No
Interior area
- Total structure area: 1,458
- Total interior livable area: 1,458 sqft
- Finished area above ground: 1,458
- Finished area below ground: 0
Property
Parking
- Total spaces: 1
- Parking features: Covered, Garage, Lighted, Detached, Electric in Garage, Garage Door Opener
- Garage spaces: 1
Accessibility
- Accessibility features: Accessible Bedroom, Accessible Central Living Area, Accessible Closets, Accessible Common Area, Accessible Kitchen, Accessible Washer/Dryer
Features
- Levels: One
- Stories: 1
- Patio & porch: Deck, Patio, Porch
- Fencing: Fenced
- Has view: Yes
- View description: Water
- Has water view: Yes
- Water view: Water
- Waterfront features: Dock/Pier Facility, Lake/River Access, River Front, Seawall, Waterfront
- Body of water: clinton river
- Frontage length: 68
Lot
- Size: 0.26 Acres
- Dimensions: 68 x 170
Details
- Parcel number: 171218476017
- Zoning description: Residential
- Special conditions: Private
Construction
Type & style
- Home type: SingleFamily
- Architectural style: Ranch
- Property subtype: Single Family Residence
Materials
- Wood Siding
- Foundation: Slab
Condition
- New construction: No
- Year built: 1954
Utilities & green energy
- Sewer: Public At Street
- Water: Public
- Utilities for property: Cable/Internet Avail.
Green energy
- Energy efficient items: Water Heater
Community & HOA
Community
- Subdivision: S/P # 15 Harrison
HOA
- Has HOA: No
Location
- Region: Harrison Township
Financial & listing details
- Price per square foot: $285/sqft
- Tax assessed value: $330,800
- Annual tax amount: $8,505
- Date on market: 8/7/2026
- Cumulative days on market: 48 days
- Listing agreement: Exclusive Right To Sell
- Listing terms: Cash,Conventional
- Road surface type: Paved
Estimated market value
$405,800
$386,000 - $426,000
$2,039/mo
Price history
| Date | Event | Price |
|---|---|---|
| 9/7/2026 | Price change | $414,9000%$285/sqft |
Source:  MiRealSource #50217808 Report a problem MiRealSource #50217808 Report a problem | ||
| 8/7/2026 | Listed for sale | $415,000+374.1%$285/sqft |
Source: MiRealSource #50217808 Report a problem | ||
| 10/20/2023 | Sold | $87,539+0.6%$60/sqft |
Source: Public Record Report a problem | ||
| 3/26/2010 | Sold | $87,000-34.2%$60/sqft |
Source: MiRealSource #929814 Report a problem | ||
| 8/4/2009 | Sold | $132,195-29.9%$91/sqft |
Source: Public Record Report a problem | ||
| 3/30/2005 | Sold | $188,500+21.6%$129/sqft |
Source: MiRealSource #660877 Report a problem | ||
| 1/7/2005 | Sold | $155,000$106/sqft |
Source: MiRealSource #691781 Report a problem | ||
Public tax history
| Year | Property taxes | Tax assessment |
|---|---|---|
| 2026 | $8,506 +162.8% | $165,400 +0.7% |
| 2025 | $3,237 -7.9% | $164,200 +0.7% |
| 2024 | $3,514 +5.2% | $163,100 +15.1% |
| 2023 | $3,340 +6.8% | $141,700 +3.7% |
| 2022 | $3,127 | $136,700 |
| 2021 | -- | $136,700 +4.9% |
| 2020 | -- | $130,300 +15.8% |
| 2019 | -- | $112,500 +4.1% |
| 2018 | $2,543 | $108,100 +2.5% |
| 2017 | -- | $105,470 |
| 2016 | -- | $105,470 +13.4% |
| 2015 | -- | $92,980 +20.9% |
| 2012 | $2,013 | $76,900 +11.2% |
| 2010 | -- | $69,150 +1.6% |
| 2009 | -- | $68,070 -20.2% |
| 2008 | -- | $85,280 -0.4% |
| 2007 | $2,520 | $85,600 +2.9% |
| 2006 | -- | $83,200 -8.4% |
| 2004 | $1,732 | $90,810 +17.8% |
| 2003 | -- | $77,080 +43.6% |
| 2001 | $1,414 +1.7% | $53,670 +3.2% |
| 2000 | $1,390 | $52,010 |
Find assessor info on the county website
Monthly payment
Est. payment
Payment breakdown
Explore the cost of this home by adjusting the details. Changes won't be saved.Climate risks
Neighborhood: 48045
Nearby schools
Schools provided by the listing agent
- District: L'anse Creuse Public Schools
Source: MiRealSource. This data may not be complete. We recommend contacting the local school district to confirm school assignments for this home.
- $330,9001 bd2 ba867 sqft27421 S River Rd, Harrison Township, MI 48045Off Market
- $952,8004 bd4 ba4.8k sqft27327 S River Rd, Harrison Township, MI 48045Off Market
- $294,6001 bd1 ba950 sqft27441 S River Rd, Harrison Township, MI 48045Off Market
- $62,5001.3 acres27420 S River Rd, Harrison Township, MI 48045Sold
Similar homes
- $424,9003 bd3 ba2.1k sqft27827 S Moran St, Harrison Township, MI 48045New Construction
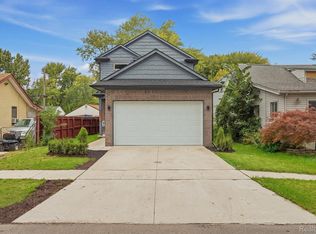
 MLS ID #20261070463, Rita Polizzi, Leone Realty Inc. Realcomp II
 - $559,0002 bd2 ba1.3k sqft39734 Cove St, Harrison Township, MI 48045For Sale

 MLS ID #50220216, Sydney Sheridan, Realty Executives Home Towne Chesterfield. MiRealSource
 - $537,2253 bd2 ba1.7k sqft37936 Seaway Ct, Harrison Township, MI 48045For Sale
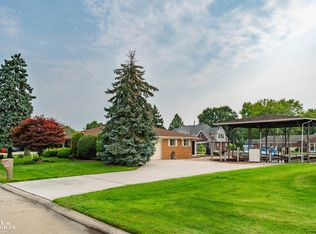 MLS ID #50218362, Lynn G Caldwell, Sine & Monaghan LLC. MiRealSource
 - $309,9004 bd2 ba1.5k sqft39721 Camp St, Harrison Township, MI 48045For Sale
 MLS ID #20261067202, Dylan Tanaka, EXP Realty Main. Realcomp II
 - $365,0003 bd1 ba1.8k sqft14600-25 Mile Rd, Utica, MI 48315For SaleMLS ID #50221482, Mitchell M Allen, Keller Williams Realty Lakeside. MiRealSource
- $419,0003 bd2 ba1.7k sqft5765 Roberts Rd, Cottrellville, MI 48039For SaleMLS ID #50220656, Francis Ulicny, Realty Executives Home Towne Chesterfield. MiRealSource
- $468,0003 bd3 ba2k sqft49720 E Central Park, Shelby Township, MI 48317For SaleMLS ID #50222429, Jerome Fennell, Real Estate One Chesterfield. MiRealSource
- $374,9003 bd2 ba1.6k sqft1175 W South Blvd, Troy, MI 48098For SaleMLS ID #20261072881, Alex Biasutto, Real Collective Realty. Realcomp II
- $362,5003 bd2 ba1.4k sqft306 Ridge Rd, Grosse Pointe Farms, MI 48236For SaleMLS ID #50222301, Shana Sine Cameron, Sine & Monaghan LLC. MiRealSource
- $334,9003 bd2 ba1.6k sqft26560-26 Mile Rd, New Baltimore, MI 48051For SaleMLS ID #50217759, April Todd, Keller Williams Realty Lakeside. MiRealSource
- $499,9003 bd3 ba1.8k sqft45215 Fairchild Rd, Macomb, MI 48042New ConstructionMLS ID #50221072, Ed Martin, RE/MAX First. MiRealSource
- $234,9003 bd2 ba2.1k sqft24125 Shook Rd, Clinton Township, MI 48035For SaleMLS ID #50220237, Maria Smith, Real Estate One Inc-Shelby. MiRealSource
- $369,9993 bd2 ba1.5k sqft8938 Marsh Rd, Algonac, MI 48001For SaleMLS ID #50218715, Jacob Skarbek, RE/MAX Advisors. MiRealSource
- $459,9002 bd1 ba1k sqft7054 Middle Channel Dr, Harsens Island, MI 48028For SaleMLS ID #50214567, Laura Janski, RE/MAX Advisors. MiRealSource
- $335,0003 bd2 ba2k sqft39420 Millington Dr, Sterling Heights, MI 48313For SaleMLS ID #50221783, Andy Karana, Community Choice Realty Inc.. MiRealSource
- $379,9004 bd3 ba2k sqft6580 Swartout Rd, Algonac, MI 48001For SaleMLS ID #50214348, Salvatore Delisi, Select RE Prof - James Ray & Associates. MiRealSource
- $399,0003 bd2 ba1.9k sqft4813 Lutz Dr, Warren, MI 48092For Sale
 MLS ID #26046205, Claudia Ruloff, Remerica Hometown One. MichRIC
 - $429,0003 bd2 ba1.8k sqft22445 Lange St, Saint Clair Shores, MI 48080For SaleMLS ID #50206756, Kimberly Dries, Berkshire Hathaway HomeServices Kee Realty. MiRealSource
- $449,9003 bd2 ba1.7k sqft53284 Wolf Dr, Shelby Township, MI 48316For SaleMLS ID #26037029, Jennifer Lasco, Lasco Real Estate Group. MichRIC
