Enjoy endless CAPTIVATING sunrises & sunsets with this WATERFRONT 3 Bedroom, 2 Bathroom, 2 Car Garage, Pool home with PRIVATE dock and COVERED 10,000 lb boat lift - ONLY 800 FEET TO OPEN WATER! CLICK ON THE VIRTUAL TOUR LINK 1 FOR THE VIDEO AND VIRTUAL LINK 2 FOR THE 3D TOUR. This beautiful home features a bright and open floor plan, luxury vinyl flooring throughout, recessed lighting, vaulted ceilings and SO MUCH MORE! The living room is perfect for relaxing and enjoying time with family and friends. The open kitchen/dining room offers ALL stainless steel appliances, granite countertops, plenty of cabinets for storage, and closet pantry. The master bedroom is spacious with a glass slider for pool/lanai access, HIS & HERS walk-in closets, and private en suite bathroom with HIS & HERS vanities and a floor-to-ceiling tiled walk-in shower. The guest bedrooms are a nice size with a nearby shared guest bathroom with shower/tub combo and lanai access. Step out to your private oasis where you can take a dip in the saltwater pool or lounge in the sun on the paver lanai. Take entertaining to the next level with the extended patio where you can grill up your summer favorites, tend a garden, set sail from your private dock, or relax and take in the BREATHTAKING water views! Close to US I75 for easy access to local favorites such as Fishermen’s Village, Ponce De Leon Park, shopping & boutiques, fine & casual dining, LIVE entertainment & AWARD WINNING BEACHES!!! Schedule your showing TODAY!
Sold for $555,000
$555,000
27401 VOYAGEUR DRIVE, PUNTA GORDA, FL 33983
3beds
1,807sqft
Single Family Residence
Built in 1990
10,000 Square Feet Lot
$470,800 Zestimate®
$307/sqft
$2,737 Estimated rent
Home value
$470,800
$438,000 - $504,000
$2,737/mo
Zestimate® history
Owner options
List your home for rent
$2,737/mo
Rent Zestimate®
Find your next renter with Zillow Rental Manager. Plus, with online applications, you can quickly screen prospective tenants – for free.
$2,737/mo
Rent Zestimate®
Refinance and save
$3,721/mo
Est. payment
Refinancing to a lower rate could help reduce your monthly payments and save thousands over the life of the loan.
$3,721/mo
Est. payment
Explore your selling options
Work with a Zillow partner agent
Leverage their expertise and Zillow's premium Showcase listings to get your home seen by more buyers.
Get startedList with your own agent
Get your home in front of millions of buyers by listing it on Zillow.
Learn how to do itSell it yourself
Take full control of how buyers see your home on Zillow by listing For Sale by Owner (FSBO).
List your homeWhat's special
Zillow last checked:
Listing updated:
Listed by:
Christine Chronister 717-676-1555,
KW PEACE RIVER PARTNERS 941-875-9060
Bought with:
Bradly Linenberg, 3316599
COLDWELL BANKER REALTY
Source: Stellar MLS,MLS#: C7480032 Originating MLS: Port Charlotte
Originating MLS: Port Charlotte
Facts & features
Interior
Bedrooms & bathrooms
- Bedrooms: 3
- Bathrooms: 2
- Full bathrooms: 2
Primary bedroom
- Features: Ceiling Fan(s), Walk-In Closet(s)
- Level: First
- Dimensions: 15x16
Bedroom 2
- Features: Ceiling Fan(s), Walk-In Closet(s)
- Level: First
- Dimensions: 12x13
Bedroom 3
- Features: Ceiling Fan(s), Walk-In Closet(s)
- Level: First
- Dimensions: 10x13
Dinette
- Level: First
- Dimensions: 7x10
Dining room
- Features: Ceiling Fan(s)
- Level: First
- Dimensions: 12x18
Kitchen
- Level: First
- Dimensions: 8x17
Living room
- Features: Ceiling Fan(s)
- Level: First
- Dimensions: 12x12
Heating
- Central, Electric
Cooling
- Central Air
Appliances
- Included: Dishwasher, Dryer, Microwave, Range, Refrigerator, Washer
- Laundry: In Garage
Features
- Built-in Features, Ceiling Fan(s), Eating Space In Kitchen, High Ceilings, Primary Bedroom Main Floor, Open Floorplan, Solid Surface Counters, Thermostat, Vaulted Ceiling(s), Walk-In Closet(s)
- Flooring: Luxury Vinyl
- Doors: Sliding Doors
- Windows: Storm Window(s)
- Has fireplace: No
Interior area
- Total structure area: 2,392
- Total interior livable area: 1,807 sqft
Property
Parking
- Total spaces: 2
- Parking features: Driveway
- Attached garage spaces: 2
- Has uncovered spaces: Yes
Features
- Levels: One
- Stories: 1
- Patio & porch: Rear Porch, Screened
- Exterior features: Lighting
- Has private pool: Yes
- Pool features: In Ground, Lighting, Salt Water
- Has view: Yes
- View description: Pool, Water, Canal
- Has water view: Yes
- Water view: Water,Canal
- Waterfront features: Canal - Brackish, Canal - Saltwater, Bay/Harbor Access, Brackish Water Access, Brackish Canal Access, Saltwater Canal Access, Gulf/Ocean Access, Gulf/Ocean to Bay Access, Intracoastal Waterway Access, River Access, Bridges - No Fixed Bridges, Lift - Covered, Seawall
Lot
- Size: 10,000 Square Feet
- Features: In County
- Residential vegetation: Trees/Landscaped
Details
- Parcel number: 402322226001
- Zoning: RSF3.5
- Special conditions: None
Construction
Type & style
- Home type: SingleFamily
- Architectural style: Florida
- Property subtype: Single Family Residence
Materials
- Block, Stucco
- Foundation: Slab
- Roof: Metal
Condition
- Completed
- New construction: No
- Year built: 1990
Utilities & green energy
- Sewer: Septic Tank
- Water: Public
- Utilities for property: BB/HS Internet Available, Cable Available, Electricity Connected, Water Connected
Community & HOA
Community
- Pet fee: $0 monthly
- Subdivision: HARB HEIGHTS
HOA
- Has HOA: No
Location
- Region: Punta Gorda
Financial & listing details
- Price per square foot: $307/sqft
- Tax assessed value: $415,436
- Annual tax amount: $4,587
- Date on market: 8/31/2023
- Cumulative days on market: 102 days
- Listing terms: Cash,Conventional,FHA,VA Loan
- Ownership: Fee Simple
- Total actual rent: 0
- Electric utility on property: Yes
- Road surface type: Paved, Asphalt
Price history
| Date | Event | Price |
|---|---|---|
| 4/22/2026 | Listing removed | $4,500$2/sqft |
Source: Stellar MLS #N6139987 Report a problem | ||
| 2/15/2026 | Price change | $4,500+32.4%$2/sqft |
Source: Stellar MLS #N6139987 Report a problem | ||
| 1/14/2026 | Price change | $3,400-15%$2/sqft |
Source: Stellar MLS #N6139987 Report a problem | ||
| 10/14/2025 | Price change | $4,000-20%$2/sqft |
Source: Stellar MLS #N6139987 Report a problem | ||
| 9/30/2025 | Price change | $5,000-16.7%$3/sqft |
Source: Stellar MLS #N6139987 Report a problem | ||
| 8/25/2025 | Listed for rent | $6,000$3/sqft |
Source: Stellar MLS #N6139987 Report a problem | ||
| 1/30/2024 | Sold | $555,000-3.5%$307/sqft |
Source:  Stellar MLS #C7480032 Report a problem Stellar MLS #C7480032 Report a problem | ||
| 1/2/2024 | Pending sale | $575,000$318/sqft |
Source: Stellar MLS #C7480032 Report a problem | ||
| 1/1/2024 | Listed for sale | $575,000$318/sqft |
Source: Stellar MLS #C7480032 Report a problem | ||
| 12/31/2023 | Pending sale | $575,000$318/sqft |
Source: Stellar MLS #C7480032 Report a problem | ||
| 12/1/2023 | Price change | $575,000-4.2%$318/sqft |
Source: Stellar MLS #C7480032 Report a problem | ||
| 10/20/2023 | Listed for sale | $599,900$332/sqft |
Source: Stellar MLS #C7480032 Report a problem | ||
| 10/2/2023 | Pending sale | $599,900$332/sqft |
Source: Stellar MLS #C7480032 Report a problem | ||
| 8/31/2023 | Listed for sale | $599,900+114.3%$332/sqft |
Source: Stellar MLS #C7480032 Report a problem | ||
| 5/21/2019 | Sold | $280,000-5.1%$155/sqft |
Source: Agent Provided Report a problem | ||
| 2/12/2019 | Pending sale | $295,000$163/sqft |
Source: CENTURY 21 Aztec & Associates #C7402008 Report a problem | ||
| 9/5/2018 | Price change | $295,000-3.3%$163/sqft |
Source: CENTURY 21 Aztec & Associates #C7402008 Report a problem | ||
| 6/4/2018 | Listed for sale | $305,000+1.7%$169/sqft |
Source: CENTURY 21 AZTEC & ASSOCIATES #C7402008 Report a problem | ||
| 4/18/2018 | Listing removed | $299,999$166/sqft |
Source: CENTURY 21 Aztec & Associates #C7219586 Report a problem | ||
| 4/2/2018 | Pending sale | $299,999$166/sqft |
Source: CENTURY 21 Aztec & Associates #C7219586 Report a problem | ||
| 12/15/2017 | Price change | $299,999-9.1%$166/sqft |
Source: CENTURY 21 Aztec & Associates #C7219586 Report a problem | ||
| 1/4/2016 | Price change | $329,900-1.5%$183/sqft |
Source: CENTURY 21 Aztec & Associates #C7219586 Report a problem | ||
| 12/31/2015 | Price change | $335,000-4.3%$185/sqft |
Source: CENTURY 21 AZTEC & ASSOCIATES #C7205999 Report a problem | ||
| 12/24/2014 | Listed for sale | $349,900+11965.5%$194/sqft |
Source: CENTURY 21 Aztec & Associates #C7205999 Report a problem | ||
| 10/9/2010 | Listing removed | $2,900$2/sqft |
Source: Visual Tour #C7006221 Report a problem | ||
| 10/10/2009 | Listed for sale | $2,900-98.7%$2/sqft |
Source: Visual Tour #C7006221 Report a problem | ||
| 9/15/2004 | Sold | $215,000$119/sqft |
Source: Public Record Report a problem | ||
Public tax history
| Year | Property taxes | Tax assessment |
|---|---|---|
| 2025 | $7,390 +53.5% | $415,436 +51.6% |
| 2024 | $4,815 +0.5% | $274,014 +3% |
| 2023 | $4,791 +4.4% | $266,033 +3% |
| 2022 | $4,587 +4.1% | $258,284 +7.9% |
| 2021 | $4,406 +1.4% | $239,378 +1.4% |
| 2020 | $4,344 -10.9% | $236,073 +5.3% |
| 2019 | $4,878 +8.8% | $224,178 +10% |
| 2018 | $4,482 | $203,798 +10% |
| 2017 | $4,482 +12.6% | $185,271 +7% |
| 2016 | $3,980 +1.8% | $173,159 +10% |
| 2015 | $3,911 +8.7% | $157,417 -3.8% |
| 2014 | $3,596 +39.6% | $163,596 +9.5% |
| 2013 | $2,577 +1.5% | $149,376 -0.1% |
| 2012 | $2,538 +0.8% | $149,470 |
| 2011 | $2,518 -10.4% | $149,470 -9% |
| 2010 | $2,812 -21.4% | $164,194 -26.9% |
| 2009 | $3,579 | $224,507 +74.7% |
| 2004 | -- | $128,509 |
| 2003 | -- | $128,509 +2.4% |
| 2002 | $1,969 +4.8% | $125,497 +1.6% |
| 2001 | $1,880 +3% | $123,521 +1.1% |
| 2000 | $1,824 | $122,126 |
Find assessor info on the county website
Neighborhood: 33983
Nearby homes
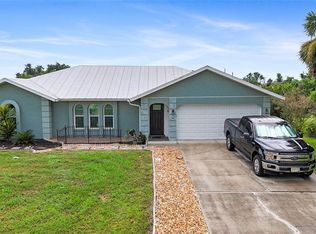
- $6,0003 bd2 ba1.8k sqft27401 Voyageur Dr #27401, Punta Gorda, FL 33983For Rent
- $88,000-- bd-- ba-- sqft27389 Voyageur Dr, Punta Gorda, FL 33983Off Market
- $448,0003 bd2 ba1.8k sqft27409 Voyageur Dr, Punta Gorda, FL 33983Off Market
- $--10,000 Square Feet27393 Voyageur, Punta Gorda, FL 33983Off Market
- $333,7003 bd2 ba1.7k sqft27413 Voyageur Dr, Punta Gorda, FL 33983Off Market
- $349,9003 bd2 ba1.5k sqft27385 Voyageur Dr, Punta Gorda, FL 33983For Sale
- $--10,018 Square Feet27393 Voyageur Dr, Punta Gorda, FL 33983Off Market
- $192,0003 bd3 ba2.1k sqft27381 Voyageur Dr, Punta Gorda, FL 33983Sold
Nearby schools
GreatSchools rating
- 8/10Deep Creek Elementary SchoolGrades: PK-5Distance: 0.9 mi
- 4/10Punta Gorda Middle SchoolGrades: 6-8Distance: 4.7 mi
- 5/10Charlotte High SchoolGrades: 9-12Distance: 4.9 mi
Schools provided by the listing agent
- Elementary: Deep Creek Elementary
- Middle: Punta Gorda Middle
- High: Charlotte High
Source: Stellar MLS. This data may not be complete. We recommend contacting the local school district to confirm school assignments for this home.
Get a cash offer in 3 minutes
Find out how much your home could sell for in as little as 3 minutes with a no-obligation cash offer.
Estimated market value
$470,800
Get a cash offer in 3 minutes
Find out how much your home could sell for in as little as 3 minutes with a no-obligation cash offer.
Estimated market value
$470,800
- Florida
- Charlotte County
- Punta Gorda
- 33983
- 27401 VOYAGEUR DRIVE
Nearby cities
Nearby zip codes
Other Punta Gorda Topics
