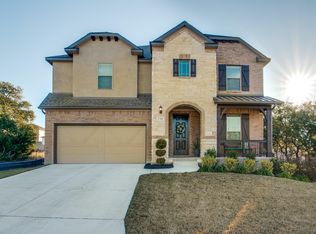
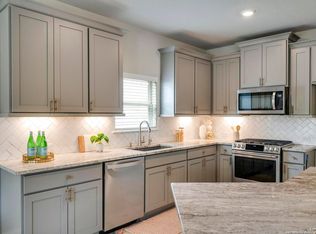
Welcome to this exquisite home located in a prime location within the highly sought-after Boerne ISD! This spacious 3,066-square-foot property seamlessly blends comfort and elegance, making it the perfect retreat for families and entertainers alike. Featuring 5 bedrooms and 4.5 bathrooms, the home boasts an open-concept kitchen with ample counter space and cabinetry, ideal for cooking and entertaining. The family room includes a gorgeous fireplace, high ceilings, and abundant natural light. The primary suite, located on the first floor, offers a large walk-in shower, separate garden tub, and a spacious walk-in closet. Hardwood floors extend throughout the first floor and stairs, and second floor hallway adding warmth and sophistication. Four additional generously sized bedrooms and 3 full baths. Outdoor living is enhanced with an extended covered patio, backed to greenbelt perfect for dining and relaxation. Located within the top-rated Boerne ISD, this home provides easy access to premier shopping destinations such as La Cantera and The Rim, along with a variety of dining and entertainment options. Don't miss out on this incredible opportunity to own a home in one of the most desirable areas! Schedule your private showing today!
Sold
Price Unknown
27402 FALLS CV, Boerne, TX 78015
5beds
3,065sqft
Single Family Residence
Built in 2019
8,102 Square Feet Lot
$523,700 Zestimate®
$--/sqft
$3,446 Estimated rent
Home value
$523,700
$487,000 - $566,000
$3,446/mo
Zestimate® history
Owner options
List your home for rent
$3,446/mo
Rent Zestimate®
Find your next renter with Zillow Rental Manager. Plus, with online applications, you can quickly screen prospective tenants – for free.
$3,446/mo
Rent Zestimate®
Refinance and save
$457/mo
Est. payment
Refinancing to a lower rate could help reduce your monthly payments and save thousands over the life of the loan.
$457/mo
Est. payment
Explore your selling options
Work with a Zillow partner agent
Leverage their expertise and Zillow's premium Showcase listings to get your home seen by more buyers.
Get startedList with your own agent
Get your home in front of millions of buyers by listing it on Zillow.
Learn how to do itSell it yourself
Take full control of how buyers see your home on Zillow by listing For Sale by Owner (FSBO).
List your homeWhat's special
Gorgeous fireplaceHigh ceilingsExtended covered patioHardwood floorsAbundant natural lightLarge walk-in showerSpacious walk-in closet
Zillow last checked:
Listing updated:
Listed by:
Wisam Baraz TREC #680526 (210) 899-9186,
Keller Williams Heritage
Source: LERA MLS,MLS#: 1842048
Facts & features
Interior
Bedrooms & bathrooms
- Bedrooms: 5
- Bathrooms: 5
- Full bathrooms: 4
- 1/2 bathrooms: 1
Primary bedroom
- Features: Walk-In Closet(s), Ceiling Fan(s), Full Bath
- Area: 320
- Dimensions: 16 x 20
Bedroom 2
- Area: 168
- Dimensions: 12 x 14
Bedroom 3
- Area: 180
- Dimensions: 12 x 15
Bedroom 4
- Area: 121
- Dimensions: 11 x 11
Bedroom 5
- Area: 210
- Dimensions: 14 x 15
Primary bathroom
- Features: Tub/Shower Separate, Soaking Tub
- Area: 130
- Dimensions: 10 x 13
Dining room
- Area: 154
- Dimensions: 11 x 14
Kitchen
- Area: 192
- Dimensions: 12 x 16
Living room
- Area: 374
- Dimensions: 17 x 22
Heating
- Central, Heat Pump, Natural Gas
Cooling
- Ceiling Fan(s), Two Central
Appliances
- Included: Cooktop, Built-In Oven, Microwave, Gas Cooktop, Disposal, Dishwasher, Plumbed For Ice Maker
- Laundry: Main Level, Laundry Room, Washer Hookup, Dryer Connection
Features
- Two Living Area, Liv/Din Combo, Separate Dining Room, Eat-in Kitchen, Two Eating Areas, Kitchen Island, Breakfast Bar, Pantry, Utility Room Inside, High Ceilings, Open Floorplan, High Speed Internet, Master Downstairs, Ceiling Fan(s), Chandelier
- Flooring: Carpet, Ceramic Tile, Wood
- Has basement: No
- Number of fireplaces: 1
- Fireplace features: One, Living Room, Gas Logs Included
Interior area
- Total structure area: 3,065
- Total interior livable area: 3,065 sqft
Property
Parking
- Total spaces: 2
- Parking features: Two Car Garage
- Garage spaces: 2
Features
- Levels: Two
- Stories: 2
- Pool features: None, Community
Lot
- Size: 8,102 Square Feet
- Features: Greenbelt, Sidewalks, Streetlights
Details
- Parcel number: 047103121280
Construction
Type & style
- Home type: SingleFamily
- Property subtype: Single Family Residence
Materials
- Brick, 3 Sides Masonry, Stone
- Foundation: Slab
- Roof: Heavy Composition
Condition
- Pre-Owned
- New construction: No
- Year built: 2019
Details
- Builder name: Emerald
Utilities & green energy
- Electric: CPS
- Gas: GREY FOREST
- Sewer: SAWS, Sewer System
- Water: SAWS, Water System
- Utilities for property: Cable Available, Private Garbage Service
Community & HOA
Community
- Features: Playground
- Security: Controlled Access
- Subdivision: Fallbrook - Bexar County
HOA
- Has HOA: Yes
- HOA fee: $457 semi-annually
- HOA name: FALLBROOK PROPERTY OWNERS ASSOCIATION
Location
- Region: Boerne
Financial & listing details
- Tax assessed value: $614,030
- Annual tax amount: $8,202
- Date on market: 2/13/2025
- Cumulative days on market: 95 days
- Listing terms: Conventional,FHA,VA Loan,TX Vet,Cash
- Road surface type: Paved
Price history
| Date | Event | Price |
|---|---|---|
| 6/12/2025 | Sold | -- |
Source:  LERA MLS #1842048 Report a problem LERA MLS #1842048 Report a problem | ||
| 5/19/2025 | Pending sale | $550,000$179/sqft |
Source: LERA MLS #1842048 Report a problem | ||
| 5/6/2025 | Contingent | $550,000$179/sqft |
Source: LERA MLS #1842048 Report a problem | ||
| 2/13/2025 | Listed for sale | $550,000$179/sqft |
Source: LERA MLS #1842048 Report a problem | ||
Public tax history
| Year | Property taxes | Tax assessment |
|---|---|---|
| 2025 | $4,192 +12% | $606,372 +10% |
| 2024 | $3,744 +5.7% | $551,247 +10% |
| 2023 | $3,543 +6.8% | $501,134 +10% |
| 2022 | $3,317 +1.4% | $455,576 +10% |
| 2021 | $3,270 | $414,160 +1.4% |
| 2020 | $3,270 | $408,320 |
Find assessor info on the county website
Neighborhood: 78015
Nearby homes
- $576,0004 bd4 ba2.8k sqft27322 Smokey Chase, Boerne, TX 78015Off Market
- $450,1003 bd3 ba2.4k sqft27406 Falls Cv, Boerne, TX 78015Off Market
- $--5 bd4 ba3k sqft27314 Falls Cv, Boerne, TX 78015Sold
- $398,2004 bd3 ba2.3k sqft27410 Falls Cv, Boerne, TX 78015Off Market
- $--4 bd3 ba2.2k sqft27310 Falls Cv, Boerne, TX 78015Sold
- $--4 bd4 ba3k sqft8203 Peony Lndg, Boerne, TX 78015Sold
- $2,317,370-- bd-- ba-- sqftOld Fredericksburg Rd, Boerne, TX 78015Off Market
- $435,2003 bd2 ba2k sqft27414 Falls Cv, Boerne, TX 78015Off Market
Nearby schools
GreatSchools rating
- 10/10Van Raub Elementary SchoolGrades: PK-5Distance: 1.9 mi
- 9/10Boerne Middle SouthGrades: 6-8Distance: 5.2 mi
- 8/10Boerne - Samuel V Champion High SchoolGrades: 9-12Distance: 6.7 mi
Schools provided by the listing agent
- Elementary: Van Raub
- Middle: Boerne Middle S
- High: Champion
- District: Boerne
Source: LERA MLS. This data may not be complete. We recommend contacting the local school district to confirm school assignments for this home.
Get a cash offer in 3 minutes
Find out how much your home could sell for in as little as 3 minutes with a no-obligation cash offer.
Estimated market value
$523,700
Get a cash offer in 3 minutes
Find out how much your home could sell for in as little as 3 minutes with a no-obligation cash offer.
Estimated market value
$523,700
- Texas
- Bexar County
- Boerne
- 78015
- 27402 FALLS CV
