Skip main navigation
Sold
  • Price Unknown

    27402 Oakhaven Dr, Greenwood, MO 64034

    5beds
    4,900sqft
    Single Family Residence
    Built in 2021
    3 Acres Lot
    $1,444,700 Zestimate®
    $--/sqft
    $6,956 Estimated rent

    Home value

    $1,444,700

    $1.34M - $1.55M

    $6,956/mo

    Zestimate® history
    Loading
    Loading...

    Owner options

    List your home for rent

    $6,956/mo

    Rent Zestimate®

    Find your next renter with Zillow Rental Manager. Plus, with online applications, you can quickly screen prospective tenants – for free.

    Learn more

    $6,956/mo

    Rent Zestimate®

    Refinance and save

    Refinancing to a lower rate could help reduce your monthly payments and save thousands over the life of the loan.

    See today's rates

    Explore your selling options

    Work with a Zillow partner agent

    Leverage their expertise and Zillow's premium Showcase listings to get your home seen by more buyers.

    Get started

    List with your own agent

    Get your home in front of millions of buyers by listing it on Zillow.

    Learn how to do it

    Sell it yourself

    Take full control of how buyers see your home on Zillow by listing For Sale by Owner (FSBO).

    List your home

    What's special

    Shared pondAdditional sitting roomWooden ceilingsPlenty of storageLaundry roomSmaller screened-in porchButlers pantry
    Colorado Craftsman one-of-a-kind 1.5 story home*Breathtaking home sits on 3 acres in the neighborhood of Oakhaven*Upon entering the double doors, you will be pleased to discover an abundance of architectural style and attention to detail*Real stone fireplace, wooden ceilings, gorgeous accent wall in the dining area*Endless entertaining opportunities will be provided in this chef's kitchen*Please take note of the double ovens, butlers pantry off the kitchen and all of the "fun" drawers and cabinets built into the cabinetry*The giant sliders of the great room showcase the dynamic views of your acreage, shared pond, newly installed in-ground pool, large decking and landscaping*Enjoy your coffee next to the fireplace on the beautiful covered patio as the tv runs your favorite game or news channel*There are 2 primary suites on the main level*One on the east side of the home features an additional sitting room off the bdrm*It boasts its own laundry room and smaller screened-in porch overlooking the shared pond*This would make a great mother-in-law quarters*Each primary suite features expansive spa-like bathrooms w/heated tile floors , toe kick lighting and generous closets*Gorgeous picture windows sit behind the soaking tubs & pull down bars make for plenty of storage in the closets*Sonos sound is ran throughout the home*Unfinished 3,300 sq/ft walk-out bsmt with already installed boiler heated floor*

    Zillow last checked:

    Listing updated:

    Listed by:

    Shannon Lyon 913-302-5511,

    ReeceNichols - Leawood,

    Natalie Austin 303-746-5087,

    ReeceNichols - Leawood

    Bought with:

    Jared Dunn, SP00235903

    Real Broker, LLC

    Source: Heartland MLS as distributed by MLS GRID,MLS#: 2461741MLS Logo

    Facts & features

    Interior

    Bedrooms & bathrooms
    • Bedrooms: 5
    • Bathrooms: 5
    • Full bathrooms: 4
    • 1/2 bathrooms: 1
    Primary bedroom
    • Features: Carpet, Ceiling Fan(s)
    • Level: Main
    • Area: 270 Square Feet
    • Dimensions: 18 x 15
    Bedroom 2
    • Features: Carpet
    • Level: Main
    • Area: 140 Square Feet
    • Dimensions: 14 x 10
    Bedroom 3
    • Features: Carpet, Ceiling Fan(s)
    • Level: Main
    • Area: 224 Square Feet
    • Dimensions: 16 x 14
    Bedroom 4
    • Features: Carpet, Ceiling Fan(s), Walk-In Closet(s)
    • Level: Second
    • Area: 266 Square Feet
    • Dimensions: 19 x 14
    Bedroom 5
    • Features: Walk-In Closet(s)
    • Level: Second
    • Area: 645 Square Feet
    Primary bathroom
    • Features: Ceramic Tiles, Double Vanity, Separate Shower And Tub, Walk-In Closet(s)
    • Level: Main
    • Area: 176 Square Feet
    • Dimensions: 16 x 11
    Bathroom 2
    • Features: Ceramic Tiles, Shower Over Tub
    • Level: Main
    • Area: 50 Square Feet
    • Dimensions: 10 x 5
    Bathroom 3
    • Features: Ceramic Tiles, Double Vanity, Separate Shower And Tub, Walk-In Closet(s)
    • Level: Main
    • Area: 170 Square Feet
    • Dimensions: 17 x 10
    Bathroom 4
    • Features: Ceramic Tiles, Double Vanity, Shower Only
    • Level: Second
    • Area: 40 Square Feet
    • Dimensions: 8 x 5
    Breakfast room
    • Level: Main
    • Area: 165 Square Feet
    • Dimensions: 15 x 11
    Great room
    • Features: Built-in Features, Fireplace
    • Level: Main
    • Area: 396 Square Feet
    • Dimensions: 22 x 18
    Half bath
    • Level: Main
    • Area: 35 Square Feet
    • Dimensions: 7 x 5
    Kitchen
    • Features: Kitchen Island
    • Level: Main
    • Area: 320 Square Feet
    • Dimensions: 20 x 16
    Laundry
    • Features: Built-in Features, Ceramic Tiles
    • Level: Main
    • Area: 99 Square Feet
    • Dimensions: 11 x 9
    Sitting room
    • Features: Carpet, Ceiling Fan(s)
    • Level: Main
    • Area: 140 Square Feet
    • Dimensions: 14 x 10
    Heating
    • Propane, Radiant Floor
    Cooling
    • Electric
    Appliances
    • Included: Dishwasher, Disposal, Double Oven, Humidifier, Microwave, Refrigerator, Built-In Oven, Built-In Electric Oven, Stainless Steel Appliance(s)
    • Laundry: Main Level, Multiple Locations
    Features
    • Ceiling Fan(s), Custom Cabinets, Kitchen Island, Pantry, Vaulted Ceiling(s), Walk-In Closet(s)
    • Flooring: Carpet, Tile, Wood
    • Basement: Interior Entry,Bath/Stubbed,Sump Pump,Walk-Out Access
    • Attic: Expandable
    • Number of fireplaces: 2
    • Fireplace features: Gas, Great Room, Other
    Interior area
    • Total structure area: 4,900
    • Total interior livable area: 4,900 sqft
    • Finished area above ground: 4,900
    • Finished area below ground: 0

    Property

    Parking
    • Total spaces: 4
    • Parking features: Attached, Garage Door Opener, Garage Faces Side
    • Attached garage spaces: 4
    Accessibility
    • Accessibility features: Accessible Full Bath, Accessible Bedroom
    Features
    • Patio & porch: Covered, Screened
    • Exterior features: Sat Dish Allowed
    • Has private pool: Yes
    • Pool features: In Ground
    • Spa features: Bath
    • Fencing: Metal
    • Waterfront features: Pond
    Lot
    • Size: 3 Acres
    • Features: Acreage, Estate Lot
    Details
    • Parcel number: 72300011300000000
    • Other equipment: Back Flow Device, Satellite Dish

    Construction

    Type & style
    • Home type: SingleFamily
    • Architectural style: Craftsman,Traditional
    • Property subtype: Single Family Residence
    Materials
    • Frame, Stone Trim
    • Roof: Composition
    Condition
    • Year built: 2021
    Details
    • Builder model: Custom

    Utilities & green energy

    • Sewer: Septic Tank
    • Water: Public

    Community & HOA

    Community
    • Security: Security System, Smoke Detector(s)
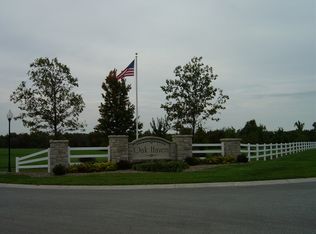
    • Subdivision: Oak Haven
    HOA
    • Has HOA: No
    Location
    • Region: Greenwood

    Financial & listing details

    • Tax assessed value: $966,790
    • Annual tax amount: $5,653
    • Date on market: 11/2/2023
    • Listing terms: Cash,Conventional,VA Loan
    • Ownership: Private
    • Road surface type: Paved

    Price history

    DateEventPrice
    12/12/2023Sold--
    Source: Heartland MLS as distributed by MLS GRID #2461741 Report a problem
    11/11/2023Pending sale$1,395,000$285/sqft
    Source: Heartland MLS as distributed by MLS GRID #2461741 Report a problem
    11/2/2023Listed for sale$1,395,000-0.4%$285/sqft
    Source: Heartland MLS as distributed by MLS GRID #2461741 Report a problem
    8/10/2022Sold--
    Source: Heartland MLS as distributed by MLS GRID #2385666 Report a problem
    7/21/2022Pending sale$1,400,000$286/sqft
    Source: Heartland MLS as distributed by MLS GRID #2385666 Report a problem
    6/30/2022Listed for sale$1,400,000$286/sqft
    Source: Heartland MLS as distributed by MLS GRID #2385666 Report a problem
    6/16/2022Pending sale$1,400,000$286/sqft
    Source: Heartland MLS as distributed by MLS GRID #2385666 Report a problem
    6/9/2022Listed for sale$1,400,000$286/sqft
    Source: Heartland MLS as distributed by MLS GRID #2385666 Report a problem

    Public tax history

    YearProperty taxesTax assessment
    2025$13,372 -28.6%$183,690 -29.2%
    2024$18,732 +1.3%$259,445
    2023$18,493 +63.3%$259,445 +86.9%
    2022$11,327 +100.4%$138,824 +91.9%
    2021$5,653 +29890.4%$72,324 +31074.1%
    2020$19 +2.5%$232
    2019$18 $232
    2018$18 -10.7%$232
    2017$21 +2.1%$232
    2016$20 +2.8%$232 +5%
    2014$20 $221
    Find assessor info on the county website

    Neighborhood: 64034

    Nearby schools

    GreatSchools rating
    Get a cash offer in 3 minutes
    Find out how much your home could sell for in as little as 3 minutes with a no-obligation cash offer.
    Estimated market value
    $1,444,700
    Get a cash offer in 3 minutes
    Find out how much your home could sell for in as little as 3 minutes with a no-obligation cash offer.
    Estimated market value
    $1,444,700