If you like to work and play, this home is for you. This spacious home provides a workshop, open concept kitchen/living area, and a large back porch to enjoy the canal that goes into Point A Lake. There is a nice size laundry area that has two large pantries and an office area. There is a lot to the left of the house that is .51 acres and will provide a total of 383 ft of waterfront which includes the home site on the canal. The primary bedroom has an en-suite bathroom. Closets in the house are cedar-lined. Game day or work day the workshop provides a great area to entertain or work. This location is 4 miles from town and about 1.5 hours to the beaches.
For sale
$465,000
27402 Point A Isle Rd, Andalusia, AL 36421
2beds
1,872sqft
Single Family Residence
Built in 2007
1.09 Acres Lot
$437,100 Zestimate®
$248/sqft
$-- HOA
What's special
Spacious homeOffice areaNice size laundry areaTwo large pantries
- 45 days
- 103
- 1
Zillow last checked:
Listing updated:
Listed by:
Angelina Jenkins 256-493-1832,
BASS AGENCY REAL ESTATE
Source: Covington AOR,MLS#: 26491
Facts & features
Interior
Bedrooms & bathrooms
- Bedrooms: 2
- Bathrooms: 3
- Full bathrooms: 2
- 1/2 bathrooms: 1
Heating
- Central/Electric
Cooling
- Central/Electric
Appliances
- Included: Range, Refrigerator, Dishwasher, Dryer, Washer, Type Water Heater: Electric
- Laundry: Inside, Other-See Remarks
Features
- Open Floorplan, Custom Closet, Dry Wall, Separate Shower and Tub, Laminate Counters
- Flooring: Carpet, Vinyl, Tile
- Windows: Double Pane Windows, Vinyl
- Attic: Pull Down Stairs
Interior area
- Total structure area: 1,872
- Total interior livable area: 1,872 sqft
- Finished area above ground: 1,872
- Finished area below ground: 0
Property
Parking
- Total spaces: 2
- Parking features: 2 Car Garage Attached, Driveway
- Attached garage spaces: 2
- Has uncovered spaces: Yes
Accessibility
- Accessibility features: Accessible Entrance
Features
- Levels: One
- Patio & porch: Porch, Rear Porch
- Fencing: None
- Has view: Yes
- View description: Exceptional View, Lake
- Has water view: Yes
- Water view: Lake
- Waterfront features: Seawall, Other-See Remarks, Canal, Lake Front
Lot
- Size: 1.09 Acres
- Dimensions: Lot 8 170 x 122.2 x 125.2 x 57.9 x 153.8 .58 Acres Lot 9 190 x 153.8 x 199.9 x 91.7 .51 Acres
- Features: Open Lot
- Topography: Level,Gently Rolling
Details
- Parcel number: 23 08 09 30 0 001 001008
- Special conditions: Fair Market
Construction
Type & style
- Home type: SingleFamily
- Architectural style: Traditional
- Property subtype: Single Family Residence
Materials
- Brick, Frame, Vinyl Siding, Vinyl Eaves, Dry Wall
- Foundation: Crawl Space
- Roof: Metal
Condition
- Year built: 2007
Utilities & green energy
- Sewer: Septic Tank
- Water: Well
- Utilities for property: Cable Available, High Speed Internet
Community & HOA
Location
- Region: Andalusia
Financial & listing details
- Price per square foot: $248/sqft
- Tax assessed value: $272,180
- Annual tax amount: $599
- Date on market: 7/28/2026
Estimated market value
$437,100
$415,000 - $459,000
$1,591/mo
Price history
| Date | Event | Price |
|---|---|---|
| 7/28/2026 | Listed for sale | $465,000+3.3%$248/sqft |
Source:  Covington AOR #26491 Report a problem Covington AOR #26491 Report a problem | ||
| 2/28/2026 | Listing removed | $450,000$240/sqft |
Source: Covington AOR #25379 Report a problem | ||
| 7/16/2025 | Listed for sale | $450,000$240/sqft |
Source: Covington AOR #25379 Report a problem | ||
| 4/1/2025 | Listing removed | $450,000$240/sqft |
Source: Covington AOR #24558 Report a problem | ||
| 9/9/2024 | Listed for sale | $450,000$240/sqft |
Source: Covington AOR #24558 Report a problem | ||
Public tax history
| Year | Property taxes | Tax assessment |
|---|---|---|
| 2025 | $537 +1.3% | $272,180 +1.2% |
| 2024 | $530 -24.8% | $268,820 -3.5% |
| 2023 | $705 +20.8% | $278,540 +19.2% |
| 2022 | $584 +0.7% | $233,660 +19.9% |
| 2021 | $580 -3.6% | $194,800 +711% |
| 2020 | $602 | $24,020 +1.6% |
| 2019 | $602 +17.4% | $23,640 +14.1% |
| 2018 | $512 -5.7% | $20,720 |
| 2017 | $543 | -- |
| 2016 | -- | -- |
| 2015 | -- | -- |
| 2014 | -- | -- |
| 2013 | -- | $35,886 |
| 2011 | $442 -16.5% | -- |
| 2010 | $529 | -- |
Find assessor info on the county website
Monthly payment
Est. payment
Payment breakdown
Explore the cost of this home by adjusting the details. Changes won't be saved.Climate risks
Neighborhood: 36421

Similar homes
- $450,0003 bd3 ba1.7k sqft30329 Shady Grove Rd, Andalusia, AL 36421For Sale
 MLS ID #11801258, Kyle Richburg, Unique Southern Properties. My State MLS
 - $490,0001 bd2 ba960 sqft29731 Hamner Rd, Andalusia, AL 36421For Sale
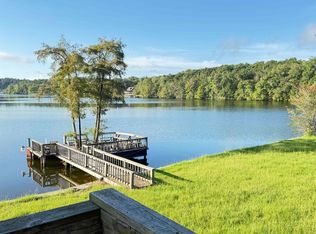 MLS ID #26593, David G Carter, OUTLAW REALTY. Covington AOR
 - $289,0003 bd3 ba1.6k sqft12601 Timberlake Ct, Andalusia, AL 36421For Sale
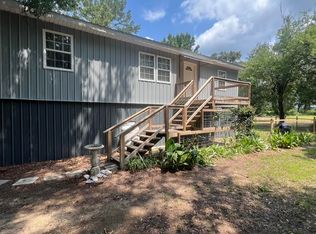 MLS ID #26512, Debra Donaldson, Coldwell Banker 1st Choice Realty. Covington AOR
 - $495,0004 bd2 ba2.1k sqft14788 F M Jones Rd, Andalusia, AL 36421For Sale
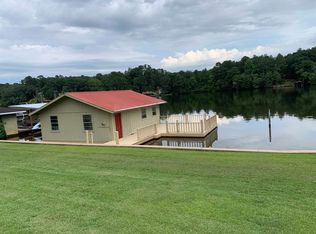 MLS ID #26482, Maryalyce Outlaw, OUTLAW REALTY. Covington AOR
 - $365,0003 bd2 ba1.7k sqft28863 Harbor Rd, Andalusia, AL 36421For Sale
 MLS ID #21461325, Sinan Zakaria, Listed Simply. GALMLS
