*PANORAMIC VIEWS *CORNER LOT *GUARD-GATED COMMUNITY *TURNKEY HOME This stunning residence sits on a sprawling corner lot of over 10,000 sq ft, boasting IMPECCABLE CURB APPEAL w/gorgeous drought-tolerant landscaping. The upgraded driveway & custom stonework add to its charm.Inside, you’ll find 4 spacious bedrooms (incl. ONE on MAIN FLOOR), 3 full baths, + VERSATILE LOFT, & 3362 sq ft of luxurious living space. The 3-car garage provides ample storage. As you enter, be captivated by the grand 2-story ceilings, formal entry, & travertine floors. The separate living room features plantation shutters, while the spacious dining room offers hardwood floors, & beautiful views of the side yard w/ direct access via French doors. The open kitchen & family room are perfect for entertaining. The kitchen is equipped w/ granite counters, an eat-in bar, S.S. appl., double ovens, maple cabinets, & a butler pantry. The family room, w/ hardwood floors, has a gas FIREPLACE & CEILING FAN. The MAIN FLOOR BR, w/ plush carpeting & a ceiling fan, is conveniently located next to a FULL BA w/ a walk-in shower, ideal for guests.Upstairs, a generous loft awaits, suitable as a 2nd family room or game room. The laundry room incl. a sink & plenty of storage. Two additional secondary bedrooms, both w/ ceiling fans, share a bath w/ dual sinks & a tub-shower combo. The PRIVATE PRIMARY SUITE, located at the end of the hall, is a true retreat. It features a FIREPLACE, balcony w/BREATHTAKING VIEWS of the Temecula Valley & Santa Rosa Plateau, & a luxurious bath w/ dual sinks, a vanity area, walk-in shower, & a large jetted tub.The backyard is your PRIVATE OASIS, featuring a stamped concrete patio w/ stone, a BUILT-IN SPA w/ a gazebo, a custom-built BBQ island w/ ample seating, & stunning FOSSIL-FILLED ROCKWORK. The beautifully landscaped yard includes multiple seating areas, including a secluded spot w/ a wood gazebo & CUSTOM STONE FIREPLACE—perfect for enjoying a cozy fire on cool evenings & the soothing sounds of the fountain.Additional UPGRADES at this Trefoil Street home include SOLAR PANELS to SAVE on your electric bill, rain gutters, a water softener, a newer water heater, and a water purifier at the kitchen sink. Greer Ranch offers 24-hour security, a COMMUNITY POOL, spa, parks, clubhouse, walking trails, community events, a basketball court, and more. Easy access to the 215/15 freeways, nearby shopping, Temecula wineries, and Pechanga Casino, & w/in the TOP-rated Murrieta schools.
Sold for $919,900
Listed by: Realty ONE Group West • Jennifer Hultquist • Contact: 949-933-5599
Bought with: Realty ONE Group West
Tax assessed value
$919,900
27403 Trefoil St, Murrieta, CA 92562
4beds
3,362sqft
Single Family Residence
Built in 2004
10,019 Square Feet Lot
$971,300 Zestimate®
$274/sqft
$4,404 Estimated rent
Home value
$971,300
$923,000 - $1.02M
$4,404/mo
Zestimate® history
Owner options
List your home for rent
$4,404/mo
Rent Zestimate®
Find your next renter with Zillow Rental Manager. Plus, with online applications, you can quickly screen prospective tenants – for free.
$4,404/mo
Rent Zestimate®
Refinance and save
$6,124/mo
Est. payment
Refinancing to a lower rate could help reduce your monthly payments and save thousands over the life of the loan.
$6,124/mo
Est. payment
Explore your selling options
Work with a Zillow partner agent
Leverage their expertise and Zillow's premium Showcase listings to get your home seen by more buyers.
Get startedList with your own agent
Get your home in front of millions of buyers by listing it on Zillow.
Learn how to do itSell it yourself
Take full control of how buyers see your home on Zillow by listing For Sale by Owner (FSBO).
List your homeWhat's special
Zillow last checked:
Listing updated:
Listed by:
Jennifer Hultquist DRE #01932053 949-933-5599,
Realty ONE Group West
Bought with:
Jennifer Hultquist, DRE #01932053
Realty ONE Group West
Source: CRMLS,MLS#: SW24103358 Originating MLS: California Regional MLS
Originating MLS: California Regional MLSFacts & features
Interior
Bedrooms & bathrooms
- Bedrooms: 4
- Bathrooms: 3
- Full bathrooms: 3
- Main level bathrooms: 1
- Main level bedrooms: 1
Rooms
- Room types: Bonus Room, Bedroom, Entry/Foyer, Family Room, Kitchen, Laundry, Living Room, Primary Bathroom, Primary Bedroom, Other
Primary bedroom
- Features: Primary Suite
Bedroom
- Features: Bedroom on Main Level
Bathroom
- Features: Bathtub, Vanity, Walk-In Shower
Kitchen
- Features: Granite Counters, Kitchen/Family Room Combo
Heating
- Central
Cooling
- Central Air, Dual
Appliances
- Included: Convection Oven, Double Oven, Dishwasher, Refrigerator, Water Softener, Dryer, Washer
- Laundry: Laundry Room, Upper Level
Features
- Breakfast Bar, Balcony, Ceiling Fan(s), Crown Molding, Eat-in Kitchen, Granite Counters, High Ceilings, Open Floorplan, Two Story Ceilings, Bedroom on Main Level, Primary Suite, Walk-In Closet(s)
- Has fireplace: Yes
- Fireplace features: Family Room, Primary Bedroom
- Common walls with other units/homes: No Common Walls
Interior area
- Total interior livable area: 3,362 sqft
Property
Parking
- Total spaces: 3
- Parking features: Direct Access, Driveway, Garage Faces Front, Garage
- Attached garage spaces: 3
Features
- Levels: Two
- Stories: 2
- Entry location: 1st floor
- Exterior features: Rain Gutters
- Pool features: Community, Association
- Has spa: Yes
- Spa features: Association, Community, In Ground, Private
- Fencing: Block,Wrought Iron
- Has view: Yes
- View description: City Lights, Hills, Panoramic
Lot
- Size: 10,019 Square Feet
- Features: Back Yard, Corner Lot, Landscaped, Sprinkler System
Details
- Parcel number: 392200043
- Special conditions: Standard
Construction
Type & style
- Home type: SingleFamily
- Property subtype: Single Family Residence
Condition
- Turnkey
- New construction: No
- Year built: 2004
Details
- Builder name: Lennar
Utilities & green energy
- Electric: 220 Volts For Spa, Photovoltaics Third-Party Owned
- Sewer: Public Sewer
- Water: Public
Community & HOA
Community
- Features: Street Lights, Suburban, Sidewalks, Gated, Pool
- Security: Gated with Guard, Gated Community, Gated with Attendant, 24 Hour Security
HOA
- Has HOA: Yes
- Amenities included: Clubhouse, Controlled Access, Sport Court, Meeting Room, Management, Meeting/Banquet/Party Room, Outdoor Cooking Area, Barbecue, Picnic Area, Playground, Pool, Pet Restrictions, Guard, Spa/Hot Tub, Security, Trail(s)
- HOA fee: $250 monthly
- HOA name: Greer Ranch
- HOA phone: 951-244-0048
Location
- Region: Murrieta
Financial & listing details
- Price per square foot: $274/sqft
- Tax assessed value: $919,900
- Annual tax amount: $12,152
- Date on market: 5/30/2024
- Cumulative days on market: 14 days
- Listing terms: Submit
- Inclusions: solar panels, kitchen fridge, washer/dryer
Price history
| Date | Event | Price |
|---|---|---|
| 7/16/2024 | Sold | $919,900$274/sqft |
Source:  CRMLS #SW24103358 Report a problem CRMLS #SW24103358 Report a problem | ||
| 7/11/2024 | Pending sale | $919,900$274/sqft |
Source: CRMLS #SW24103358 Report a problem | ||
| 6/22/2024 | Contingent | $919,900$274/sqft |
Source: CRMLS #SW24103358 Report a problem | ||
| 6/7/2024 | Listed for sale | $919,900+84.3%$274/sqft |
Source: CRMLS #SW24103358 Report a problem | ||
| 4/15/2012 | Listing removed | $499,000$148/sqft |
Source: Coldwell Banker Residential Brokerage - Murrieta #T12009699 Report a problem | ||
| 1/23/2012 | Listed for sale | $499,000-25.5%$148/sqft |
Source: Coldwell Banker Residential Brokerage - Murrieta #T12009699 Report a problem | ||
| 10/18/2005 | Sold | $670,000+7.9%$199/sqft |
Source: Public Record Report a problem | ||
| 12/30/2004 | Sold | $621,000$185/sqft |
Source: Public Record Report a problem | ||
Public tax history
| Year | Property taxes | Tax assessment |
|---|---|---|
| 2025 | $12,152 +6.1% | $919,900 +6.7% |
| 2024 | $11,449 +2.1% | $862,000 +6% |
| 2023 | $11,217 +8.6% | $812,894 +10% |
| 2022 | $10,332 +12.4% | $738,994 +18% |
| 2021 | $9,193 +9.5% | $626,266 +12% |
| 2020 | $8,394 +2.7% | $559,166 +3% |
| 2019 | $8,172 +3.8% | $542,880 +4% |
| 2018 | $7,869 +0.7% | $522,000 |
| 2017 | $7,816 | $522,000 +13.7% |
| 2016 | $7,816 +9.4% | $459,000 |
| 2015 | $7,144 +9.7% | $459,000 +10.3% |
| 2014 | $6,510 | $416,000 +12.4% |
| 2013 | -- | $370,000 -0.5% |
| 2012 | -- | $372,000 +0.5% |
| 2011 | -- | $370,000 |
| 2010 | -- | $370,000 +9.8% |
| 2009 | -- | $337,000 -20.9% |
| 2008 | -- | $426,000 -38.4% |
| 2007 | -- | $691,400 +3.2% |
| 2006 | -- | $670,000 +7.9% |
| 2005 | -- | $621,000 |
Find assessor info on the county website
Neighborhood: 92562
Nearby homes
- $974,5005 bd3 ba3.9k sqft27415 Trefoil St, Murrieta, CA 92562Off Market

- $886,1006 bd3 ba3.6k sqft27427 Trefoil St, Murrieta, CA 92562Off Market
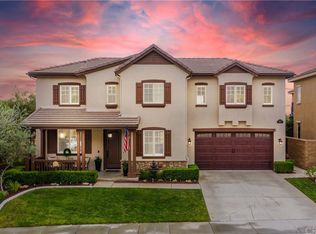
- $989,2005 bd3 ba3.9k sqft27379 Trefoil St, Murrieta, CA 92562Off Market

- $1,159,4005 bd3 ba3.9k sqft27402 Bent Grass Ave, Murrieta, CA 92562Off Market
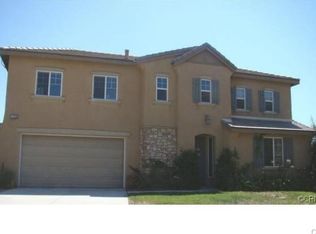
- $933,3004 bd3 ba3.3k sqft27390 Bent Grass Ave, Murrieta, CA 92562Off Market
- $919,9005 bd3 ba3.9k sqft27439 Trefoil St, Murrieta, CA 92562Off Market
- $862,8005 bd3 ba3.6k sqft27481 Fern Pine Way, Murrieta, CA 92562Off Market
- $859,8004 bd3 ba3.3k sqft27381 Ruby Grass Ct, Murrieta, CA 92562Off Market
Nearby schools
GreatSchools rating
- 8/10Antelope Hills Elementary SchoolGrades: K-5Distance: 1.1 mi
- 7/10Shivela Middle SchoolGrades: 6-8Distance: 2.8 mi
- 8/10Murrieta Mesa High SchoolGrades: 9-12Distance: 3.4 mi
Schools provided by the listing agent
- Elementary: Antelope Hills
- Middle: Shivela
- High: Mesa
Source: CRMLS. This data may not be complete. We recommend contacting the local school district to confirm school assignments for this home.
Get a cash offer in 3 minutes
Find out how much your home could sell for in as little as 3 minutes with a no-obligation cash offer.
Estimated market value
$971,300
Get a cash offer in 3 minutes
Find out how much your home could sell for in as little as 3 minutes with a no-obligation cash offer.
Estimated market value
$971,300
- California
- Riverside County
- Murrieta
- 92562
- 27403 Trefoil St
Nearby cities
Nearby zip codes
Other Murrieta Topics
