Come and see this gorgeous home nestled in the beautiful neighborhood of Murrieta Oaks that has zero HOA fees. This home features 5 bedrooms and 4 bathrooms with a spacious layout perfect for comfortable living and entertaining. With brand new interior paint and brand new carpet, the spacious layout offers plenty of natural light and a seamless flow between the kitchen, living room, and large backyard already equipped with a basketball court and a brand-new fence. Please enter in through the front porch and feel welcomed with a formal living and dining room with elevated ceilings that lead to the upstairs. Step into the perfect entertainer’s kitchen which offers ample cabinetry, generous granite counter space along with a lovely island and a brand-new microwave and dish washer. The kitchen also features a butler’s pantry for all your grocery storage needs. The open layout offers a seamless connection to the kitchen nook, and the extensive family room comes with a ceiling fan and a fireplace. The downstairs also features a bedroom and a full bathroom down the hallway from the laundry room. Head upstairs to experience the vast primary suite that features its own private bathroom containing two sinks and walk-in closet. The remaining 3 bedrooms and 2 bathrooms can be found down the hall along with a huge loft that could be used for whatever your heart desires. This house offers plenty of storage space with a large 2 car garage with an extra workshop space towards the back. This home is located in a wonderful neighborhood in Riverside County. It’s 3,668 square feet makes it ideal for relaxing or hosting family and friends. Within a short car ride’s distance to plenty of shopping and restaurants and just minutes to Temecula. Location has easy access to the 15 and 215 freeways. Schedule your showing today!
Sold for $804,000
Listed by: VYLLA HOME • Thomas Croft • Contact: 877-330-2773
Bought with: Lumina Real Estate & Lending
$804,000
27404 Desert Willow St, Murrieta, CA 92562
5beds
3,668sqft
Single Family Residence
Built in 2004
8,712 Square Feet Lot
$-- Zestimate®
$219/sqft
$3,833 Estimated rent
Home value
Not available
Estimated sales range
Not available
$3,833/mo
Zestimate® history
Owner options
List your home for rent
$3,833/mo
Rent Zestimate®
Find your next renter with Zillow Rental Manager. Plus, with online applications, you can quickly screen prospective tenants – for free.
$3,833/mo
Rent Zestimate®
Refinance and save
$5,136/mo
Est. payment
Refinancing to a lower rate could help reduce your monthly payments and save thousands over the life of the loan.
$5,136/mo
Est. payment
Explore your selling options
Work with a Zillow partner agent
Leverage their expertise and Zillow's premium Showcase listings to get your home seen by more buyers.
Get startedList with your own agent
Get your home in front of millions of buyers by listing it on Zillow.
Learn how to do itSell it yourself
Take full control of how buyers see your home on Zillow by listing For Sale by Owner (FSBO).
List your homeWhat's special
Zillow last checked:
Listing updated:
Listed by:
Thomas Croft DRE #02097493 thomas.croft@vylla.com,
VYLLA HOME
Bought with:
Felicia Morales, DRE #01471238
Lumina Real Estate & Lending
Source: CRMLS,MLS#: CV26088471 Originating MLS: California Regional MLS
Originating MLS: California Regional MLSFacts & features
Interior
Bedrooms & bathrooms
- Bedrooms: 5
- Bathrooms: 4
- Full bathrooms: 4
- Main level bathrooms: 1
- Main level bedrooms: 1
Rooms
- Room types: Entry/Foyer, Family Room, Foyer, Kitchen, Laundry, Loft, Living Room, Other, Pantry, Dining Room
Bathroom
- Features: Bathtub, Dual Sinks, Enclosed Toilet, Separate Shower, Tile Counters, Vanity, Walk-In Shower
Kitchen
- Features: Butler's Pantry, Granite Counters, Kitchen Island, Kitchen/Family Room Combo
Other
- Features: Walk-In Closet(s)
Pantry
- Features: Walk-In Pantry
Heating
- Central
Cooling
- Central Air
Appliances
- Included: Built-In Range, Double Oven, Dishwasher, Microwave
- Laundry: Inside
Features
- Breakfast Bar, Ceiling Fan(s), Separate/Formal Dining Room, Eat-in Kitchen, Granite Counters, High Ceilings, Open Floorplan, Pantry, Entrance Foyer, Loft, Walk-In Pantry, Walk-In Closet(s)
- Flooring: Carpet, Tile, Wood
- Doors: Sliding Doors
- Has fireplace: Yes
- Fireplace features: Family Room, Gas, Gas Starter
- Common walls with other units/homes: No Common Walls
Interior area
- Total interior livable area: 3,668 sqft
Property
Parking
- Total spaces: 2
- Parking features: Concrete, Direct Access, Driveway, Garage, Garage Door Opener, See Remarks
- Attached garage spaces: 2
Accessibility
- Accessibility features: Safe Emergency Egress from Home
Features
- Levels: Two
- Stories: 2
- Entry location: Front Door
- Patio & porch: Concrete, Front Porch
- Exterior features: Sport Court
- Pool features: None
- Spa features: None
- Fencing: Vinyl
- Has view: Yes
- View description: None
Lot
- Size: 8,712 Square Feet
- Features: Back Yard, Front Yard, Gentle Sloping, Landscaped, Rectangular Lot, Sprinkler System, Yard
Details
- Parcel number: 900182005
- Special conditions: Real Estate Owned
Construction
Type & style
- Home type: SingleFamily
- Architectural style: Mediterranean
- Property subtype: Single Family Residence
Materials
- Stucco
Condition
- Turnkey
- New construction: No
- Year built: 2004
Utilities & green energy
- Sewer: Public Sewer
- Water: Public
Community & HOA
Community
- Features: Curbs, Foothills, Gutter(s), Storm Drain(s), Street Lights, Suburban, Sidewalks
Location
- Region: Murrieta
Financial & listing details
- Price per square foot: $219/sqft
- Tax assessed value: $568,910
- Annual tax amount: $11,069
- Date on market: 4/23/2026
- Cumulative days on market: 26 days
- Listing terms: Cash,Conventional,FHA
Price history
| Date | Event | Price |
|---|---|---|
| 6/12/2026 | Sold | $804,000+29.5%$219/sqft |
Source:  CRMLS #CV26088471 Report a problem CRMLS #CV26088471 Report a problem | ||
| 12/5/2025 | Sold | $621,000-11.3%$169/sqft |
Source: Public Record Report a problem | ||
| 4/9/2025 | Pending sale | $700,000$191/sqft |
Source: CRMLS #SW25071444 Report a problem | ||
| 4/2/2025 | Listed for sale | $700,000+0.7%$191/sqft |
Source: CRMLS #SW25071444 Report a problem | ||
| 7/8/2021 | Listing removed | -- |
Source: Zillow Rental Manager Report a problem | ||
| 6/12/2021 | Listed for rent | $3,700$1/sqft |
Source: Zillow Rental Manager Report a problem | ||
| 5/26/2021 | Listing removed | -- |
Source: Owner Report a problem | ||
| 4/27/2021 | Listed for sale | $695,000+29.9%$189/sqft |
Source: Owner Report a problem | ||
| 2/27/2019 | Listing removed | $534,900$146/sqft |
Source: HOMESMART #SW18248479 Report a problem | ||
| 2/27/2019 | Listed for sale | $534,900+4.9%$146/sqft |
Source: HOMESMART #SW18248479 Report a problem | ||
| 2/26/2019 | Sold | $510,000-4.7%$139/sqft |
Source: Public Record Report a problem | ||
| 1/26/2019 | Pending sale | $534,900$146/sqft |
Source: HOMESMART #SW18248479 Report a problem | ||
| 1/13/2019 | Price change | $534,900-0.9%$146/sqft |
Source: HOMESMART #SW18248479 Report a problem | ||
| 11/3/2018 | Price change | $539,900-1.8%$147/sqft |
Source: HOMESMART #SW18248479 Report a problem | ||
| 10/12/2018 | Listed for sale | $549,900+21.4%$150/sqft |
Source: HOMESMART #SW18248479 Report a problem | ||
| 12/7/2015 | Sold | $453,000+0.7%$124/sqft |
Source: Public Record Report a problem | ||
| 10/9/2015 | Pending sale | $449,900$123/sqft |
Source: Realty Vault #SW15183318 Report a problem | ||
| 8/19/2015 | Listed for sale | $449,900-20.2%$123/sqft |
Source: Realty Vault #SW15183318 Report a problem | ||
| 8/31/2005 | Sold | $564,000$154/sqft |
Source: Public Record Report a problem | ||
Public tax history
| Year | Property taxes | Tax assessment |
|---|---|---|
| 2025 | $11,069 +0.2% | $568,910 +2% |
| 2024 | $11,048 +4.2% | $557,756 +2% |
| 2023 | $10,599 +1.2% | $546,820 +2% |
| 2022 | $10,476 -12.8% | $536,099 +2% |
| 2021 | $12,011 +21.4% | $525,588 +1% |
| 2020 | $9,897 | $520,200 +8.2% |
| 2019 | -- | $480,726 +2% |
| 2018 | $9,384 +0.9% | $471,301 +2% |
| 2017 | $9,302 | $462,060 +2% |
| 2016 | $9,302 -1.1% | $453,000 +4.1% |
| 2015 | $9,408 +2.9% | $435,000 +0.9% |
| 2014 | $9,146 | $431,000 +27.1% |
| 2013 | -- | $339,000 -2.9% |
| 2012 | -- | $349,000 +5.4% |
| 2011 | -- | $331,000 -3.8% |
| 2010 | -- | $344,000 +13.9% |
| 2009 | -- | $302,000 -39.2% |
| 2008 | -- | $497,000 -13.6% |
| 2007 | -- | $575,280 +2% |
| 2006 | -- | $564,000 |
Find assessor info on the county website
Neighborhood: 92562
Nearby homes
- $848,4005 bd4 ba3.9k sqft27392 Desert Willow St, Murrieta, CA 92562Off Market
- $894,6005 bd4 ba3.9k sqft27416 Desert Willow St, Murrieta, CA 92562Off Market
- $803,7004 bd3 ba2.8k sqft27380 Desert Willow St, Murrieta, CA 92562Off Market
- $731,0004 bd3 ba2.8k sqft27428 Desert Willow St, Murrieta, CA 92562Off Market
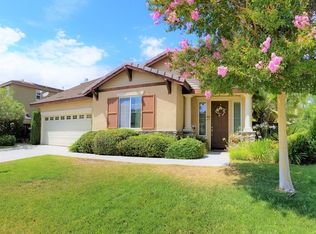
- $727,3004 bd3 ba2.8k sqft27401 Sweetspire Terrace Pl, Murrieta, CA 92562Off Market
- $814,7005 bd4 ba3.6k sqft27413 Sweetspire Terrace Pl, Murrieta, CA 92562Off Market
- $821,3005 bd4 ba3.9k sqft27383 Desert Willow St, Murrieta, CA 92562Off Market
- $760,9004 bd3 ba2.8k sqft27395 Desert Willow St, Murrieta, CA 92562Off Market
Nearby schools
GreatSchools rating
- 8/10Antelope Hills Elementary SchoolGrades: K-5Distance: 0.7 mi
- 7/10Shivela Middle SchoolGrades: 6-8Distance: 1.4 mi
- 8/10Murrieta Mesa High SchoolGrades: 9-12Distance: 1.8 mi


Get pre-qualified for a loan
At Zillow Home Loans, we can pre-qualify you in as little as 5 minutes with no impact to your credit score.An equal housing lender. NMLS #10287.
- California
- Riverside County
- Murrieta
- 92562
- 27404 Desert Willow St
Nearby cities
Nearby zip codes
Other Murrieta Topics
