Skip main navigation
Sold for $950,000
  • $950,000

    27404 Hole In One Pl, Englewood, FL 34223

    3beds
    2,560sqft
    Single Family Residence
    Built in 2015
    10,800 Square Feet Lot
    $828,900 Zestimate®
    $371/sqft
    $4,900 Estimated rent

    Home value

    $828,900

    $779,000 - $879,000

    $4,900/mo

    Zestimate® history
    Loading
    Loading...

    Owner options

    List your home for rent

    $4,900/mo

    Rent Zestimate®

    Find your next renter with Zillow Rental Manager. Plus, with online applications, you can quickly screen prospective tenants – for free.

    Learn more

    $4,900/mo

    Rent Zestimate®

    Refinance and save

    $6,612/mo

    Est. payment

    Refinancing to a lower rate could help reduce your monthly payments and save thousands over the life of the loan.

    See today's rates

    $6,612/mo

    Est. payment

    Explore your selling options

    Work with a Zillow partner agent

    Leverage their expertise and Zillow's premium Showcase listings to get your home seen by more buyers.

    Get started

    List with your own agent

    Get your home in front of millions of buyers by listing it on Zillow.

    Learn how to do it

    Sell it yourself

    Take full control of how buyers see your home on Zillow by listing For Sale by Owner (FSBO).

    List your home

    What's special

    Resort-style poolLake viewScreened lanaiRoll down hurricane shuttersSoaring ceilingsBuilt-in outdoor kitchen areaCovered lanai
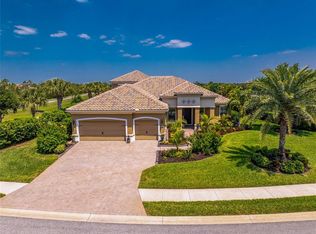
    One or more photo(s) has been virtually staged. Indulge in the epitome of luxury living with this Exceptional Water View residence that was the MODEL for Neal Communities with countless upgrades in the esteemed Boca Royale Golf & Country Club community. This immaculate Sanibel model is a 3 Bedroom+Den/3 Bathroom Home which exudes elegance and sophistication. Step inside and be captivated by the split floor plan, boasting an open concept living area with soaring ceilings, plantation shutters, crown molding, tile and wood floors throughout this exquisite home. Entire home has either roll down hurricane shutters or power shutters on lanai areas which takes 5-10 minutes to secure your home for weather conditions. Unleash your culinary prowess in the chef's kitchen, a haven for culinary adventures. Upgraded stainless steel appliances, including a gas cooktop and built-in oven complement the upgraded gorgeous cabinets with many hosting glass fronts, elegant granite countertops, and timeless glass backsplash. Seamlessly entertain guests as you savor your culinary creations in the expansive dining room or 1 of 2 spacious screened in lanais. Pocket glass doors reveal the covered, screened lanai, complete with a built-in outdoor kitchen area featuring integrated stainless-steel grill with a beverage refrigerator and plenty of countertop space. The impeccable heated pool with lake view steals the spotlight, highlighting custom design with water features and lush privacy landscaping. Spend blissful moments on the oversized lanai, enjoying picturesque views of the serene lake. A convenient pool bath, just steps away, adds to the allure. Retreat to the opulent master suite, discreetly positioned for beautiful views of the lake and pool area for maximum tranquility and privacy. Dual master closets adorned with organizers effortlessly accommodate all of your storage needs. Pamper yourself in the spa-like master bath, adorned with an oversized walk-in shower, a relaxing garden tub, dual split vanities, and a private toilet area. Two additional bedrooms reside in the guest wing, with the second bathroom conveniently nestled between them. A versatile French door-enclosed Bonus Office/Den or even your 4th Bedroom, with a sliding glass door leading to the covered lanai and a full Bath for your guests are conveniently located off the pool space for your guests. The Sanibel model boasts a three-car garage with ample space for your vehicles and a golf cart. Revel in the array of amenities that Boca Royale has to offer, including a resort-style pool, clubhouse for entertaining for any of your social gatherings including a tiki bar or adventure out on the meticulously maintained 18-hole golf course enveloped by majestic oaks and mature palms. Engage in a plethora of activities such as pickleball, tennis, bocce ball, croquet, and take advantage of the fitness center. Indulge your culinary desires at the Fairway Dining Room. If you crave a beach retreat, you have 3 beaches to choose from, Manasota Key Beach, Blind Pass, Englewood Beach which are all within 10-15 minutes from your home. Embrace the Florida dream and schedule your private showing today. Room Feature: Linen Closet In Bath (Primary Bedroom).

    Zillow last checked:

    Listing updated:

    Listing Provided by:

    Yvonne Wolf 941-855-1566,

    MICHAEL SAUNDERS & COMPANY 941-473-7750,

    Brian Wolf 941-900-9866,

    MICHAEL SAUNDERS & COMPANY

    Bought with:

    Toni Zarghami, 3283821

    KW COASTAL LIVING III

    Source: Stellar MLS,MLS#: D6132226MLS LogoOriginating MLS: Englewood

    Facts & features

    Interior

    Bedrooms & bathrooms
    • Bedrooms: 3
    • Bathrooms: 3
    • Full bathrooms: 3
    Primary bedroom
    • Features: En Suite Bathroom, Garden Bath, Shower No Tub, Split Vanities, Tub with Separate Shower Stall, Water Closet/Priv Toilet, Walk-In Closet(s)
    • Level: First
    • Dimensions: 14x16
    Bedroom 2
    • Level: First
    • Dimensions: 10x11
    Bedroom 3
    • Level: First
    • Dimensions: 11x12
    Den
    • Level: First
    • Dimensions: 13x15
    Dinette
    • Level: First
    • Dimensions: 9x10
    Dining room
    • Level: First
    • Dimensions: 10x13
    Great room
    • Features: Ceiling Fan(s)
    • Level: First
    • Dimensions: 19x20
    Kitchen
    • Features: Breakfast Bar, Exhaust Fan, Granite Counters, Kitchen Island, Pantry
    • Level: First
    • Dimensions: 12x17
    Heating
    • Central, Electric
    Cooling
    • Central Air
    Appliances
    • Included: Oven, Cooktop, Dishwasher, Disposal, Electric Water Heater, Exhaust Fan, Microwave, Refrigerator, Water Softener
    • Laundry: Inside, Laundry Room
    Features
    • Ceiling Fan(s), Coffered Ceiling(s), Crown Molding, High Ceilings, Open Floorplan, Solid Wood Cabinets, Split Bedroom, Stone Counters, Thermostat, Tray Ceiling(s), Walk-In Closet(s)
    • Flooring: Ceramic Tile, Hardwood
    • Doors: Outdoor Grill, Outdoor Kitchen, Sliding Doors
    • Windows: Blinds, Drapes, Storm Window(s), Rods, Window Treatments, Hurricane Shutters, Hurricane Shutters/Windows
    • Has fireplace: No
    Interior area
    • Total structure area: 3,772
    • Total interior livable area: 2,560 sqft

    Property

    Parking
    • Total spaces: 3
    • Parking features: Driveway, Garage Door Opener
    • Attached garage spaces: 3
    • Has uncovered spaces: Yes
    Features
    • Levels: One
    • Stories: 1
    • Patio & porch: Covered, Patio, Screened
    • Exterior features: Irrigation System, Lighting, Outdoor Grill, Outdoor Kitchen, Rain Gutters, Sidewalk
    • Has private pool: Yes
    • Pool features: Gunite, Heated, In Ground, Salt Water, Screen Enclosure
    • Has spa: Yes
    • Spa features: In Ground
    • Has view: Yes
    • View description: Pool, Water, Lake
    • Has water view: Yes
    • Water view: Water,Lake
    Lot
    • Size: 10,800 sqft
    • Dimensions: 72 x 150
    • Features: Landscaped, Near Golf Course, Sidewalk
    • Residential vegetation: Mature Landscaping, Trees/Landscaped
    Details
    • Parcel number: 0494020035
    • Zoning: RSF1
    • Special conditions: None

    Construction

    Type & style
    • Home type: SingleFamily
    • Property subtype: Single Family Residence
    Materials
    • Block, Stucco
    • Foundation: Slab
    • Roof: Tile
    Condition
    • New construction: No
    • Year built: 2015
    Details
    • Builder model: Sanibel
    • Builder name: Neil Communities

    Utilities & green energy

    • Sewer: Public Sewer
    • Water: Public
    • Utilities for property: Cable Connected, Electricity Connected, Public, Sewer Connected, Underground Utilities, Water Connected

    Community & neighborhood

    Community
    • Community features: Clubhouse, Deed Restrictions, Fitness Center, Gated, Golf Carts OK, Golf, No Truck/RV/Motorcycle Parking, Pool, Restaurant, Sidewalks
    Location
    • Region: Englewood
    • Subdivision: BOCA ROYALE PH 2 & 3

    HOA & financial

    HOA
    • Has HOA: Yes
    • HOA fee: $560 monthly
    • Amenities included: Clubhouse, Fitness Center, Gated, Golf Course, Maintenance, Pool, Recreation Facilities, Spa/Hot Tub, Tennis Court(s)
    • Services included: Community Pool, Maintenance Grounds, Manager, Private Road, Recreational Facilities
    • Association name: Barbara Zink
    • Association phone: 941-475-4262
    Other fees
    • Pet fee: $0 monthly
    Other financial information
    • Total actual rent: 0

    Other

    Other facts
    • Listing terms: Cash,Conventional
    • Ownership: Fee Simple
    • Road surface type: Paved, Asphalt

    Price history

    DateEventPrice
    11/2/2023Sold$950,000-3.1%$371/sqft
    Source: Stellar MLS #D6132226 Report a problem
    9/15/2023Pending sale$980,000$383/sqft
    Source: Stellar MLS #D6132226 Report a problem
    9/4/2023Listed for sale$980,000-1%$383/sqft
    Source: Stellar MLS #D6132226 Report a problem
    7/3/2023Listing removed--
    Source: Michael Saunders & Company Report a problem
    6/19/2023Price change$990,000-5.7%$387/sqft
    Source: Stellar MLS #D6130876 Report a problem
    6/1/2023Listed for sale$1,050,000+81%$410/sqft
    Source: Stellar MLS #D6130876 Report a problem
    5/12/2017Sold$580,000$227/sqft
    Source: Public Record Report a problem

    Public tax history

    YearProperty taxesTax assessment
    2025$7,944 -2.3%$664,100 -3.1%
    2024$8,129 +50.1%$685,000 +52%
    2023$5,414 +3.7%$450,562 +4.2%
    2022$5,222 +1.4%$432,390 +3%
    2021$5,147 -0.3%$419,796 +1.4%
    2020$5,160 -2.4%$414,000 -3.5%
    2019$5,285 $428,795 +1.9%
    2018$5,285 +2.4%$420,800 +0.5%
    2017$5,162 +267.1%$418,500 -3.6%
    2016$1,406 -76.4%$434,100 +334.5%
    2015$5,968 $99,900

    Find assessor info on the county website

    Neighborhood: 34223

    Nearby schools

    GreatSchools rating
    Get a cash offer in 3 minutes
    Find out how much your home could sell for in as little as 3 minutes with a no-obligation cash offer.
    Estimated market value
    $828,900
    Get a cash offer in 3 minutes
    Find out how much your home could sell for in as little as 3 minutes with a no-obligation cash offer.
    Estimated market value
    $828,900