Skip main navigation
Sold for $220,000
  • $220,000

    27405 Gilbert Dr, Warren, MI 48093

    4beds
    1,557sqft
    Single Family Residence
    Built in 1950
    8,276.4 Square Feet Lot
    $249,600 Zestimate®
    $141/sqft
    $2,083 Estimated rent

    Home value

    $249,600

    $237,000 - $262,000

    $2,083/mo

    Zestimate® history
    Loading
    Loading...

    Owner options

    List your home for rent

    $2,083/mo

    Rent Zestimate®

    Find your next renter with Zillow Rental Manager. Plus, with online applications, you can quickly screen prospective tenants – for free.

    Learn more

    $2,083/mo

    Rent Zestimate®

    Refinance and save

    $1,476/mo

    Est. payment

    Refinancing to a lower rate could help reduce your monthly payments and save thousands over the life of the loan.

    See today's rates

    $1,476/mo

    Est. payment

    Explore your selling options

    Work with a Zillow partner agent

    Leverage their expertise and Zillow's premium Showcase listings to get your home seen by more buyers.

    Get started

    List with your own agent

    Get your home in front of millions of buyers by listing it on Zillow.

    Learn how to do it

    Sell it yourself

    Take full control of how buyers see your home on Zillow by listing For Sale by Owner (FSBO).

    List your home

    What's special

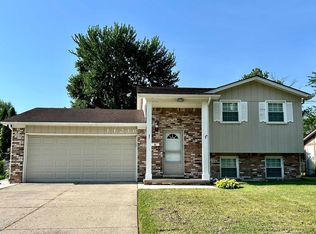
    Very nicely updated larger brick bungalow in award winning Centerline schools. Great curb appeal with large covered porch and stone front accents. Foyer leads to living room with coved ceiling through french doors. Large kitchen with raised panel arch top oak cabinets, granite look laminate counters, ceramic backsplash and pantry cabinet. Hardwood floors throughout first level. Ceramic bath with newer vanity, top and linen storage. All generous size bedrooms. Room sizes are estimates. New paint and fixtures throughout. Upper vintage style knotty pine bedrooms with a hall access walkin closet and new carpet. Vinyl windows. Basement with glass block windows, a shower bath, 100amp electrical and newer furnace, central air and hwh. Parklike yard with a large block garage with fully floored second level with stairs access and a shed roof attached rear workroom with own entrance. Seller will supply new kitchen refrigerator and dishwasher but ONLY if it's included in your offer. Owner is a licensed broker in the state of Michigan.

    Zillow last checked:

    Listing updated:

    Listed by:

    John Graham 586-944-5646,

    John Graham Realty, LLC,

    Jim Shaffer 248-834-3030,

    Good Company

    Bought with:

    Philip Al-ton, 6501437950

    Anthony Djon Luxury Real Estate

    Source: Realcomp II,MLS#: 20240059104MLS Logo

    Facts & features

    Interior

    Bedrooms & bathrooms
    • Bedrooms: 4
    • Bathrooms: 2
    • Full bathrooms: 2
    Heating
    • Forced Air, Natural Gas
    Cooling
    • Ceiling Fans, Central Air
    Appliances
    • Included: Free Standing Electric Range, Range Hood
    Features
    • Basement: Unfinished
    • Has fireplace: No
    Interior area
    • Total interior livable area: 1,557 sqft
    • Finished area above ground: 1,557

    Property

    Parking
    • Total spaces: 2
    • Parking features: Two Car Garage, Detached, Electricityin Garage, Garage Door Opener, Workshop In Garage
    • Garage spaces: 2
    Features
    • Levels: One and One Half
    • Stories: 1
    • Entry location: GroundLevelwSteps
    • Patio & porch: Covered, Porch
    • Pool features: None
    • Fencing: Back Yard,Fenced
    Lot
    • Size: 8,276 sqft
    • Dimensions: 67.00 x 125.00
    Details
    • Parcel number: 1315452010
    • Special conditions: Agent Owned,Short Sale No

    Construction

    Type & style
    • Home type: SingleFamily
    • Architectural style: Bungalow
    • Property subtype: Single Family Residence
    Materials
    • Brick
    • Foundation: Basement, Block
    Condition
    • New construction: No
    • Year built: 1950

    Utilities & green energy

    • Sewer: Public Sewer
    • Water: Public

    Community & neighborhood

    Location
    • Region: Warren
    • Subdivision: S/P LEFEVRE FARMS # 15

    Other

    Other facts
    • Listing agreement: Exclusive Right To Sell
    • Listing terms: Cash,Conventional,FHA,Va Loan

    Price history

    DateEventPrice
    9/3/2024Sold$220,000+2.4%$141/sqft
    Source: Realcomp II #20240059104 Report a problem
    8/13/2024Pending sale$214,900$138/sqft
    Source: Realcomp II #20240059104 Report a problem
    8/12/2024Listed for sale$214,900-2.3%$138/sqft
    Source: Realcomp II #20240059104 Report a problem
    8/12/2024Listing removed--
    Source: Realcomp II #20240053587 Report a problem
    7/26/2024Listed for sale$219,900+37.4%$141/sqft
    Source: Realcomp II #20240053587 Report a problem
    6/26/2024Sold$160,000$103/sqft
    Source: Realcomp II #20240031832 Report a problem
    5/13/2024Pending sale$160,000$103/sqft
    Source: Realcomp II #20240031832 Report a problem

    Public tax history

    YearProperty taxesTax assessment
    2025$3,244 +3.2%$107,200 +8.1%
    2024$3,145 +6.1%$99,140 +15.9%
    2023$2,963 +1.6%$85,520 +12.7%
    2022$2,916 -3.2%$75,890 +7.9%
    2021$3,012 $70,340 +5.6%
    2020$3,012 +4.5%$66,630 +8.8%
    2019$2,883 +9.1%$61,220 -1.3%
    2018$2,643 $62,040 +13.2%
    2017-- $54,820
    2016-- $54,820 +23%
    2015$2,671 $44,570 +4.8%
    2013$2,671 $42,510
    2010-- --
    2009-- $58,530 -13.3%
    2008-- $67,530 -4.9%
    2007-- $71,010 +1.2%
    2006-- $70,150 -0.2%
    2005-- $70,260 +0.2%
    2004-- $70,150 +58.7%
    2001$2,182 +3.4%$44,200 +3.2%
    2000$2,111 $42,830

    Find assessor info on the county website

    Neighborhood: 48093

    Nearby schools

    GreatSchools rating
    Get a cash offer in 3 minutes
    Find out how much your home could sell for in as little as 3 minutes with a no-obligation cash offer.
    Estimated market value
    $249,600
    Get a cash offer in 3 minutes
    Find out how much your home could sell for in as little as 3 minutes with a no-obligation cash offer.
    Estimated market value
    $249,600