Here it is! First time on the Market, Original Owner. Phase III of Village Niguel Gardens, Built in 1999. Cul de Sac street location, end unit, with Sunset views. This is the largest Floorplan in Phase III and much sought after. Owners chose the site and worked with builder during construction. Featuring: 3 Bedrooms, 3 Full Baths, an open Main level with 9 ft. and 19 ft. ceilings. Builder added wood trim and cabinetry. Kitchen has built-in appliances, Corian Counters. The open Den/Office can be converted to a main level bedroom, with full bath adjacent. There is Direct access from the Living Room to the private exterior Patio with Sunset and Roof Top views, a place to relax. The 3 bedrooms are on the second level with full Guest bath in the hallway. The Primary Suite has a private bath with walk-in shower, large soaking tub, dual vanity, 2 large mirrored closets The 2 Car Garage is direct access with laundry hookups and some storage. Timely Improvements and Updates:
Total EPipe 2009, Washer/Dryer 2018, Dishwasher 2018, HVAC 2019, Freezer 2020,Tile Flooring 2022, Paint throughout 2022,Refrigerator 2022, Water Heater 2023, Garage Door Opener 2024.
Sold for $995,000
Listed by: Jen4Homes, Inc. • Jennifer Poltl • Contact: 949-633-6172
Bought with: Regency Real Estate Brokers
$995,000
27405 Newporter Way, Laguna Niguel, CA 92677
3beds
1,748sqft
Condominium
Built in 1999
-- sqft lot
$999,700 Zestimate®
$569/sqft
$4,452 Estimated rent
Home value
$999,700
$930,000 - $1.08M
$4,452/mo
Zestimate® history
Owner options
List your home for rent
$4,452/mo
Rent Zestimate®
Find your next renter with Zillow Rental Manager. Plus, with online applications, you can quickly screen prospective tenants – for free.
$4,452/mo
Rent Zestimate®
Refinance and save
$6,916/mo
Est. payment
Refinancing to a lower rate could help reduce your monthly payments and save thousands over the life of the loan.
$6,916/mo
Est. payment
Explore your selling options
Work with a Zillow partner agent
Leverage their expertise and Zillow's premium Showcase listings to get your home seen by more buyers.
Get startedList with your own agent
Get your home in front of millions of buyers by listing it on Zillow.
Learn how to do itSell it yourself
Take full control of how buyers see your home on Zillow by listing For Sale by Owner (FSBO).
List your homeWhat's special
Zillow last checked:
Listing updated:
Listed by:
Jennifer Poltl DRE #01222579 949-633-6172,
Jen4Homes, Inc.
Bought with:
Destanie Montana, DRE #02249480
Regency Real Estate Brokers
Jordan Bennett, DRE #01850869
Regency Real Estate Brokers
Source: CRMLS,MLS#: OC26070302 Originating MLS: California Regional MLS
Originating MLS: California Regional MLSFacts & features
Interior
Bedrooms & bathrooms
- Bedrooms: 3
- Bathrooms: 3
- Full bathrooms: 3
- Main level bathrooms: 1
Rooms
- Room types: Bedroom, Den, Foyer, Kitchen, Living Room, Primary Bedroom, Other
Primary bedroom
- Features: Primary Suite
Bedroom
- Features: All Bedrooms Up
Bathroom
- Features: Bathroom Exhaust Fan, Bathtub, Closet, Dual Sinks, Enclosed Toilet, Full Bath on Main Level, Low Flow Plumbing Fixtures, Linen Closet, Soaking Tub, Separate Shower
Kitchen
- Features: Kitchen/Family Room Combo, Solid Surface Counters
Other
- Features: Walk-In Closet(s)
Heating
- Central
Cooling
- Central Air
Appliances
- Included: Built-In Range, Dishwasher, Freezer, Gas Cooktop, Disposal, Microwave, Refrigerator, Water To Refrigerator, Water Heater, Dryer, Washer
- Laundry: Washer Hookup, Electric Dryer Hookup, Gas Dryer Hookup, In Garage
Features
- Breakfast Bar, Built-in Features, Ceiling Fan(s), Crown Molding, High Ceilings, Open Floorplan, Solid Surface Counters, Tile Counters, Two Story Ceilings, All Bedrooms Up, Entrance Foyer, Primary Suite, Walk-In Closet(s)
- Flooring: Carpet, Tile, Vinyl
- Doors: Mirrored Closet Door(s), Panel Doors
- Windows: Blinds, Double Pane Windows, Plantation Shutters, Skylight(s)
- Has fireplace: Yes
- Fireplace features: Electric, Gas, Heatilator, Living Room
- Common walls with other units/homes: 1 Common Wall
Interior area
- Total interior livable area: 1,748 sqft
Property
Parking
- Total spaces: 2
- Parking features: Direct Access, Garage Faces Front, Garage, No Driveway, Paved
- Attached garage spaces: 2
Accessibility
- Accessibility features: None
Features
- Levels: Two
- Stories: 2
- Entry location: 1
- Patio & porch: Concrete, Enclosed, Patio
- Exterior features: Rain Gutters
- Pool features: Community, In Ground, Association
- Has spa: Yes
- Spa features: Association, Community, In Ground
- Fencing: Block,Stucco Wall,Vinyl
- Has view: Yes
- View description: City Lights, Park/Greenbelt, Neighborhood
Lot
- Features: Cul-De-Sac, Sprinklers In Front, Near Park, Sprinklers Manual, Zero Lot Line
Details
- Parcel number: 93995571
- Special conditions: Trust
Construction
Type & style
- Home type: Condo
- Architectural style: Spanish
- Property subtype: Condominium
- Attached to another structure: Yes
Materials
- Stucco
- Foundation: Slab
- Roof: Spanish Tile
Condition
- New construction: No
- Year built: 1999
Details
- Builder name: S & S
Utilities & green energy
- Electric: 220 Volts in Garage
- Sewer: Public Sewer, Sewer Tap Paid
- Water: Public
- Utilities for property: Cable Available, Electricity Connected, Phone Available, Sewer Connected, Water Connected
Community & HOA
Community
- Features: Curbs, Dog Park, Storm Drain(s), Street Lights, Sidewalks, Gated, Park, Pool
- Security: Carbon Monoxide Detector(s), Gated Community, Smoke Detector(s)
- Subdivision: Village Niguel Gardens Iii (Vng3)
HOA
- Has HOA: Yes
- Amenities included: Controlled Access, Dog Park, Maintenance Grounds, Pickleball, Pool, Pet Restrictions, Spa/Hot Tub, Tennis Court(s), Trash
- HOA fee: $626 monthly
- HOA name: Village Niguel Gardens
- HOA phone: 949-218-7730
- Second HOA fee: $225 annually
- Second HOA name: Country Village
- Second HOA phone: 949-218-7730
Location
- Region: Laguna Niguel
Financial & listing details
- Price per square foot: $569/sqft
- Tax assessed value: $408,673
- Annual tax amount: $4,066
- Date on market: 4/9/2026
- Cumulative days on market: 30 days
- Listing terms: Cash,Cash to New Loan,Conventional,FHA
- Road surface type: Paved
Price history
| Date | Event | Price |
|---|---|---|
| 6/10/2026 | Sold | $995,000-0.4%$569/sqft |
Source:  CRMLS #OC26070302 Report a problem CRMLS #OC26070302 Report a problem | ||
| 5/28/2026 | Pending sale | $998,500$571/sqft |
Source: CRMLS #OC26070302 Report a problem | ||
| 5/10/2026 | Contingent | $998,500$571/sqft |
Source: CRMLS #OC26070302 Report a problem | ||
| 5/8/2026 | Price change | $998,500-1.1%$571/sqft |
Source: CRMLS #OC26070302 Report a problem | ||
| 5/2/2026 | Listed for sale | $1,010,000-1%$578/sqft |
Source: CRMLS #OC26070302 Report a problem | ||
| 4/16/2026 | Contingent | $1,020,000$584/sqft |
Source: CRMLS #OC26070302 Report a problem | ||
| 4/10/2026 | Listed for sale | $1,020,000+283.5%$584/sqft |
Source: CRMLS #OC26070302 Report a problem | ||
| 9/7/1999 | Sold | $266,000$152/sqft |
Source: Public Record Report a problem | ||
Public tax history
| Year | Property taxes | Tax assessment |
|---|---|---|
| 2025 | $4,066 +1.8% | $408,673 +2% |
| 2024 | $3,996 +2.2% | $400,660 +2% |
| 2023 | $3,912 +2% | $392,804 +2% |
| 2022 | $3,836 +2% | $385,102 +2% |
| 2021 | $3,761 +1% | $377,551 +1% |
| 2020 | $3,723 | $373,680 +2% |
| 2019 | $3,723 +2% | $366,353 +2% |
| 2018 | $3,648 +4.1% | $359,170 +2% |
| 2017 | $3,506 | $352,128 +2% |
| 2016 | $3,506 +2% | $345,224 +1.5% |
| 2015 | $3,437 +3.6% | $340,039 +2% |
| 2014 | $3,318 | $333,379 +0.5% |
| 2013 | -- | $331,873 +2% |
| 2012 | -- | $325,366 +2% |
| 2011 | -- | $318,987 +0.8% |
| 2010 | -- | $316,603 -0.2% |
| 2009 | -- | $317,356 +2% |
| 2008 | -- | $311,134 +2% |
| 2007 | -- | $305,034 +2% |
| 2006 | -- | $299,053 +2% |
| 2005 | -- | $293,190 +2% |
| 2004 | -- | $287,442 +1.9% |
| 2003 | -- | $282,174 +2% |
| 2002 | -- | $276,642 +2% |
| 2001 | $2,695 +1.9% | $271,218 +2% |
| 2000 | $2,645 | $265,900 |
Find assessor info on the county website
Neighborhood: 92677
Nearby homes
- $986,4002 bd3 ba1.5k sqft24416 Biltmore Ln, Laguna Niguel, CA 92677Off Market
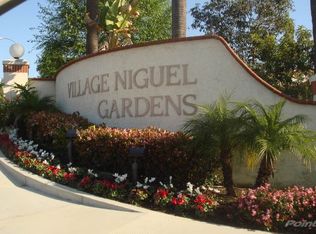
- $940,2003 bd3 ba1.5k sqft24422 Biltmore Ln, Laguna Niguel, CA 92677Off Market
- $876,8003 bd2 ba1.4k sqft24426 Biltmore Ln, Laguna Niguel, CA 92677Off Market
- $1,026,4003 bd3 ba1.6k sqft24411 Biltmore Ln, Laguna Niguel, CA 92677Off Market
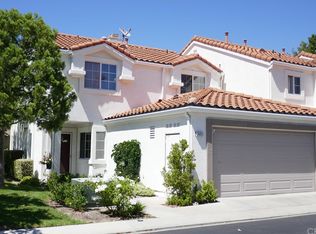
- $1,052,3003 bd3 ba1.7k sqft27312 Meridian Way, Laguna Niguel, CA 92677Off Market
- $968,1003 bd2 ba1.5k sqft27306 Meridian Way, Laguna Niguel, CA 92677Off Market
- $1,038,5003 bd2 ba1.5k sqft24405 Tropicana Pl, Laguna Niguel, CA 92677Off Market
- $924,2002 bd2 ba1.3k sqft24401 Tropicana Pl, Laguna Niguel, CA 92677Off Market
- $974,2003 bd2 ba1.4k sqft24395 Tropicana Pl, Laguna Niguel, CA 92677Off Market
Nearby schools
GreatSchools rating
- 7/10Laguna Niguel Elementary SchoolGrades: K-5Distance: 0.5 mi
- 9/10Aliso Viejo Middle SchoolGrades: 6-8Distance: 1.2 mi
- 10/10Aliso Niguel High SchoolGrades: 9-12Distance: 0.9 mi
Get a cash offer in 3 minutes
Find out how much your home could sell for in as little as 3 minutes with a no-obligation cash offer.
Estimated market value
$999,700
Get a cash offer in 3 minutes
Find out how much your home could sell for in as little as 3 minutes with a no-obligation cash offer.
Estimated market value
$999,700
- California
- Orange County
- Laguna Niguel
- 92677
- 27405 Newporter Way
Nearby cities
Nearby zip codes
Other Laguna Niguel Topics
