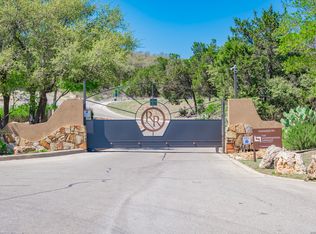
Nestled on a sprawling 1+ acre corner lot in the prestigious Ramble Ridge gated community, 27460 Sunset Loop offers breathtaking Texas Hill Country views and over 4,000 sq. ft. of luxurious living space. This 4-bedroom, 4.5-bathroom masterpiece features a grand entry leading to a floor-to-ceiling limestone fireplace in the living room, accented by a stunning coffered ceiling. The chef's kitchen boasts a center island, double ovens, a chevron-patterned backsplash, and a large walk-in pantry. The kitchen seamlessly flows into the breakfast nook and keeping room with access to two covered patios. The primary suite is a true retreat with a double trayed ceiling, private stone fireplace, outdoor access, dual walk-in closets, and a spa-like bathroom with a freestanding soaking tub and walk-in shower. A downstairs guest suite (currently used as a study) includes a private bath. Upstairs offers two ensuite bedrooms plus a media room with built-in cabinetry. Storage is abundant with two enormous walk-in attic spaces (foam insulated for climate control). Above the 3-car garage, a plumbed, unfinished bonus room with electricity is ready to be finished out as additional entertaining space, an apartment over the garage, work studio, home gym or anything you can dream. While the landscaping is a blank canvas, this home is priced BELOW market value, making it an incredible opportunity for a buyer seeking elegance, space, and views in a prime location.
Sold
Price Unknown
27406 Sunset Loop, San Antonio, TX 78266
4beds
4,019sqft
Single Family Residence
Built in 2023
1.18 Acres Lot
$882,000 Zestimate®
$--/sqft
$5,075 Estimated rent
Home value
$882,000
$803,000 - $970,000
$5,075/mo
Zestimate® history
Owner options
List your home for rent
$5,075/mo
Rent Zestimate®
Find your next renter with Zillow Rental Manager. Plus, with online applications, you can quickly screen prospective tenants – for free.
$5,075/mo
Rent Zestimate®
Refinance and save
$723/mo
Est. payment
Refinancing to a lower rate could help reduce your monthly payments and save thousands over the life of the loan.
$723/mo
Est. payment
Explore your selling options
Work with a Zillow partner agent
Leverage their expertise and Zillow's premium Showcase listings to get your home seen by more buyers.
Get startedList with your own agent
Get your home in front of millions of buyers by listing it on Zillow.
Learn how to do itSell it yourself
Take full control of how buyers see your home on Zillow by listing For Sale by Owner (FSBO).
List your homeWhat's special
Private stone fireplaceFloor-to-ceiling limestone fireplaceEnormous walk-in attic spacesCoffered ceilingDouble trayed ceilingPlumbed unfinished bonus roomFreestanding soaking tub
Zillow last checked:
Listing updated:
Listed by:
Mark Lemmons TREC #628107 (210) 316-3562,
eXp Realty
Source: LERA MLS,MLS#: 1838517
Facts & features
Interior
Bedrooms & bathrooms
- Bedrooms: 4
- Bathrooms: 5
- Full bathrooms: 4
- 1/2 bathrooms: 1
Primary bedroom
- Features: Outside Access, Walk-In Closet(s), Multi-Closets, Ceiling Fan(s), Full Bath
- Area: 320
- Dimensions: 16 x 20
Bedroom 2
- Area: 144
- Dimensions: 12 x 12
Bedroom 3
- Area: 168
- Dimensions: 14 x 12
Bedroom 4
- Area: 168
- Dimensions: 14 x 12
Primary bathroom
- Features: Tub/Shower Separate, Double Vanity, Soaking Tub
- Area: 150
- Dimensions: 15 x 10
Dining room
- Area: 169
- Dimensions: 13 x 13
Family room
- Area: 320
- Dimensions: 20 x 16
Kitchen
- Area: 361
- Dimensions: 19 x 19
Heating
- Central, 2 Units, Electric
Cooling
- Ceiling Fan(s), Two Central
Appliances
- Included: Cooktop, Built-In Oven, Microwave, Disposal, Dishwasher, Plumbed For Ice Maker
- Laundry: Main Level, Laundry Room, Washer Hookup, Dryer Connection
Features
- Two Living Area, Separate Dining Room, Eat-in Kitchen, Two Eating Areas, Kitchen Island, Breakfast Bar, Pantry, Media Room, Utility Room Inside, Secondary Bedroom Down, High Ceilings, Open Floorplan, High Speed Internet, Walk-In Closet(s), Master Downstairs, Ceiling Fan(s), Programmable Thermostat
- Flooring: Carpet, Ceramic Tile
- Windows: Double Pane Windows, Window Coverings
- Has basement: No
- Attic: Partially Finished,Floored
- Has fireplace: Yes
- Fireplace features: Three+, Family Room, Other
Interior area
- Total structure area: 4,019
- Total interior livable area: 4,019 sqft
Property
Parking
- Total spaces: 3
- Parking features: Three Car Garage, Attached
- Attached garage spaces: 3
Features
- Levels: Two
- Stories: 2
- Patio & porch: Covered
- Pool features: None
Lot
- Size: 1.18 Acres
- Residential vegetation: Mature Trees
Details
- Parcel number: 420800010500
Construction
Type & style
- Home type: SingleFamily
- Architectural style: Texas Hill Country
- Property subtype: Single Family Residence
Materials
- 4 Sides Masonry, Stone, Stucco, Radiant Barrier, Foam Insulation
- Foundation: Slab
- Roof: Heavy Composition
Condition
- Pre-Owned
- New construction: No
- Year built: 2023
Utilities & green energy
- Sewer: Septic
- Water: Co-op Water
Community & HOA
Community
- Security: Controlled Access
- Subdivision: Ramble Ridge
HOA
- Has HOA: Yes
- HOA fee: $723 annually
- HOA name: RAMBLE RIDGE RANCH OWNERS ASSOCIATION
Location
- Region: San Antonio
Financial & listing details
- Tax assessed value: $912,530
- Annual tax amount: $9,788
- Date on market: 1/31/2025
- Cumulative days on market: 42 days
- Listing terms: Conventional,FHA,VA Loan,Cash
- Road surface type: Paved
Price history
| Date | Event | Price |
|---|---|---|
| 4/14/2025 | Sold | -- |
Source:  LERA MLS #1838517 Report a problem LERA MLS #1838517 Report a problem | ||
| 3/14/2025 | Pending sale | $899,995$224/sqft |
Source: LERA MLS #1838517 Report a problem | ||
| 3/4/2025 | Contingent | $899,995$224/sqft |
Source: LERA MLS #1838517 Report a problem | ||
| 2/26/2025 | Price change | $899,995-5.3%$224/sqft |
Source: LERA MLS #1838517 Report a problem | ||
| 1/31/2025 | Listed for sale | $950,000$236/sqft |
Source: LERA MLS #1838517 Report a problem | ||
Public tax history
| Year | Property taxes | Tax assessment |
|---|---|---|
| 2026 | -- | $757,394 +10% |
| 2025 | $10,115 +3.3% | $688,540 +1.1% |
| 2024 | $9,788 -0.5% | $681,010 +0.1% |
| 2023 | $9,833 +314.3% | $680,260 +371.2% |
| 2022 | $2,373 +49.6% | $144,360 +58.4% |
| 2021 | $1,586 +141% | $91,110 +138.6% |
| 2020 | $658 +6.1% | $38,180 +10% |
| 2019 | $620 -1.9% | $34,710 |
| 2018 | $632 | $34,710 +5.3% |
| 2017 | -- | $32,970 +18.7% |
| 2016 | $501 +0% | $27,770 |
| 2015 | $501 | $27,770 |
| 2014 | $501 | $27,770 -7.4% |
| 2013 | -- | $29,990 |
| 2012 | -- | $29,990 -16.7% |
| 2011 | -- | $35,990 -21.6% |
| 2010 | -- | $45,900 |
Find assessor info on the county website
Neighborhood: 78266
Nearby homes
- $212,6601.68 acres27402 Sunset Loop, San Antonio, TX 78266Off Market
- $192,9901.41 acres27407 Sunset Loop, San Antonio, TX 78266Off Market
- $270,0001.41 acres27407 Sunset Loop #198, San Antonio, TX 78266Lot/Land
- $984,300-- bd3 ba3.8k sqft8103 Grand Stone, Garden Ridge, TX 78266Off Market
- $955,700-- bd3 ba3.4k sqft7835 Ramble Rdg, San Antonio, TX 78266Off Market
- $192,9901.41 acres27511 Sunset Loop, San Antonio, TX 78266Off Market
- $1,059,500-- bd3 ba3.8k sqft8106 Grand Stone, San Antonio, TX 78266Off Market
- $1,035,6001.85 acres7827 Ramble Rdg, San Antonio, TX 78266Off Market
Nearby schools
GreatSchools rating
- 9/10Garden Ridge Elementary SchoolGrades: PK-5Distance: 4.8 mi
- 7/10Danville MiddleGrades: 6-8Distance: 7.2 mi
- 6/10Davenport High SchoolGrades: 9-12Distance: 3.7 mi
Schools provided by the listing agent
- Elementary: Garden Ridge
- Middle: Danville Middle School
- High: Davenport
- District: Comal
Source: LERA MLS. This data may not be complete. We recommend contacting the local school district to confirm school assignments for this home.
Get a cash offer in 3 minutes
Find out how much your home could sell for in as little as 3 minutes with a no-obligation cash offer.
Estimated market value
$882,000
Get a cash offer in 3 minutes
Find out how much your home could sell for in as little as 3 minutes with a no-obligation cash offer.
Estimated market value
$882,000
- Texas
- Comal County
- San Antonio
- 78266
- 27406 Sunset Loop
