Skip main navigation
Sold for $360,000
  • $360,000

    27407 Walking Run, Milton, DE 19968

    3beds
    1,176sqft
    Single Family Residence
    Built in 2009
    10,454 Square Feet Lot
    $357,200 Zestimate®
    $306/sqft
    $2,074 Estimated rent

    Home value

    $357,200

    $332,000 - $386,000

    $2,074/mo

    Zestimate® history
    Loading
    Loading...

    Owner options

    List your home for rent

    $2,074/mo

    Rent Zestimate®

    Find your next renter with Zillow Rental Manager. Plus, with online applications, you can quickly screen prospective tenants – for free.

    Learn more

    $2,074/mo

    Rent Zestimate®

    Refinance and save

    $2,359/mo

    Est. payment

    Refinancing to a lower rate could help reduce your monthly payments and save thousands over the life of the loan.

    See today's rates

    $2,359/mo

    Est. payment

    Explore your selling options

    Work with a Zillow partner agent

    Leverage their expertise and Zillow's premium Showcase listings to get your home seen by more buyers.

    Get started

    List with your own agent

    Get your home in front of millions of buyers by listing it on Zillow.

    Learn how to do it

    Sell it yourself

    Take full control of how buyers see your home on Zillow by listing For Sale by Owner (FSBO).

    List your home

    What's special

    Fresh paintingAmple island spaceBrand-new additionOutdoor patioCathedral ceilingsWalk-in closetOpen floor plan
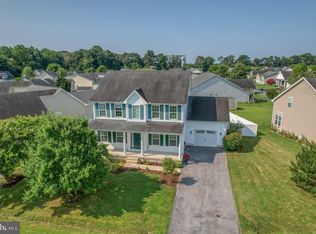
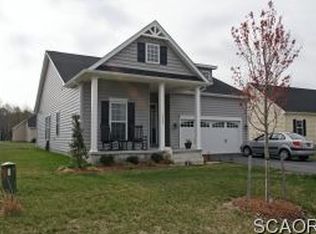
    *Potential for seller financing for this home for qualified buyers at a much lower interest rate. Check agent remarks for details. All reasonable offers will be given serious and respectful consideration. This home was renovated and upgraded by the seller of the home who bought the property in poor condition. He lived in the home until the time of deciding to move on to a bigger place and sell this one. It is a wonderfully maintained, upgraded, and enhanced 3 bed, 2 bathroom home located in the much desired Holland Mills. This home features an open floor plan, slit bedroom layout, master bedroo and bathroom with soaking tub, and walk-in closet. There are cathedral ceilings in the great room, new flooring in the kitchen with ample island space. The front porch is covered and there is a 2-car garage. A brand-new addition approximately 15x16 was added in 2024 and is used as a main living area. Please note that listed square footage does NOT include the square feet from the new addition. An outdoor patio is brand new (never used!) The kitchen and flooring were upgraded and completed in June of 2025 with fresh painting completed in the project. The furnace and water heater are just two years old. HOA fees include use of the community pool. This is a turn-key property fully prepared for its new homeowners.

    Zillow last checked:

    Listing updated:

    Listed by:

    David Sordelet 302-613-4228,

    Real Broker, LLC,

    Listing Team: Team Sordelet, Co-Listing Team: Team Sordelet,Co-Listing Agent: Marshal Manlove 302-547-4645,

    Real Broker, LLC

    Bought with:

    Retha Arrabal, RS-0036541

    Sea Grace @ North Beach Realtors

    Source: Bright MLS,MLS#: DESU2088214MLS Logo

    Facts & features

    Interior

    Bedrooms & bathrooms
    • Bedrooms: 3
    • Bathrooms: 2
    • Full bathrooms: 2
    • Main level bathrooms: 2
    • Main level bedrooms: 3
    Basement
    • Area: 0
    Heating
    • Forced Air, Propane
    Cooling
    • Central Air, Electric
    Appliances
    • Included: Dishwasher, Disposal, Dryer, Ice Maker, Oven/Range - Electric, Refrigerator, Washer, Electric Water Heater
    Features
    • Combination Kitchen/Dining, Open Floorplan, Cathedral Ceiling(s), Dry Wall
    • Flooring: Carpet, Hardwood
    • Has basement: No
    • Has fireplace: No
    Interior area
    • Total structure area: 1,176
    • Total interior livable area: 1,176 sqft
    • Finished area above ground: 1,176
    • Finished area below ground: 0

    Property

    Parking
    • Total spaces: 4
    • Parking features: Garage Faces Front, Asphalt, Attached, Driveway, On Street
    • Attached garage spaces: 2
    • Uncovered spaces: 2
    Accessibility
    • Accessibility features: None
    Features
    • Levels: One
    • Stories: 1
    • Patio & porch: Patio
    • Pool features: Community
    Lot
    • Size: 10,454 sqft
    • Dimensions: 158.00 x 151.00
    • Features: Middle Of Block
    Details
    • Additional structures: Above Grade, Below Grade
    • Parcel number: 23526.00259.00
    • Zoning: AR-1
    • Special conditions: Standard

    Construction

    Type & style
    • Home type: SingleFamily
    • Architectural style: Raised Ranch/Rambler
    • Property subtype: Single Family Residence
    Materials
    • Frame, Aluminum Siding, Vinyl Siding
    • Foundation: Crawl Space
    • Roof: Pitched,Shingle,Wood
    Condition
    • Average
    • New construction: No
    • Year built: 2009

    Utilities & green energy

    • Sewer: Public Sewer
    • Water: Public

    Community & neighborhood

    Location
    • Region: Milton
    • Subdivision: Holland Mills

    HOA & financial

    HOA
    • Has HOA: Yes
    • HOA fee: $300 quarterly
    • Services included: Pool(s)
    • Association name: TIDEWATER PROPERTY MANAGEMENT

    Other

    Other facts
    • Listing agreement: Exclusive Right To Sell
    • Listing terms: Cash,Conventional,FHA,Negotiable,VA Loan,Seller Financing
    • Ownership: Fee Simple
    • Road surface type: Paved

    Price history

    DateEventPrice
    12/22/2025Sold$360,000-2.7%$306/sqft
    Source: Bright MLS #DESU2088214 Report a problem
    11/11/2025Pending sale$369,900$315/sqft
    Source: Bright MLS #DESU2088214 Report a problem
    10/27/2025Price change$369,900-1.3%$315/sqft
    Source: Bright MLS #DESU2088214 Report a problem
    10/6/2025Price change$374,900-3.6%$319/sqft
    Source: Bright MLS #DESU2088214 Report a problem
    9/25/2025Price change$389,000-1.5%$331/sqft
    Source: Bright MLS #DESU2088214 Report a problem
    8/13/2025Price change$395,000-1.5%$336/sqft
    Source: Bright MLS #DESU2088214 Report a problem
    8/3/2025Price change$401,000-1%$341/sqft
    Source: Bright MLS #DESU2088214 Report a problem
    7/28/2025Price change$405,000-1.2%$344/sqft
    Source: Bright MLS #DESU2088214 Report a problem
    6/14/2025Listed for sale$410,000+82.2%$349/sqft
    Source: Bright MLS #DESU2088214 Report a problem
    6/29/2020Sold$225,000-4.3%$191/sqft
    Source: Public Record Report a problem
    5/11/2020Listed for sale$235,000$200/sqft
    Source: Bryan Realty Group #DESU153330 Report a problem
    1/25/2020Listing removed$235,000$200/sqft
    Source: RE/MAX Horizons Inc #DESU153330 Report a problem
    1/9/2020Listed for sale$235,000$200/sqft
    Source: RE/MAX Horizons Inc #DESU153330 Report a problem

    Public tax history

    YearProperty taxesTax assessment
    2025$443 -61.9%$173,950 +637.1%
    2024$1,163 +0.1%$23,600
    2023$1,162 +13.2%$23,600 +9.3%
    2022$1,027 +0.9%$21,600
    2021$1,017 +0.3%$21,600
    2020$1,014 $21,600
    2019$1,014 -0.1%$21,600
    2018$1,016 +7.1%$21,600
    2017$949 +9.9%$21,600
    2016$863 +4.7%$21,600
    2015$824 +0.7%$21,600
    2014$818 +2.9%$21,600
    2013$795 +0.4%$21,600
    2012$792 +10.9%$21,600
    2011$714 $21,600
    2010$714 +45.3%$21,600
    2009$492 $21,600
    2008-- --

    Find assessor info on the county website

    Neighborhood: 19968

    Nearby schools

    GreatSchools rating
    Schools provided by the listing agent
    • High: Cape Henlopen
    • District: Cape Henlopen

    Source: Bright MLS. This data may not be complete. We recommend contacting the local school district to confirm school assignments for this home.

    Get pre-qualified for a loan
    At Zillow Home Loans, we can pre-qualify you in as little as 5 minutes with no impact to your credit score.

    An equal housing lender. NMLS #10287.

    Sell for more on Zillow
    Get a Zillow Showcase℠ listing at no additional cost and you could sell for .
    $357,200
    2% more
    +$7,144
    With Zillow Showcase(estimated)
    $364,344